VENICE ISLAND LIVING AT ITS BEST! PRIVATE POOL HOME IN BELLAGIO! NOT FLOOD ZONE!TURN KEY!PUBLIC WATER AND PUBLIC SEWER! Welcome to 126 Rio Terra, Venice, FL, a rare opportunity to own a beautiful island retreat in Bellagio, Venice Island’s exclusive gated community! This light and bright Rialto model offers 2 spacious master suites PLUS a Dedicated Office WITH MURPHY BED, 2.5 baths, and a 2-car garage, and comes mostly furnished for an easy move-in or the perfect seasonal escape. Step inside to an inviting foyer with a stunning view straight through the home to your private outdoor oasis! Enjoy the south-facing screened lanai, gas-heated swimming pool, relaxing jacuzzi, and peaceful views of the Venetian Waterway Park greenbelt—a natural backdrop that provides exceptional privacy. Both master suites feature sliding glass doors to the lanai, so you can wake up to pool views and enjoy the Florida lifestyle right from your bedroom! The thoughtfully designed interior features beautiful Plantation Shutters throughout, a dedicated office with two built-ins, a spacious kitchen with a breakfast bar, induction stove, and two pantries, plus a dining room with attractive lighted built-ins and direct access to the lanai. Both master suites have generous walk-in closets and private en-suite bathrooms with garden tubs, separate Roman-style walk-in showers, and private water closets. Additional highlights include a separate laundry room, ceiling fans throughout, and a gas line on the lanai ready for your outdoor grill. MAJOR UPDATES INCLUDE: HVAC replaced in 2019 Gas water heater replaced in 2022 Pool gas heater replaced in 2022 NEWER TILE ROOF INSTALLED IN 2025, WITH TRANSFERABLE WARRANTY TO THE NEW BUYER. Bellagio offers a wonderful maintenance-friendly lifestyle, with grounds care included, plus a heated community pool, fitness center with showers, clubhouse and library, Har-Tru tennis/pickleball court, bocce ball court, sidewalks, a garden park, two gated entrances, and an active calendar of community gatherings and activities. LOVE THE LOCATION! Situated approximately one mile from the Gulf of Mexico, this exceptional property offers easy access to Venice’s beautiful beaches, charming downtown, shopping, restaurants, parks, and waterfront attractions. The community is located along the Venetian Waterway Trail, connecting to the Legacy Trail for miles of scenic walking and biking, with access toward Sarasota. Whether you're searching for a full-time residence, a winter getaway, or a place to enjoy the best of Southwest Florida, this home delivers privacy, comfort, and the relaxed island lifestyle you've been dreaming of. Enjoy the pool, explore the trails, head to the beach, and experience BEST OF Venice Island!
For sale
Price cut: $10K (11/4)
$795,000
126 RIO TERRA, VENICE, FL 34285
2beds
1,893sqft
Single Family Residence
Built in 2002
6,325 Square Feet Lot
$-- Zestimate®
$420/sqft
$373/mo HOA
What's special
South-facing screened lanaiSeparate laundry roomGas-heated swimming poolInduction stovePrivate pool homeHeated community poolTwo pantries
- 38 days
- 389
- 35
Zillow last checked:
Listing updated:
Listed by:
Regina Melman 941-525-6818,
RE/MAX PALM REALTY OF VENICE 941-451-2025
Source: Stellar MLS,MLS#: N6145578 Originating MLS: Venice
Facts & features
Interior
Bedrooms & bathrooms
- Bedrooms: 2
- Bathrooms: 3
- Full bathrooms: 2
- 1/2 bathrooms: 1
Rooms
- Room types: Utility Room
Primary bedroom
- Features: Walk-In Closet(s)
- Level: First
- Area: 229.14 Square Feet
- Dimensions: 17.1x13.4
Bedroom 2
- Features: Walk-In Closet(s)
- Level: First
- Area: 210.8 Square Feet
- Dimensions: 15.5x13.6
Primary bathroom
- Level: First
- Area: 144.69 Square Feet
- Dimensions: 15.9x9.1
Bathroom 2
- Level: First
- Area: 160.23 Square Feet
- Dimensions: 14.7x10.9
Bathroom 3
- Level: First
- Area: 43.61 Square Feet
- Dimensions: 8.9x4.9
Balcony porch lanai
- Level: First
- Area: 873.6 Square Feet
- Dimensions: 42x20.8
Dining room
- Level: First
- Area: 110.21 Square Feet
- Dimensions: 10.7x10.3
Kitchen
- Level: First
- Area: 112.22 Square Feet
- Dimensions: 11.1x10.11
Living room
- Level: First
- Area: 166.5 Square Feet
- Dimensions: 13.11x12.7
Office
- Level: First
- Area: 134.83 Square Feet
- Dimensions: 13.9x9.7
Heating
- Central, Electric
Cooling
- Central Air
Appliances
- Included: Dishwasher, Disposal, Dryer, Gas Water Heater, Microwave, Range, Refrigerator, Washer
- Laundry: Inside, Laundry Room
Features
- Built-in Features, Ceiling Fan(s), Crown Molding, Eating Space In Kitchen, High Ceilings, Kitchen/Family Room Combo, Open Floorplan, Primary Bedroom Main Floor, Solid Surface Counters, Split Bedroom, Tray Ceiling(s), Walk-In Closet(s)
- Flooring: Carpet, Ceramic Tile
- Doors: Sliding Doors
- Windows: Window Treatments
- Has fireplace: No
- Furnished: Yes
Interior area
- Total structure area: 2,655
- Total interior livable area: 1,893 sqft
Video & virtual tour
Property
Parking
- Total spaces: 2
- Parking features: Driveway, Garage Door Opener, Ground Level
- Attached garage spaces: 2
- Has uncovered spaces: Yes
- Details: Garage Dimensions: 20x20
Features
- Levels: One
- Stories: 1
- Patio & porch: Covered, Rear Porch, Screened
- Exterior features: Irrigation System, Rain Gutters, Sidewalk
- Has private pool: Yes
- Pool features: Child Safety Fence, Gunite, Heated, In Ground, Lighting, Screen Enclosure
- Has spa: Yes
- Spa features: Heated, In Ground
- Has view: Yes
- View description: Park/Greenbelt, Pool
- Waterfront features: Waterfront
Lot
- Size: 6,325 Square Feet
- Dimensions: 110 x 57
- Features: Greenbelt, City Lot, Level, Near Golf Course, Near Marina, Sidewalk, Above Flood Plain
- Residential vegetation: Mature Landscaping
Details
- Parcel number: 0428050011
- Zoning: RSF3
- Special conditions: None
Construction
Type & style
- Home type: SingleFamily
- Architectural style: Mediterranean
- Property subtype: Single Family Residence
Materials
- Block, Stucco
- Foundation: Slab
- Roof: Tile
Condition
- New construction: No
- Year built: 2002
Details
- Warranty included: Yes
Utilities & green energy
- Sewer: Public Sewer
- Water: Public
- Utilities for property: BB/HS Internet Available, Cable Connected, Electricity Connected, Natural Gas Connected, Sewer Connected, Sprinkler Well, Street Lights, Underground Utilities, Water Connected
Green energy
- Water conservation: Drip Irrigation, Irrig. System-Drip/Microheads, Irrigation-Reclaimed Water, Fl. Friendly/Native Landscape
Community & HOA
Community
- Features: Waterfront, Buyer Approval Required, Deed Restrictions, Golf Carts OK, No Truck/RV/Motorcycle Parking, Pool, Sidewalks
- Security: Gated Community, Security System, Smoke Detector(s), Fire/Smoke Detection Integration
- Pet fee: $0 monthly
- Subdivision: BELLAGIO ON VENICE ISLAND
HOA
- Has HOA: Yes
- Amenities included: Clubhouse, Fence Restrictions, Fitness Center, Pickleball Court(s), Pool, Recreation Facilities, Tennis Court(s)
- Services included: Common Area Taxes, Community Pool, Maintenance Grounds, Manager, Private Road, Recreational Facilities
- HOA fee: $373 monthly
- HOA name: Sunstate Association
- HOA phone: 941-870-4920
Location
- Region: Venice
Financial & listing details
- Price per square foot: $420/sqft
- Tax assessed value: $579,300
- Annual tax amount: $5,155
- Date on market: 10/2/2026
- Cumulative days on market: 39 days
- Listing terms: Cash,Conventional,FHA,VA Loan
- Ownership: Fee Simple
- Total actual rent: 0
- Electric utility on property: Yes
- Road surface type: Asphalt, Paved
Estimated market value
Not available
Estimated sales range
Not available
Not available
Price history
| Date | Event | Price |
|---|---|---|
| 11/4/2026 | Price change | $795,000-1.2%$420/sqft |
Source:  Stellar MLS #N6145578 Report a problem | ||
| 10/2/2026 | Listed for sale | $805,000+0.6%$425/sqft |
Source: Stellar MLS #N6145578 Report a problem | ||
| 4/17/2023 | Sold | $800,000$423/sqft |
Source: Public Record Report a problem | ||
| 12/18/2022 | Pending sale | $800,000$423/sqft |
Source: Stellar MLS #N6121494 Report a problem | ||
| 11/17/2022 | Price change | $800,000-3.5%$423/sqft |
Source: Stellar MLS #N6121494 Report a problem | ||
| 10/20/2022 | Price change | $829,000-2.5%$438/sqft |
Source: Stellar MLS #N6121494 Report a problem | ||
| 8/19/2022 | Price change | $850,000-1%$449/sqft |
Source: Stellar MLS #N6121494 Report a problem | ||
| 7/20/2022 | Price change | $859,000-0.7%$454/sqft |
Source: Stellar MLS #N6121494 Report a problem | ||
| 7/1/2022 | Listed for sale | $865,000+179.7%$457/sqft |
Source: Stellar MLS #N6121494 Report a problem | ||
| 5/6/2002 | Sold | $309,300$163/sqft |
Source: Public Record Report a problem | ||
Public tax history
| Year | Property taxes | Tax assessment |
|---|---|---|
| 2025 | $5,370 +2.2% | $399,922 +2.9% |
| 2024 | $5,252 -33.1% | $388,651 -16.2% |
| 2023 | $7,846 +8% | $463,587 +10% |
| 2022 | $7,266 +12.8% | $421,443 +10% |
| 2021 | $6,441 +10.5% | $383,130 +10% |
| 2020 | $5,831 -2.4% | $348,300 -2.5% |
| 2019 | $5,972 | $357,200 +2.1% |
| 2018 | $5,972 +1.8% | $349,900 +0.1% |
| 2017 | $5,868 +4.5% | $349,700 -3.7% |
| 2016 | $5,614 -7.3% | $363,300 +7% |
| 2015 | $6,058 +7.9% | $339,600 +14% |
| 2014 | $5,614 +11.9% | $298,000 |
| 2013 | $5,016 +6.8% | $298,000 +5.4% |
| 2012 | $4,698 +0.6% | $282,800 -1% |
| 2011 | $4,669 +3.3% | $285,600 +4.7% |
| 2010 | $4,518 -9.7% | $272,900 -13.9% |
| 2009 | $5,005 | $316,900 -1.6% |
| 2008 | $5,005 -15.9% | $322,000 -15.7% |
| 2007 | $5,948 | $381,900 -9% |
| 2006 | -- | $419,900 +22.1% |
| 2005 | -- | $343,800 +14.8% |
| 2004 | $5,444 +7.5% | $299,600 +9% |
| 2003 | $5,064 +257.8% | $274,900 +253.3% |
| 2002 | $1,415 +4.9% | $77,800 +0.6% |
| 2001 | $1,350 | $77,300 |
Find assessor info on the county website
Monthly payment
Est. payment
Payment breakdown
Explore the cost of this home by adjusting the details. Changes won't be saved.Climate risks
Neighborhood: The Island
Nearby schools
Schools provided by the listing agent
- Elementary: Venice Elementary
- Middle: Venice Area Middle
- High: Venice Senior High
Source: Stellar MLS. This data may not be complete. We recommend contacting the local school district to confirm school assignments for this home.
Similar homes
- $810,0004 bd3 ba2.3k sqft117 AURORA STREET E, VENICE, FL 34285For Sale
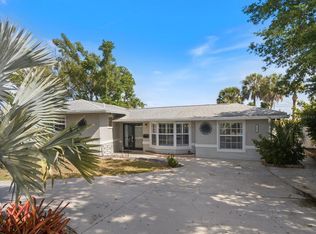
 MLS ID #N6146337, Matthew Greenland, KELLER WILLIAMS ISLAND LIFE REAL ESTATE. Stellar MLS
- $735,0003 bd3 ba2.6k sqft1408 VERMEER DRIVE, NOKOMIS, FL 34275For Sale
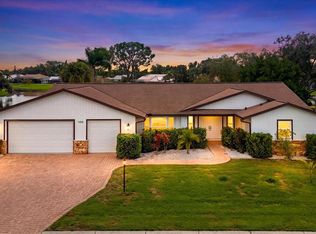 MLS ID #N6146265, Michelle Hupp, KELLER WILLIAMS ISLAND LIFE REAL ESTATE. Stellar MLS
- $474,0003 bd2 ba1.9k sqft446 PINEWOOD LAKE DRIVE, VENICE, FL 34285For Sale
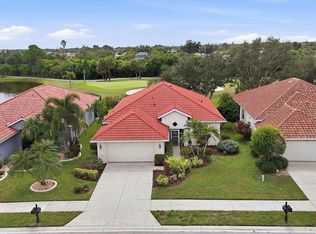 MLS ID #N6145953, Jennifer Magoon, COLDWELL BANKER REALTY. Stellar MLS
- $575,0003 bd3 ba2k sqft11621 MARATHON CIRCLE, VENICE, FL 34293For Sale
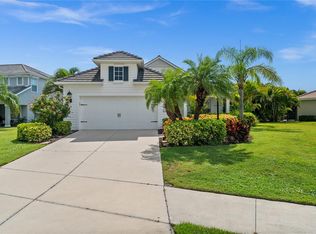 MLS ID #A4711590, Todd Golden, LLC, MARCUS & COMPANY REALTY. Stellar MLS
- $569,0003 bd3 ba2k sqft1714 CORAL SANDS COURT, VENICE, FL 34293For SaleMLS ID #N6146087, Kim Vogel, PREMIER SOTHEBYS INTL REALTY. Stellar MLS
- $667,5903 bd3 ba2.3k sqft360 CEDARBROOK COURT, VENICE, FL 34292For SaleMLS ID #TB8494698, Jonathan Minerick, HOMECOIN.COM. Stellar MLS
- $449,0002 bd2 ba1.7k sqft1600 SLATE COURT, VENICE, FL 34292For SaleMLS ID #C7532756, Norine Walker, COLDWELL BANKER REALTY. Stellar MLS
- $685,0003 bd3 ba2.3k sqft19556 PETRINO STREET, VENICE, FL 34293For SaleMLS ID #N6144877, Erik Dunigan, EVOLVE REAL ESTATE. Stellar MLS
- $749,0003 bd2 ba2.2k sqft29 SAINT JOHN BOULEVARD #5, ENGLEWOOD, FL 34223For SaleMLS ID #N6145217, Lori Ryan, MICHAEL SAUNDERS & COMPANY. Stellar MLS
- $579,9003 bd2 ba2.3k sqft1565 WATERFORD DRIVE, VENICE, FL 34292For SaleMLS ID #N6145147, Levi Sandelin, KELLER WILLIAMS ISLAND LIFE REAL ESTATE. Stellar MLS
- $650,0003 bd2 ba1.9k sqft196 MARAVIYA BOULEVARD, NOKOMIS, FL 34275For SaleMLS ID #A4710654, Derek Edwards, KELLER WILLIAMS ON THE WATER S. Stellar MLS
- $599,0002 bd2 ba1.9k sqft18050 WOODEN SKIFF COURT, NOKOMIS, FL 34275For SaleMLS ID #N6145660, Jennifer Fisher, PREMIER SOTHEBYS INTL REALTY. Stellar MLS
- $574,9004 bd2 ba2.3k sqft107 WAYFOREST DRIVE, VENICE, FL 34292For SaleMLS ID #A4702744, Lisa Marie Zambuto, RE/MAX ALLIANCE GROUP. Stellar MLS
- $649,9003 bd2 ba2.1k sqft13908 KARINA STREET, VENICE, FL 34293For SaleMLS ID #N6145382, Evelyn Casella, COLDWELL BANKER REALTY. Stellar MLS
- $659,0004 bd3 ba2k sqft12501 CINQUETERRE DRIVE, VENICE, FL 34293For SaleMLS ID #A4706094, Renee Nadiv, WILLIAM RAVEIS - FLORIDA LLC. Stellar MLS
- $475,0002 bd2 ba1.6k sqft261 MESTRE PLACE, NOKOMIS, FL 34275For SaleMLS ID #N6146328, Liz Carvalho, COLDWELL BANKER REALTY. Stellar MLS
- $645,0003 bd3 ba2.1k sqft1703 STARLING DRIVE #1703, SARASOTA, FL 34231For SaleMLS ID #A4709389, Mickey Kiernan, MICHAEL SAUNDERS & COMPANY. Stellar MLS
- $570,0003 bd2 ba1.7k sqft532 MEADOW SWEET CIRCLE, OSPREY, FL 34229For SaleMLS ID #A4710981, Zita Bowers, MICHAEL SAUNDERS & COMPANY. Stellar MLS
- $550,0004 bd2 ba2.4k sqft1787 KILRUSS DRIVE, VENICE, FL 34292For SaleMLS ID #N6143213, Tammy Kitt, MICHAEL SAUNDERS & COMPANY. Stellar MLS
- $496,5003 bd2 ba1.7k sqft1627 DEL MONTE COURT, VENICE, FL 34293For SaleMLS ID #N6142812, Kelley Ann Ayers, AYERS AND ASSOCIATES REAL ESTATE. Stellar MLS
