Virtually Staged. A boater’s paradise, this beautiful, fully renovated waterfront home offers the ultimate Florida lifestyle on the stunning waters of Roberts Bay. Designed for those who love life on the water, the expansive deep-water dock is fully equipped with water and electricity, along with two boat lifts (10,000 pounds and 4,500 pounds) ready to accommodate all your watercraft and toys, making every day an adventure. Inside, the home has been thoughtfully and completely updated with hurricane-impact windows and sliding glass doors, and a new metal roof providing peace of mind and modern elegance. The new kitchen is a showstopper, featuring wood cabinetry, stainless steel appliances, sleek quartz countertops, abundant prep space, a charming coffee bar and space in the kitchen for casual dining, ideal for entertaining or enjoying quiet mornings at home. Natural light pours through large windows, creating a bright, airy atmosphere throughout. This well-designed three-bedroom, two-bath residence offers a spacious and private primary suite on the second floor, where you’ll wake up to breathtaking, panoramic views of Roberts Bay, an ever-changing waterfront backdrop that never gets old. You can enjoy your morning coffee and afternoon cocktail on your private upstairs balcony. Go outside in the backyard to your own private retreat, complete with a large open-air pool and spa, ideal for relaxing or hosting family and friends. The lush, landscaped yard features irrigation and ambient outdoor lighting, adding to the home’s inviting ambiance. Additional highlights include a two-car garage and a versatile air-conditioned cabana room, ideal for a home office, gym or guest space. Blending luxury, comfort and an unbeatable waterfront setting, this exceptional property is the place to call home. Conveniently located beaches, shopping and Legacy Trail. Proximity to downtown Venice Island restaurants!
For sale
$2,450,000
212 SUNRISE DRIVE, NOKOMIS, FL 34275
3beds
2,373sqft
Single Family Residence
Built in 1961
0.44 Acres Lot
$-- Zestimate®
$1,032/sqft
$-- HOA
What's special
Two-car garageExpansive deep-water dockAbundant prep spaceNew metal roofSleek quartz countertopsThree-bedroom two-bath residenceLush landscaped yard
- 154 days |
- 688 |
- 31 |
Zillow last checked:
Listing updated:
Listed by:
Courtney Green 941-809-8432,
PREMIER SOTHEBYS INTL REALTY 941-412-3323,
Melissa Caldwell 941-266-8829,
PREMIER SOTHEBYS INTL REALTY
Source: Stellar MLS,MLS#: N6143501 Originating MLS: Venice
Originating MLS: Venice
Facts & features
Interior
Bedrooms & bathrooms
- Bedrooms: 3
- Bathrooms: 2
- Full bathrooms: 2
Rooms
- Room types: Great Room, Utility Room
Primary bedroom
- Features: Walk-In Closet(s)
- Level: Second
- Area: 209 Square Feet
- Dimensions: 11x19
Bedroom 2
- Features: Built-in Closet
- Level: First
- Area: 143 Square Feet
- Dimensions: 13x11
Bedroom 3
- Features: Built-in Closet
- Level: First
- Area: 121 Square Feet
- Dimensions: 11x11
Balcony porch lanai
- Level: Second
- Area: 198 Square Feet
- Dimensions: 18x11
Bonus room
- Features: No Closet
- Level: First
- Area: 90 Square Feet
- Dimensions: 9x10
Dining room
- Level: First
- Area: 153 Square Feet
- Dimensions: 17x9
Kitchen
- Level: First
- Area: 336 Square Feet
- Dimensions: 24x14
Living room
- Level: First
- Area: 378 Square Feet
- Dimensions: 21x18
Utility room
- Features: Built-in Closet
- Level: First
- Area: 135 Square Feet
- Dimensions: 15x9
Heating
- Central
Cooling
- Central Air, Ductless
Appliances
- Included: Dishwasher, Disposal, Electric Water Heater, Microwave, Range, Refrigerator, Wine Refrigerator
- Laundry: Inside, Laundry Room
Features
- Ceiling Fan(s), Eating Space In Kitchen, PrimaryBedroom Upstairs, Solid Surface Counters, Solid Wood Cabinets, Split Bedroom, Stone Counters, Walk-In Closet(s)
- Flooring: Luxury Vinyl
- Doors: Sliding Doors
- Has fireplace: No
Interior area
- Total structure area: 2,936
- Total interior livable area: 2,373 sqft
Video & virtual tour
Property
Parking
- Total spaces: 3
- Parking features: Garage Door Opener
- Garage spaces: 2
- Carport spaces: 1
- Covered spaces: 3
- Details: Garage Dimensions: 21x18
Features
- Levels: Two
- Stories: 2
- Exterior features: Balcony, Lighting, Private Mailbox
- Has private pool: Yes
- Pool features: Gunite, Heated
- Has spa: Yes
- Spa features: Heated, In Ground
- Has view: Yes
- View description: Pool, Water, Bay/Harbor - Full
- Has water view: Yes
- Water view: Water,Bay/Harbor - Full
- Waterfront features: Bay/Harbor, Bay/Harbor Access, Bridges - No Fixed Bridges, Lift, Seawall
- Body of water: ROBERTS BAY
Lot
- Size: 0.44 Acres
- Features: Flood Insurance Required, In County, Landscaped
Details
- Parcel number: 0173080011
- Zoning: RSF1
- Special conditions: None
Construction
Type & style
- Home type: SingleFamily
- Architectural style: Key West
- Property subtype: Single Family Residence
Materials
- Wood Siding
- Foundation: Slab
- Roof: Metal
Condition
- Completed
- New construction: No
- Year built: 1961
Utilities & green energy
- Sewer: Septic Tank
- Water: Public
- Utilities for property: Cable Available, Electricity Connected, Sprinkler Well
Community & HOA
Community
- Pet fee: $0 monthly
- Subdivision: NOKOMIS
HOA
- Has HOA: No
Location
- Region: Nokomis
Financial & listing details
- Price per square foot: $1,032/sqft
- Tax assessed value: $1,388,500
- Annual tax amount: $16,395
- Date on market: 3/23/2026
- Cumulative days on market: 145 days
- Listing terms: Cash,Conventional
- Ownership: Fee Simple
- Total actual rent: 0
- Electric utility on property: Yes
- Road surface type: Paved, Asphalt
Estimated market value
Not available
Estimated sales range
Not available
Not available
Price history
| Date | Event | Price |
|---|---|---|
| 3/23/2026 | Listed for sale | $2,450,000+16.7%$1,032/sqft |
Source:  Stellar MLS #N6143501 Report a problem Stellar MLS #N6143501 Report a problem | ||
| 9/12/2024 | Sold | $2,100,000-15.8%$885/sqft |
Source: Stellar MLS #A4594125 Report a problem | ||
| 7/8/2024 | Pending sale | $2,495,000$1,051/sqft |
Source: Stellar MLS #A4594125 Report a problem | ||
| 6/28/2024 | Price change | $2,495,000-0.2%$1,051/sqft |
Source: Stellar MLS #A4594125 Report a problem | ||
| 4/16/2024 | Price change | $2,500,000-5.7%$1,054/sqft |
Source: Stellar MLS #A4594125 Report a problem | ||
| 3/13/2024 | Price change | $2,650,000-3.6%$1,117/sqft |
Source: Stellar MLS #A4594125 Report a problem | ||
| 1/3/2024 | Listed for sale | $2,750,000+144.4%$1,159/sqft |
Source: Stellar MLS #A4594125 Report a problem | ||
| 9/5/2019 | Sold | $1,125,000-12.5%$474/sqft |
Source: Public Record Report a problem | ||
| 7/13/2019 | Pending sale | $1,285,000$542/sqft |
Source: Premier Sotheby's International Realty #N6105474 Report a problem | ||
| 7/2/2019 | Price change | $1,285,000-1.2%$542/sqft |
Source: Premier Sotheby's International Realty #N6105474 Report a problem | ||
| 5/7/2019 | Listed for sale | $1,300,000+160%$548/sqft |
Source: PREMIER SOTHEBYS INTL REALTY #N6105474 Report a problem | ||
| 8/31/2007 | Sold | $500,000$211/sqft |
Source: Public Record Report a problem | ||
Public tax history
| Year | Property taxes | Tax assessment |
|---|---|---|
| 2025 | $16,396 +10.6% | $1,388,500 +35.8% |
| 2024 | $14,822 +12.1% | $1,022,146 +12% |
| 2023 | $13,216 +12.1% | $912,769 +8.2% |
| 2022 | $11,787 +16% | $843,590 +10% |
| 2021 | $10,158 +5.9% | $766,900 +8.7% |
| 2020 | $9,596 +0.3% | $705,600 -0.5% |
| 2019 | $9,571 | $708,800 -11.7% |
| 2018 | $9,571 -10.8% | $802,900 +10.3% |
| 2017 | $10,731 +19.7% | $728,243 -1.4% |
| 2016 | $8,967 | $738,700 +16.8% |
| 2015 | $8,967 +6.5% | $632,200 +27.1% |
| 2014 | $8,416 +12.5% | $497,400 |
| 2013 | $7,480 -2.8% | $497,400 -4.1% |
| 2012 | $7,694 -8.9% | $518,700 -11.3% |
| 2011 | $8,444 +2.3% | $584,800 +5.7% |
| 2010 | $8,252 -39.8% | $553,500 -20% |
| 2009 | $13,709 | $692,200 -34.9% |
| 2008 | $13,709 +207% | $1,062,700 +201.5% |
| 2007 | $4,466 -0.9% | $352,508 +15.5% |
| 2001 | $4,508 +3.1% | $305,295 +3% |
| 2000 | $4,374 | $296,403 |
Find assessor info on the county website
Monthly payment
Est. payment
Payment breakdown
Explore the cost of this home by adjusting the details. Changes won't be saved.Climate risks
Neighborhood: 34275
Nearby schools
GreatSchools rating
- 8/10Laurel Nokomis SchoolGrades: PK-8Distance: 2.1 mi
- 7/10Venice Senior High SchoolGrades: 9-12Distance: 1.5 mi
Schools provided by the listing agent
- Elementary: Laurel Nokomis Elementary
- Middle: Laurel Nokomis Middle
- High: Venice Senior High
Source: Stellar MLS. This data may not be complete. We recommend contacting the local school district to confirm school assignments for this home.
- $1,900,0003 bd2 ba1.6k sqft216 Sunrise Dr, Nokomis, FL 34275For Sale

- $2,293,6004 bd4 ba3k sqft208 Sunrise Dr, Nokomis, FL 34275Off Market
- $813,0004 bd4 ba3.1k sqft303 Colonia Ln, Nokomis, FL 34275Off Market
- $435,4004 bd4 ba2k sqft303 Colonia Ln, Nokomis, FL 34275Off Market
- $1,294,4003 bd3 ba1.8k sqft300 Sunrise Dr, Nokomis, FL 34275Off Market
- $2,221,1003 bd2 ba4k sqft206 Sunrise Dr, Nokomis, FL 34275Off Market
- $718,0000.3 acres315 Colonia Ln, Nokomis, FL 34275Off Market
- $375,0003 bd2 ba1.6k sqft304 Colonia Ln, Nokomis, FL 34275Sold
A local agent can set up tours, give advice and negotiate with sellers.
Similar homes
- $1,995,0002 bd2 ba1.7k sqft922 CASEY COVE DRIVE, NOKOMIS, FL 34275For Sale

 MLS ID #A4678726, Lisa Napolitano, DOUGLAS ELLIMAN. Stellar MLS
 - $1,795,0004 bd4 ba2.6k sqft3708 SANDSPUR LANE, NOKOMIS, FL 34275For Sale
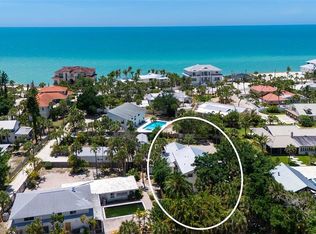 MLS ID #A4693377, Valerie Dall'Acqua, PREMIER SOTHEBY'S INTERNATIONAL REALTY. Stellar MLS
 - $1,250,0003 bd3 ba2.2k sqft500 ALHAMBRA ROAD, VENICE, FL 34285For Sale
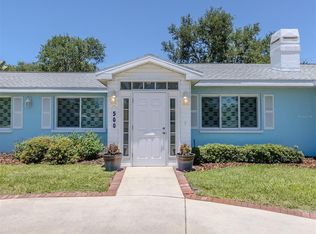 MLS ID #N6144388, Sandra Hachmann-Simic, PREMIER SOTHEBYS INTL REALTY. Stellar MLS
 - $1,250,0003 bd3 ba2.3k sqft315 PARK BOULEVARD S, VENICE, FL 34285For Sale
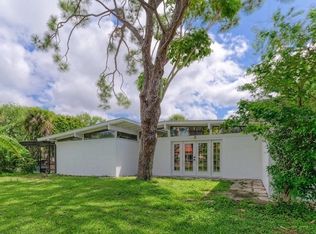 MLS ID #A4689636, Pamela Williams, PLLC, FINE PROPERTIES. Stellar MLS
 - $2,600,0004 bd3 ba2.6k sqft339 TREASURE BOAT WAY, SARASOTA, FL 34242For SaleMLS ID #A4701303, Tonna Gruber, KW SUNCOAST. Stellar MLS
- $2,350,0004 bd4 ba2.9k sqft7345 PINE NEEDLE ROAD, SARASOTA, FL 34242For SaleMLS ID #A4690626, Amy Nadell, COLDWELL BANKER REALTY. Stellar MLS
- $2,199,9005 bd4 ba3.2k sqft180 LOOKOUT POINT DRIVE, OSPREY, FL 34229For SaleMLS ID #A4672222, Katy McBrayer, PREMIER SOTHEBY'S INTERNATIONAL REALTY. Stellar MLS
- $2,650,0003 bd2 ba3.2k sqft5303 HIDDEN HARBOR ROAD, SARASOTA, FL 34242For SaleMLS ID #N6143036, Walter Shepherd, COLDWELL BANKER REALTY. Stellar MLS
- $1,498,0003 bd4 ba2.6k sqft1468 LEMON BAY DRIVE, ENGLEWOOD, FL 34223For SaleMLS ID #D6148442, Alisha Weaver, KELLER WILLIAMS ISLAND LIFE REAL ESTATE. Stellar MLS
- $2,350,0004 bd4 ba2.9k sqft5073 HIGEL AVENUE, SARASOTA, FL 34242For SaleMLS ID #A4693713, Abraham Ruth, REALTY HUB. Stellar MLS
- $2,799,0003 bd3 ba3.1k sqft1275 PORT LANE, SARASOTA, FL 34242For SaleMLS ID #A4701740, Mike Warm, LLC, PREMIER SOTHEBY'S INTERNATIONAL REALTY. Stellar MLS
- $2,395,0003 bd2 ba2.3k sqft4508 WOODSIDE ROAD, SARASOTA, FL 34242For SaleMLS ID #A4674684, Derek Edwards, KELLER WILLIAMS ON THE WATER S. Stellar MLS
- $2,800,0004 bd4 ba3.2k sqft430 ISLAND CIRCLE, SARASOTA, FL 34242For SaleMLS ID #A4700263, Judie Berger, PREMIER SOTHEBY'S INTERNATIONAL REALTY. Stellar MLS
- $2,550,0003 bd6 ba3.3k sqft2795 N BEACH ROAD #B, ENGLEWOOD, FL 34223For SaleMLS ID #C7528897, Traci Creighton, KELLER WILLIAMS ISLAND LIFE REAL ESTATE. Stellar MLS
- $1,570,0004 bd5 ba3.3k sqft608 GARDENIA DRIVE, VENICE, FL 34285For SaleMLS ID #A4688228, Lisa Napolitano, DOUGLAS ELLIMAN. Stellar MLS
- $1,775,0003 bd2 ba2.4k sqft206 Four Knot LN, OSPREY, FL 34229For Sale
 MLS ID #226021461, Leighton Allenby, Realty One Group MVP. SWFLMLS
 - $2,995,0003 bd3 ba2.7k sqft5178 OAKMONT PLACE, SARASOTA, FL 34242For SaleMLS ID #A4702888, Adnan Dedic, COMPASS FLORIDA LLC. Stellar MLS
- $2,799,9004 bd3 ba2.2k sqft7570 MANASOTA KEY ROAD, ENGLEWOOD, FL 34223For SaleMLS ID #A4675916, Jeanine Wood, ALLISON JAMES ESTATES & HOMES. Stellar MLS
- $2,399,0004 bd3 ba2.9k sqft103 FILLMORE DRIVE, SARASOTA, FL 34236For SaleMLS ID #A4686381, Tom Cail, PA, RE/MAX ALLIANCE GROUP. Stellar MLS
- $2,300,0004 bd3 ba3.2k sqft1089 BAYSHORE DRIVE, ENGLEWOOD, FL 34223For SaleMLS ID #N6141853, Justyna Obiedzinski, PREFERRED PROPERTIES OF VENICE INC. Stellar MLS
