Welcome to 103 Fillmore Drive, a beautifully renovated 4-bedroom (or 3 bedroom plus den/office), 3-bath pool home with an assumable flood policy located in the heart of world-famous St. Armands Circle. Just a few blocks from the white sands of Lido Beach, this exceptional property offers the perfect opportunity as a primary residence, vacation home, or income-producing investment. The home has been completely renovated and features an open, inviting layout designed for comfortable Florida living. The living area includes a cozy fireplace and flows seamlessly to the outdoor entertaining spaces. Step outside to your private backyard oasis with a sparkling pool, tropical landscaping, bar with grill,and a firepit lounge area—perfect for relaxing or entertaining under the Florida sunshine. Major improvements include a new roof installed in 2025, kitchen and baths updated and whole home beautifully remodeled. Located just moments from the renowned restaurants, boutiques, and vibrant atmosphere of St. Armands Circle and minutes to downtown Sarasota, the home offers an unbeatable island lifestyle. With estimated rental income potential of approximately $100,000 annually, this property presents a rare opportunity in one of Sarasota’s most desirable coastal communities.
For sale
$2,399,000
103 FILLMORE DRIVE, SARASOTA, FL 34236
4beds
2,908sqft
Single Family Residence
Built in 1951
0.32 Acres Lot
$-- Zestimate®
$825/sqft
$-- HOA
What's special
Cozy fireplacePrivate backyard oasisSparkling poolWhole home beautifully remodeledBar with grillTropical landscapingKitchen and baths updated
- 67 days
- 809
- 20
Zillow last checked:
Listing updated:
Listed by:
Tom Cail, PA 941-780-2245,
RE/MAX ALLIANCE GROUP 941-954-5454,
Jason Grande 941-504-6678,
RE/MAX ALLIANCE GROUP
Source: Stellar MLS,MLS#: A4686381 Originating MLS: Sarasota - Manatee
Originating MLS: Sarasota - Manatee
Facts & features
Interior
Bedrooms & bathrooms
- Bedrooms: 4
- Bathrooms: 3
- Full bathrooms: 3
Primary bedroom
- Features: Walk-In Closet(s)
- Level: First
- Area: 220 Square Feet
- Dimensions: 20x11
Bedroom 2
- Features: Walk-In Closet(s)
- Level: First
- Area: 275 Square Feet
- Dimensions: 25x11
Bedroom 3
- Features: Built-in Closet
- Level: First
- Area: 165 Square Feet
- Dimensions: 15x11
Bedroom 4
- Features: Walk-In Closet(s)
- Level: First
- Area: 192 Square Feet
- Dimensions: 16x12
Dining room
- Level: First
- Area: 253 Square Feet
- Dimensions: 23x11
Family room
- Level: First
- Area: 231 Square Feet
- Dimensions: 21x11
Kitchen
- Features: Breakfast Bar, Granite Counters, Stone Counters
- Level: First
- Area: 300 Square Feet
- Dimensions: 25x12
Laundry
- Level: First
- Area: 84 Square Feet
- Dimensions: 12x7
Living room
- Level: First
- Area: 270 Square Feet
- Dimensions: 18x15
Heating
- Central, Electric
Cooling
- Central Air
Appliances
- Included: Oven, Cooktop, Dishwasher, Dryer, Microwave, Range Hood, Washer
- Laundry: Inside
Features
- Dry Bar, Eating Space In Kitchen, Primary Bedroom Main Floor, Solid Wood Cabinets, Stone Counters, Walk-In Closet(s)
- Flooring: Ceramic Tile, Porcelain Tile
- Doors: Outdoor Shower, Sliding Doors
- Has fireplace: Yes
- Fireplace features: Living Room
Interior area
- Total structure area: 3,721
- Total interior livable area: 2,908 sqft
Video & virtual tour
Property
Parking
- Total spaces: 2
- Parking features: Garage - Attached
- Attached garage spaces: 2
Features
- Levels: One
- Stories: 1
- Exterior features: Courtyard, Outdoor Shower, Private Yard
- Has private pool: Yes
- Pool features: Gunite, In Ground, Salt Water
Lot
- Size: 0.32 Acres
Details
- Parcel number: 2014110036
- Zoning: RSF2
- Special conditions: None
Construction
Type & style
- Home type: SingleFamily
- Property subtype: Single Family Residence
Materials
- Block, Stucco
- Foundation: Slab
- Roof: Tile
Condition
- New construction: No
- Year built: 1951
Utilities & green energy
- Sewer: Public Sewer
- Water: Public
- Utilities for property: Cable Available, Electricity Connected, Natural Gas Connected, Sewer Connected, Water Connected
Community & HOA
Community
- Pet fee: $0 monthly
- Subdivision: SAINT ARMANDS DIV JOHN RINGLING ESTATES
HOA
- Has HOA: No
Location
- Region: Sarasota
Financial & listing details
- Price per square foot: $825/sqft
- Tax assessed value: $1,317,800
- Annual tax amount: $20,246
- Date on market: 3/16/2026
- Cumulative days on market: 112 days
- Listing terms: Cash,Conventional,FHA
- Ownership: Fee Simple
- Total actual rent: 0
- Electric utility on property: Yes
- Road surface type: Asphalt
Estimated market value
Not available
Estimated sales range
Not available
Not available
Price history
| Date | Event | Price |
|---|---|---|
| 7/3/2026 | Listed for sale | $2,399,000-4%$825/sqft |
Source:  Stellar MLS #A4686381 Report a problem Stellar MLS #A4686381 Report a problem | ||
| 5/19/2026 | Listing removed | $2,499,000$859/sqft |
Source: Stellar MLS #A4686381 Report a problem | ||
| 3/16/2026 | Listed for sale | $2,499,000-15.3%$859/sqft |
Source: Stellar MLS #A4686381 Report a problem | ||
| 8/3/2024 | Listing removed | -- |
Source: Stellar MLS #A4598208 Report a problem | ||
| 2/3/2024 | Listed for sale | $2,950,000+257.1%$1,014/sqft |
Source: Stellar MLS #A4598208 Report a problem | ||
| 4/26/2013 | Sold | $826,000-7.7%$284/sqft |
Source: Public Record Report a problem | ||
| 4/6/2013 | Pending sale | $895,000$308/sqft |
Source: Michael Saunders & Company - Licensed Real Estate Broker Report a problem | ||
| 2/2/2013 | Listed for sale | $895,000+5.9%$308/sqft |
Source: Michael Saunders & Company - Licensed Real Estate Broker Report a problem | ||
| 12/21/2012 | Listing removed | $845,000$291/sqft |
Source: Michael Saunders & Company - Licensed Real Estate Broker Report a problem | ||
| 11/27/2012 | Pending sale | $845,000$291/sqft |
Source: Michael Saunders & Company - Licensed Real Estate Broker Report a problem | ||
| 11/22/2012 | Listed for sale | $845,000+125.3%$291/sqft |
Source: Michael Saunders & Company - Licensed Real Estate Broker Report a problem | ||
| 2/3/1999 | Sold | $375,000+17.2%$129/sqft |
Source: Public Record Report a problem | ||
| 9/9/1996 | Sold | $320,000$110/sqft |
Source: Public Record Report a problem | ||
Public tax history
| Year | Property taxes | Tax assessment |
|---|---|---|
| 2025 | $20,246 -21.4% | $1,317,800 -10.4% |
| 2024 | $25,772 +2.1% | $1,470,307 +10% |
| 2023 | $25,238 +11.8% | $1,336,643 +10% |
| 2022 | $22,565 +25.2% | $1,215,130 +10% |
| 2021 | $18,030 +7.5% | $1,104,664 +10% |
| 2020 | $16,773 +10.1% | $1,004,240 +10% |
| 2019 | $15,235 | $912,945 -4.7% |
| 2018 | $15,235 +5.3% | $958,300 +27% |
| 2017 | $14,466 +15.1% | $754,500 -0.3% |
| 2016 | $12,567 | $756,700 +3.7% |
| 2015 | $12,567 | $729,900 +16.9% |
| 2014 | $12,567 +14% | $624,500 |
| 2013 | $11,025 +11.5% | $624,500 +9.5% |
| 2012 | $9,887 +3.9% | $570,400 +2.6% |
| 2011 | $9,514 -7.3% | $555,800 -6.2% |
| 2010 | $10,260 -19.9% | $592,300 -6.1% |
| 2009 | $12,809 | $630,900 -20.7% |
| 2008 | $12,809 -14.9% | $796,000 -14.5% |
| 2007 | $15,049 | $930,800 -19.9% |
| 2006 | -- | $1,161,700 +46.9% |
| 2005 | -- | $790,800 +10.8% |
| 2004 | $12,943 -2.7% | $713,500 +0.7% |
| 2003 | $13,297 +26.7% | $708,800 +27.4% |
| 2002 | $10,494 +29.7% | $556,200 +24.5% |
| 2001 | $8,092 +16.3% | $446,700 +17.9% |
| 2000 | $6,957 | $379,000 |
Find assessor info on the county website
Monthly payment
Est. payment
Payment breakdown
Explore the cost of this home by adjusting the details. Changes won't be saved.Climate risks
Neighborhood: St. Armands

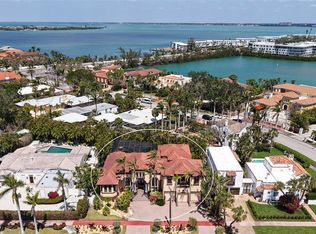

Similar homes
- $2,050,0003 bd3 ba2.4k sqft430 BIRD KEY DRIVE, SARASOTA, FL 34236For Sale
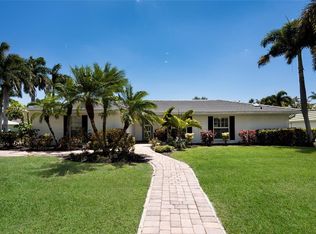
 MLS ID #A4691206, Yvette Sellyn, COLDWELL BANKER REALTY. Stellar MLS
 - $2,150,0004 bd4 ba3.6k sqft2631 PURITAN TERRACE, SARASOTA, FL 34239For Sale
 MLS ID #A4699231, Michael James, MICHAEL SAUNDERS & COMPANY. Stellar MLS
 - $2,345,0004 bd4 ba2.9k sqft5073 HIGEL AVENUE, SARASOTA, FL 34242For Sale
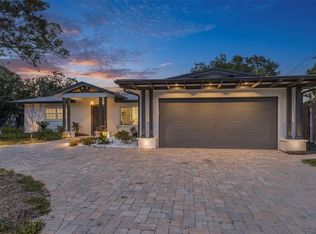 MLS ID #A4693713, Abraham Ruth, REALTY HUB. Stellar MLS
 - $1,915,0004 bd4 ba2.8k sqft1428 PINE BAY DRIVE, SARASOTA, FL 34231For Sale
 MLS ID #A4695249, Lenore Treiman, MICHAEL SAUNDERS & COMPANY. Stellar MLS
 - $2,442,5003 bd3 ba2.8k sqft2424 ASHTON ROAD, SARASOTA, FL 34231New ConstructionMLS ID #A4691268, Pat Rodriguez, MICHAEL SAUNDERS & COMPANY. Stellar MLS
- $2,349,0003 bd2 ba2.3k sqft4508 WOODSIDE ROAD, SARASOTA, FL 34242For SaleMLS ID #A4674684, Derek Edwards, KELLER WILLIAMS ON THE WATER S. Stellar MLS
- $2,900,0004 bd4 ba2.8k sqft238 ISLAND CIRCLE, SARASOTA, FL 34242For SaleMLS ID #A4650032, Tom Cail, PA, RE/MAX ALLIANCE GROUP. Stellar MLS
- $1,999,9994 bd3 ba2.7k sqft5361 SIESTA CT, SARASOTA, FL 34242For SaleMLS ID #TB8455948, David James, Jr, CHARLES RUTENBERG REALTY INC. Stellar MLS
- $2,300,0004 bd6 ba3.1k sqft2564 ARLINGTON STREET, SARASOTA, FL 34239New ConstructionMLS ID #A4683569, Lee Brewer, RE/MAX ALLIANCE GROUP. Stellar MLS
- $3,495,0004 bd4 ba2.7k sqft161 GOLDEN GATE POINT, SARASOTA, FL 34236For SaleMLS ID #A4696009, Amy Robinson, AMY ROBINSON REAL ESTATE LLC. Stellar MLS
- $1,700,0003 bd3 ba1.9k sqft1354 TEAROSE PLACE, SARASOTA, FL 34239For SaleMLS ID #A4702710, Lee Brewer, RE/MAX ALLIANCE GROUP. Stellar MLS
- $1,325,0004 bd4 ba2.4k sqft2480 ALAMEDA AVENUE, SARASOTA, FL 34234For SaleMLS ID #A4695803, Catherine Aganmayo, KW COASTAL LIVING III. Stellar MLS
- $2,629,0004 bd4 ba3.5k sqft2604 SYDELLE STREET, SARASOTA, FL 34237New ConstructionMLS ID #A4679122, Jenna Didiego, KW COASTAL LIVING III. Stellar MLS
- $2,999,0004 bd4 ba2.9k sqft1426 S OSPREY AVENUE, SARASOTA, FL 34239For SaleMLS ID #A4703064, Perry Corneau, COMPASS FLORIDA LLC. Stellar MLS
- $1,695,0003 bd3 ba2k sqft1905 TULIP DRIVE, SARASOTA, FL 34239For SaleMLS ID #A4696670, Ryan Miller, HARRY ROBBINS ASSOC INC. Stellar MLS
- $1,955,0004 bd4 ba2.7k sqft2079 HIBISCUS STREET, SARASOTA, FL 34239New ConstructionMLS ID #A4672247, Thatcher Miner, THE REAL ESTATE STORE. Stellar MLS
- $2,490,0003 bd4 ba2.4k sqft5880 MIDNIGHT PASS ROAD #511, SARASOTA, FL 34242For SaleMLS ID #A4684184, Mike Martino, KELLER WILLIAMS ON THE WATER S. Stellar MLS
- $2,550,0004 bd5 ba4.1k sqft3527 FAIR OAKS LANE, LONGBOAT KEY, FL 34228For SaleMLS ID #A4694532, Miriam Pearson, COLDWELL BANKER REALTY. Stellar MLS
- $1,950,0003 bd2 ba1.8k sqft548 GUNWALE LANE, LONGBOAT KEY, FL 34228For SaleMLS ID #A4680965, John August, MICHAEL SAUNDERS & COMPANY. Stellar MLS
- $2,799,0003 bd3 ba3.1k sqft1275 PORT LANE, SARASOTA, FL 34242For SaleMLS ID #A4701740, Mike Warm, LLC, PREMIER SOTHEBY'S INTERNATIONAL REALTY. Stellar MLS
