TURNKEY. FULLY FURNISHED. INCOME PRODUCING. Welcome to an exceptional Siesta Key property offering the rare combination of a fully renovated luxury residence, private tropical setting and proven rental income. The home is being offered fully furnished and can include essentially everything needed to operate and enjoy it immediately—from designer furnishings and décor to pots, pans, dishes, silverware, linens, towels and other household essentials. Truly turnkey, the next owner can simply bring a suitcase and begin enjoying the Siesta Key lifestyle or continue the established rental operation. Extensively renovated with a focus on modern comfort, durability and style, the approximately 2,500-square-foot residence features an open, light-filled floor plan, expansive impact windows and doors, durable wood-grain tile flooring, custom wood cabinetry, quartz waterfall countertops and curated designer lighting. The split-bedroom layout offers privacy and flexibility, making the home equally well suited for full-time living, family vacations or rental guests. The spacious primary suite features private outdoor access and a beautifully renovated bath with a freestanding soaking tub and oversized marble walk-in shower. Three additional bedrooms are located on the opposite side of the home, including a junior suite with its own private bath, floor-to-ceiling marble tile and oversized picture window overlooking the pool and outdoor living area. The home comes equipped with a 30-year commercial-grade roof, high-impact windows and doors throughout, new HVAC, pool equipment, water heater and major appliances, designer finishes and bathrooms that feature floor to ceiling marble detailing. Outside, the property becomes a private tropical retreat. The heated saltwater pool and screened enclosure are surrounded by lush landscaping and the expansive double lot provides exceptional privacy and space for entertaining, relaxing or enjoying the Florida lifestyle. For the owner-user, this is a beautifully renovated and fully furnished Siesta Key home requiring little to nothing to do. For the vacation-home buyer, it offers a private escape that can generate income when not in use. For the investor, the established rental history and strong NOI create a compelling income-producing opportunity. A rare opportunity to acquire a fully renovated, fully furnished and income-producing Siesta Key property where luxury, lifestyle and investment potential come together. Located just blocks from Roberts Bay and less than one mile from the world-famous sands of Siesta Key Beach, the location provides convenient access to the beach, dining, shopping and everything that makes Siesta Key one of Sarasota’s most desirable destinations.
For sale
Price cut: $20K (10/14)
$2,250,000
4879 COMMONWEALTH DRIVE, SARASOTA, FL 34242
4beds
2,450sqft
Single Family Residence
Built in 1957
0.25 Acres Lot
$2,102,500 Zestimate®
$918/sqft
$-- HOA
What's special
- 33 days
- 406
- 15
Zillow last checked:
Listing updated:
Listed by:
Daniel Petrilla 610-772-5881,
PREFERRED SHORE LLC 941-999-1179
Source: Stellar MLS,MLS#: A4706036 Originating MLS: Sarasota - Manatee
Facts & features
Interior
Bedrooms & bathrooms
- Bedrooms: 4
- Bathrooms: 3
- Full bathrooms: 3
Rooms
- Room types: Family Room, Great Room
Primary bedroom
- Features: En Suite Bathroom, Walk-In Closet(s)
- Level: First
Bedroom 2
- Features: Ceiling Fan(s), Built-in Closet
- Level: First
Bedroom 3
- Features: Ceiling Fan(s), Built-in Closet
- Level: First
Bedroom 4
- Features: En Suite Bathroom, Built-in Closet
- Level: First
Primary bathroom
- Features: Dual Sinks
- Level: First
Kitchen
- Features: Kitchen Island
- Level: First
Living room
- Features: Ceiling Fan(s)
- Level: First
Heating
- Central, Electric
Cooling
- Central Air, Zoned
Appliances
- Included: Bar Fridge, Oven, Cooktop, Dishwasher, Disposal, Dryer, Electric Water Heater, Exhaust Fan, Microwave, Range Hood, Refrigerator, Washer, Wine Refrigerator
- Laundry: Inside, Laundry Room
Features
- Accessibility Features, Built-in Features, Ceiling Fan(s), Eating Space In Kitchen, High Ceilings, Kitchen/Family Room Combo, L Dining, Living Room/Dining Room Combo, Open Floorplan, Pest Guard System, Primary Bedroom Main Floor, Solid Surface Counters, Solid Wood Cabinets, Split Bedroom, Thermostat, Walk-In Closet(s)
- Flooring: Tile
- Doors: French Doors, Outdoor Grill, Sliding Doors
- Windows: Skylight(s), Hurricane Shutters/Windows
- Has fireplace: Yes
- Fireplace features: Electric, Family Room, Insert, Living Room
Interior area
- Total structure area: 2,886
- Total interior livable area: 2,450 sqft
Video & virtual tour
Property
Parking
- Parking features: Circular Driveway, Driveway, Guest, Oversized
- Has uncovered spaces: Yes
Features
- Levels: One
- Stories: 1
- Patio & porch: Covered, Front Porch, Porch, Rear Porch, Screened
- Exterior features: Irrigation System, Lighting, Outdoor Grill, Private Entrance, Private Mailbox, Private Yard, Rain Gutters
- Has private pool: Yes
- Pool features: Child Safety Fence, Gunite, Heated, In Ground, Lighting, Salt Water, Screen Enclosure, Tile
- Fencing: Vinyl
Lot
- Size: 0.25 Acres
- Features: FloodZone, In County, Landscaped, Level, Near Public Transit, Oversized Lot, Private
- Residential vegetation: Mature Landscaping, Oak Trees, Trees/Landscaped
Details
- Parcel number: 0081070026
- Zoning: RSF2
- Special conditions: None
Construction
Type & style
- Home type: SingleFamily
- Architectural style: Mid-Century Modern
- Property subtype: Single Family Residence
Materials
- Wood Frame, Wood Siding
- Foundation: Slab
- Roof: Membrane,Other
Condition
- Completed
- New construction: No
- Year built: 1957
Utilities & green energy
- Sewer: Public Sewer
- Water: Public
- Utilities for property: BB/HS Internet Available, Cable Connected, Electricity Connected, Public, Sewer Connected, Sprinkler Meter, Underground Utilities, Water Connected
Green energy
- Energy efficient items: Appliances, Doors, HVAC, Insulation, Water Heater, Windows
- Indoor air quality: Air Filters MERV 10+, HVAC UV/Elec. Filtration, Non Toxic Pest Control
- Water conservation: Drip Irrigation, Irrig. System-Drip/Microheads, Water-Smart Landscaping, Fl. Friendly/Native Landscape
Community & HOA
Community
- Security: Smoke Detector(s)
- Pet fee: $0 monthly
- Subdivision: SIESTA BEACH
HOA
- Has HOA: No
Location
- Region: Sarasota
Financial & listing details
- Price per square foot: $918/sqft
- Tax assessed value: $692,300
- Annual tax amount: $8,658
- Date on market: 9/22/2026
- Cumulative days on market: 27 days
- Listing terms: Cash,Conventional
- Ownership: Fee Simple
- Total actual rent: 0
- Electric utility on property: Yes
- Road surface type: Paved
Estimated market value
$2,102,500
$2.00M - $2.21M
$6,052/mo
Price history
| Date | Event | Price |
|---|---|---|
| 10/14/2026 | Price change | $2,250,000-0.9%$918/sqft |
Source:  Stellar MLS #A4706036 Report a problem | ||
| 10/7/2026 | Price change | $2,270,000-0.2%$927/sqft |
Source: Stellar MLS #A4706036 Report a problem | ||
| 9/22/2026 | Listed for sale | $2,275,000+5.8%$929/sqft |
Source: Stellar MLS #A4706036 Report a problem | ||
| 5/27/2026 | Listing removed | $15,500$6/sqft |
Source: Stellar MLS #A4657954 Report a problem | ||
| 4/28/2026 | Price change | $15,500+6.9%$6/sqft |
Source: Stellar MLS #A4657954 Report a problem | ||
| 4/24/2026 | Price change | $14,500+3.6%$6/sqft |
Source: Stellar MLS #A4657954 Report a problem | ||
| 4/16/2026 | Price change | $14,000-6.7%$6/sqft |
Source: Stellar MLS #A4657954 Report a problem | ||
| 3/13/2026 | Price change | $15,000+7.1%$6/sqft |
Source: Stellar MLS #A4657954 Report a problem | ||
| 1/20/2026 | Price change | $14,000+16.7%$6/sqft |
Source: Stellar MLS #A4657954 Report a problem | ||
| 12/6/2025 | Price change | $12,000-19.7%$5/sqft |
Source: Stellar MLS #A4657954 Report a problem | ||
| 11/19/2025 | Price change | $14,950-0.3%$6/sqft |
Source: Stellar MLS #A4657954 Report a problem | ||
| 11/18/2025 | Sold | $2,150,000+46.3%$878/sqft |
Source: Stellar MLS #A4657940 Report a problem | ||
| 9/10/2025 | Price change | $15,000-3.2%$6/sqft |
Source: Stellar MLS #A4657954 Report a problem | ||
| 9/3/2025 | Price change | $15,500-1.6%$6/sqft |
Source: Stellar MLS #A4657954 Report a problem | ||
| 8/26/2025 | Price change | $15,750-1.6%$6/sqft |
Source: Stellar MLS #A4657954 Report a problem | ||
| 8/17/2025 | Price change | $16,000-1.5%$7/sqft |
Source: Stellar MLS #A4657954 Report a problem | ||
| 7/30/2025 | Price change | $16,250-1.2%$7/sqft |
Source: Stellar MLS #A4657954 Report a problem | ||
| 7/21/2025 | Price change | $16,450-0.3%$7/sqft |
Source: Stellar MLS #A4657954 Report a problem | ||
| 7/4/2025 | Listed for rent | $16,500-10.8%$7/sqft |
Source: Stellar MLS #A4657954 Report a problem | ||
| 1/20/2025 | Listing removed | $1,470,000$600/sqft |
Source: Stellar MLS #A4632845 Report a problem | ||
| 1/15/2025 | Price change | $1,470,000-0.3%$600/sqft |
Source: Stellar MLS #A4632845 Report a problem | ||
| 12/30/2024 | Price change | $1,475,000-1.3%$602/sqft |
Source: Stellar MLS #A4632845 Report a problem | ||
| 12/19/2024 | Listed for sale | $1,495,000+49.5%$610/sqft |
Source: Stellar MLS #A4632845 Report a problem | ||
| 3/25/2024 | Listing removed | -- |
Source: Stellar MLS #A4589593 Report a problem | ||
| 1/5/2024 | Listed for rent | $18,500$8/sqft |
Source: Stellar MLS #A4589593 Report a problem | ||
| 2/15/2023 | Sold | $1,000,000+96.9%$408/sqft |
Source: Public Record Report a problem | ||
| 12/30/2003 | Sold | $508,000$207/sqft |
Source: Public Record Report a problem | ||
Public tax history
| Year | Property taxes | Tax assessment |
|---|---|---|
| 2025 | $8,658 -19.9% | $692,300 -21.5% |
| 2024 | $10,803 +3.8% | $882,400 +4% |
| 2023 | $10,412 +167.1% | $848,400 +163.8% |
| 2022 | $3,898 +1.1% | $321,559 +3% |
| 2021 | $3,855 -0.2% | $312,193 +1.4% |
| 2020 | $3,863 +3.6% | $307,883 +2.3% |
| 2019 | $3,729 | $300,961 +1.9% |
| 2018 | $3,729 +2.4% | $295,349 +2.1% |
| 2017 | $3,641 -1.6% | $289,274 -24.8% |
| 2016 | $3,701 | $384,600 -10.9% |
| 2015 | $3,701 | $431,500 +56.9% |
| 2014 | $3,701 +0.5% | $274,997 |
| 2013 | $3,684 +2.7% | $274,997 +1.7% |
| 2012 | $3,586 -3.1% | $270,400 -4.6% |
| 2011 | $3,700 -7.5% | $283,300 -4.9% |
| 2010 | $3,999 -26.4% | $298,000 -14.3% |
| 2009 | $5,433 | $347,600 -19.8% |
| 2008 | $5,433 -28.9% | $433,400 -27.2% |
| 2007 | $7,647 | $595,100 +13.4% |
| 2006 | -- | $525,000 +12.5% |
| 2005 | -- | $466,800 +22.8% |
| 2004 | $5,993 +116.2% | $380,100 +111.2% |
| 2003 | $2,773 +0.8% | $179,940 +2.4% |
| 2002 | $2,750 +7.4% | $175,723 +1.6% |
| 2001 | $2,561 +2.5% | $172,956 +3% |
| 2000 | $2,500 | $167,918 |
Find assessor info on the county website
Monthly payment
Est. payment
Payment breakdown
Explore the cost of this home by adjusting the details. Changes won't be saved.Climate risks
Neighborhood: 34242
Nearby schools
Schools provided by the listing agent
- Elementary: Phillippi Shores Elementary
- Middle: Brookside Middle
- High: Sarasota High
Source: Stellar MLS. This data may not be complete. We recommend contacting the local school district to confirm school assignments for this home.
- $--4 bd3 ba2.4k sqft4879 Commonwealth Dr #ID1591481P, Sarasota, FL 34242Off Market

- $638,1002 bd1 ba1.1k sqft4871 Commonwealth Dr, Sarasota, FL 34242Off Market
- $--3 bd2 ba1.5k sqft4901 Commonwealth Dr #4901, Sarasota, FL 34242Off Market
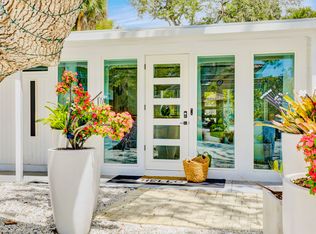
- $928,9002 bd2 ba1.5k sqft660 Venice Ln, Sarasota, FL 34242Off Market
Similar homes
- $2,149,0004 bd3 ba3.5k sqft5012 HIGEL AVENUE, SARASOTA, FL 34242For Sale
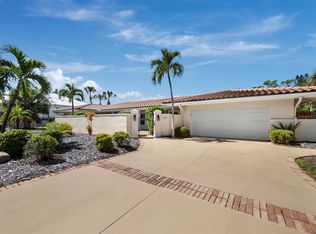
 MLS ID #A4707867, Judie Berger, PREMIER SOTHEBY'S INTERNATIONAL REALTY. Stellar MLS
- $2,600,0004 bd3 ba2.6k sqft339 TREASURE BOAT WAY, SARASOTA, FL 34242For Sale
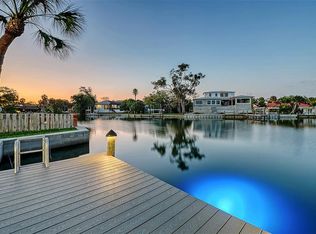 MLS ID #A4701303, Tonna Gruber, KW SUNCOAST. Stellar MLS
- $2,590,0004 bd4 ba2.9k sqft5073 HIGEL AVENUE, SARASOTA, FL 34242For Sale
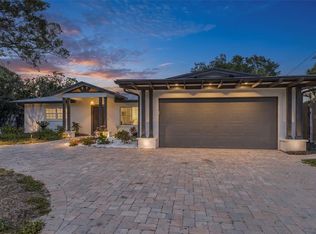 MLS ID #A4693713, Abraham Ruth, REALTY HUB. Stellar MLS
- $2,350,0004 bd4 ba2.9k sqft7345 PINE NEEDLE ROAD, SARASOTA, FL 34242For Sale
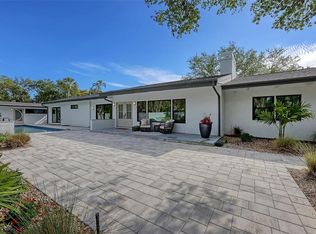 MLS ID #A4690626, Amy Nadell, COLDWELL BANKER REALTY. Stellar MLS
- $1,399,0003 bd2 ba2.1k sqft670 VENICE LANE, SARASOTA, FL 34242For SaleMLS ID #C7529628, Oleg Lisitsyn, REALTY ONE GROUP MVP. Stellar MLS
- $2,800,0004 bd4 ba3.2k sqft430 ISLAND CIRCLE, SARASOTA, FL 34242For SaleMLS ID #A4700263, Judie Berger, PREMIER SOTHEBY'S INTERNATIONAL REALTY. Stellar MLS
- $1,280,0003 bd2 ba2.2k sqft5125 SANDY BEACH AVENUE, SARASOTA, FL 34242For SaleMLS ID #A4701734, Victoria Turner, MICHAEL SAUNDERS & COMPANY. Stellar MLS
- $1,900,0003 bd4 ba2.4k sqft3455 ANGLIN DRIVE, SARASOTA, FL 34242For SaleMLS ID #A4709041, Abraham Ruth, REALTY HUB. Stellar MLS
- $1,224,0003 bd3 ba2.2k sqft5107 SAINT ALBANS AVENUE, SARASOTA, FL 34242For SaleMLS ID #A4678525, Austin Solari, FINE PROPERTIES. Stellar MLS
- $2,185,0004 bd5 ba3.1k sqft2462 MISSARA LANE, SARASOTA, FL 34231For SaleMLS ID #A4704478, Izabela Fratczak, DALTON WADE INC. Stellar MLS
- $1,340,0003 bd2 ba1.7k sqft445 REID STREET, SARASOTA, FL 34242For SaleMLS ID #A4703164, Robin Leonardi, MICHAEL SAUNDERS & COMPANY. Stellar MLS
- $2,724,5004 bd4 ba2.5k sqft8555 HERON LAGOON CIRCLE, SARASOTA, FL 34242New ConstructionMLS ID #A4646820, Conner Ashley, PREFERRED SHORE LLC. Stellar MLS
- $1,800,0005 bd3 ba2.2k sqft3515 LA PALOMA AVENUE, SARASOTA, FL 34242For SaleMLS ID #A4689037, Derek Edwards, KELLER WILLIAMS ON THE WATER S. Stellar MLS
- $2,150,0004 bd4 ba3.6k sqft2631 PURITAN TERRACE, SARASOTA, FL 34239For SaleMLS ID #A4699231, Michael James, MICHAEL SAUNDERS & COMPANY. Stellar MLS
- $2,799,0003 bd3 ba3.1k sqft1275 PORT LANE, SARASOTA, FL 34242For SaleMLS ID #A4701740, Mike Warm, LLC, PREMIER SOTHEBY'S INTERNATIONAL REALTY. Stellar MLS
- $1,300,0003 bd2 ba1.5k sqft801 EDGEMERE LANE, SARASOTA, FL 34242For SaleMLS ID #A4700807, Courtney Church, COLDWELL BANKER REALTY. Stellar MLS
- $1,899,9994 bd4 ba2.8k sqft1428 PINE BAY DRIVE, SARASOTA, FL 34231For SaleMLS ID #A4695249, Lenore Treiman, MICHAEL SAUNDERS & COMPANY. Stellar MLS
- $1,949,0004 bd3 ba3k sqft6922 STANHOPE PLACE, UNIVERSITY PARK, FL 34201For SaleMLS ID #A4709303, Renee Preininger, SARASOTA TRUST REALTY COMPANY. Stellar MLS
- $3,295,0004 bd4 ba3.4k sqft1253 N BASIN LANE, SARASOTA, FL 34242For SaleMLS ID #A4668457, Louis Wery, PREMIER SOTHEBY'S INTERNATIONAL REALTY. Stellar MLS
- $1,450,0003 bd3 ba2.2k sqft6796 SARASEA CIRCLE #3, SARASOTA, FL 34242For SaleMLS ID #A4704946, Michelle Shiver, KELLER WILLIAMS ON THE WATER S. Stellar MLS
