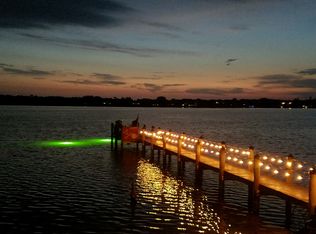
It's All About the View. Some homes are defined by their architecture. Others by their location. This one is defined by what you see the moment you walk through the front door. Tucked away at the end of one of Siesta Key's most private, tree-lined streets, this exceptional bayfront retreat enjoys nearly 180-degree panoramic views across Sarasota Bay, where endless open water, spectacular sunrises, and distant estate homes create a setting that is nothing short of mesmerizing. It is a view that changes by the hour and never gets old. Originally designed by Tollyn Twitchell, son of Sarasota architectural pioneer Ralph Twitchell, this distinctive mid-century residence embraces its architectural heritage with soaring ceilings, expansive walls of glass, and light-filled living spaces designed to celebrate the waterfront. The main residence offers two bedrooms, two baths, plus a spacious office or den, while the detached one-bedroom guest house provides the perfect private retreat for family, friends, or extended stays. With 75 feet of Sarasota Bay frontage, a newly updated dock featuring composite decking and a 13,500-pound boat lift, mornings can begin with coffee overlooking the bay before heading out for a day of boating, fishing, paddleboarding, or simply enjoying the peaceful waterfront surroundings. Tucked behind a natural mangrove shoreline, the property offers both beauty and protection while remaining just minutes from Siesta Beach, Siesta Village, and convenient access on and off the island. Whether you're searching for a peaceful island escape, an architecturally significant waterfront residence, or the perfect site to create a future dream home, opportunities like this rarely become available.
For sale
$2,799,000
1275 PORT LANE, SARASOTA, FL 34242
3beds
3,104sqft
Single Family Residence
Built in 1955
0.33 Acres Lot
$-- Zestimate®
$902/sqft
$-- HOA
What's special
Peaceful waterfront surroundingsTwo bedroomsNatural mangrove shorelineTwo bathsExpansive walls of glassSpacious office or denTree-lined streets
- 72 days
- 425
- 53
Zillow last checked:
Listing updated:
Listed by:
Mike Warm, LLC 941-525-2740,
PREMIER SOTHEBY'S INTERNATIONAL REALTY 941-364-4000
Source: Stellar MLS,MLS#: A4701740 Originating MLS: Sarasota - Manatee
Originating MLS: Sarasota - Manatee
Facts & features
Interior
Bedrooms & bathrooms
- Bedrooms: 3
- Bathrooms: 3
- Full bathrooms: 3
Rooms
- Room types: Den/Library/Office, Utility Room
Primary bedroom
- Features: Ceiling Fan(s), En Suite Bathroom, Walk-In Closet(s)
- Level: First
- Area: 300 Square Feet
- Dimensions: 15x20
Bedroom 2
- Features: Built-in Closet
- Level: First
- Area: 176 Square Feet
- Dimensions: 11x16
Primary bathroom
- Features: Dual Sinks, En Suite Bathroom, Shower No Tub, Split Vanities, Stone Counters, Window/Skylight in Bath
- Level: First
- Area: 112 Square Feet
- Dimensions: 8x14
Den
- Features: Built-In Shelving, Ceiling Fan(s)
- Level: First
- Area: 280 Square Feet
- Dimensions: 14x20
Great room
- Features: Ceiling Fan(s)
- Level: First
- Area: 864 Square Feet
- Dimensions: 24x36
Kitchen
- Features: Breakfast Bar, Pantry, Stone Counters
- Level: First
- Area: 165 Square Feet
- Dimensions: 11x15
Heating
- Central
Cooling
- Central Air, Ductless
Appliances
- Included: Dishwasher, Disposal, Dryer, Electric Water Heater, Microwave, Range, Refrigerator, Washer
- Laundry: Inside, Laundry Room
Features
- Built-in Features, Cathedral Ceiling(s), Ceiling Fan(s), Crown Molding, Dry Bar, Eating Space In Kitchen, High Ceilings, Living Room/Dining Room Combo, Open Floorplan, Solid Wood Cabinets, Split Bedroom, Stone Counters, Vaulted Ceiling(s), Walk-In Closet(s)
- Flooring: Luxury Vinyl, Tile
- Doors: French Doors, Sliding Doors
- Has fireplace: Yes
- Fireplace features: Living Room, Wood Burning
Interior area
- Total structure area: 3,872
- Total interior livable area: 3,104 sqft
Video & virtual tour
Property
Parking
- Total spaces: 2
- Parking features: Carport
- Carport spaces: 2
Features
- Levels: One
- Stories: 1
- Patio & porch: Covered, Rear Porch
- Exterior features: Awning(s), Irrigation System
- Fencing: Wood
- Has view: Yes
- View description: Water, Bay/Harbor - Full, Intracoastal Waterway
- Has water view: Yes
- Water view: Water,Bay/Harbor - Full,Intracoastal Waterway
- Waterfront features: Bay/Harbor, Intracoastal Waterway, Bay/Harbor Access, Intracoastal Waterway Access, Fishing Pier, Lift, Seawall
- Body of water: SARASOTA BAY/INTRACOASTAL
Lot
- Size: 0.33 Acres
- Features: Cul-De-Sac, In County, Landscaped, Street Dead-End
- Residential vegetation: Mature Landscaping, Trees/Landscaped
Details
- Additional structures: Guest House
- Parcel number: 0110110006
- Zoning: RSF1
- Special conditions: None
Construction
Type & style
- Home type: SingleFamily
- Architectural style: Mid-Century Modern
- Property subtype: Single Family Residence
Materials
- Wood Frame, Wood Siding
- Foundation: Slab
- Roof: Metal
Condition
- New construction: No
- Year built: 1955
Utilities & green energy
- Sewer: Public Sewer
- Water: Public
- Utilities for property: BB/HS Internet Available, Public
Community & HOA
Community
- Pet fee: $0 monthly
- Subdivision: SUB OF US LT 7 OF 20-37-18
HOA
- Has HOA: No
Location
- Region: Sarasota
Financial & listing details
- Price per square foot: $902/sqft
- Annual tax amount: $20,825
- Date on market: 8/14/2026
- Cumulative days on market: 62 days
- Ownership: Fee Simple
- Total actual rent: 0
- Road surface type: Dirt
Estimated market value
Not available
Estimated sales range
Not available
Not available
Price history
| Date | Event | Price |
|---|---|---|
| 8/14/2026 | Listed for sale | $2,799,000+46.9%$902/sqft |
Source:  Stellar MLS #A4701740 Report a problem Stellar MLS #A4701740 Report a problem | ||
| 5/25/2021 | Sold | $1,905,000$614/sqft |
Source: Stellar MLS #A4496955 Report a problem | ||
Public tax history
Tax history is unavailable.
Monthly payment
Est. payment
Payment breakdown
Explore the cost of this home by adjusting the details. Changes won't be saved.Climate risks
Neighborhood: 34242
Nearby schools
Schools provided by the listing agent
- Elementary: Phillippi Shores Elementary
- Middle: Sarasota Middle
- High: Sarasota High
Source: Stellar MLS. This data may not be complete. We recommend contacting the local school district to confirm school assignments for this home.
Similar homes
- $2,795,0003 bd3 ba2.7k sqft5178 OAKMONT PLACE, SARASOTA, FL 34242For Sale
 MLS ID #A4702888, Adnan Dedic, COMPASS FLORIDA LLC. Stellar MLS
 - $2,800,0004 bd4 ba3.2k sqft430 ISLAND CIRCLE, SARASOTA, FL 34242For Sale
 MLS ID #A4700263, Judie Berger, PREMIER SOTHEBY'S INTERNATIONAL REALTY. Stellar MLS
 - $2,350,0004 bd4 ba2.9k sqft7345 PINE NEEDLE ROAD, SARASOTA, FL 34242For Sale
 MLS ID #A4690626, Amy Nadell, COLDWELL BANKER REALTY. Stellar MLS
 - $2,149,0004 bd3 ba3.5k sqft5012 HIGEL AVENUE, SARASOTA, FL 34242For Sale
 MLS ID #A4707867, Judie Berger, PREMIER SOTHEBY'S INTERNATIONAL REALTY. Stellar MLS
 - $3,295,0004 bd4 ba3.4k sqft1253 N BASIN LANE, SARASOTA, FL 34242For SaleMLS ID #A4668457, Louis Wery, PREMIER SOTHEBY'S INTERNATIONAL REALTY. Stellar MLS
- $2,724,5004 bd4 ba2.5k sqft8555 HERON LAGOON CIRCLE, SARASOTA, FL 34242New ConstructionMLS ID #A4646820, Conner Ashley, PREFERRED SHORE LLC. Stellar MLS
- $2,590,0004 bd4 ba2.9k sqft5073 HIGEL AVENUE, SARASOTA, FL 34242For SaleMLS ID #A4693713, Abraham Ruth, REALTY HUB. Stellar MLS
- $1,895,0003 bd4 ba2.1k sqft1256 RIEGELS LANDING DRIVE, SARASOTA, FL 34242For SaleMLS ID #A4708748, Christopher Davenport, STARLINK REALTY INC. Stellar MLS
- $2,895,0005 bd7 ba2.9k sqft(Undisclosed Address), SARASOTA, FL 34242For SaleMLS ID #A4694972, Rudy Dudon, MICHAEL SAUNDERS & COMPANY. Stellar MLS
- $2,895,0005 bd7 ba2.8k sqft6910 MIDNIGHT PASS ROAD #B, SARASOTA, FL 34242For SaleMLS ID #A4694978, Rudy Dudon, MICHAEL SAUNDERS & COMPANY. Stellar MLS
- $2,250,0004 bd3 ba2.4k sqft4879 COMMONWEALTH DRIVE, SARASOTA, FL 34242For SaleMLS ID #A4706036, Daniel Petrilla, PREFERRED SHORE LLC. Stellar MLS
- $3,400,0005 bd5 ba4.1k sqft8008 MIDNIGHT PASS ROAD, SARASOTA, FL 34242For SaleMLS ID #A4672889, Jeff Lauer, EXP REALTY LLC. Stellar MLS
- $1,450,0003 bd3 ba2.2k sqft6796 SARASEA CIRCLE #3, SARASOTA, FL 34242For SaleMLS ID #A4704946, Michelle Shiver, KELLER WILLIAMS ON THE WATER S. Stellar MLS
- $2,175,0004 bd6 ba3.7k sqft6900 BOCHI CIRCLE, SARASOTA, FL 34242For SaleMLS ID #TB8549037, Douglas Addeo, COMMUNITY REALTY ASSOCIATES. Stellar MLS
- $1,995,0004 bd4 ba2.9k sqft116 GARDEN LANE, SARASOTA, FL 34242For SaleMLS ID #G5118672, Matt Buttner, LIST NOW REALTY, LLC. Stellar MLS
- $2,200,0004 bd5 ba3.7k sqft6925 BOCHI CIRCLE, SARASOTA, FL 34242For SaleMLS ID #G5113633, Gillian Redman, REAL BROKER, LLC. Stellar MLS
- $3,699,0004 bd3 ba2.3k sqft412 TREASURE BOAT WAY, SARASOTA, FL 34242For SaleMLS ID #A4698813, Robert Dinan, BETTER HOMES AND GARDENS REAL ESTATE ATCHLEY PROPE. Stellar MLS
- $1,950,0004 bd3 ba3.2k sqft7780 HOLIDAY DRIVE N, SARASOTA, FL 34231For SaleMLS ID #A4701902, Toni Zarghami, KW COASTAL LIVING III. Stellar MLS
- $1,900,0003 bd4 ba2.4k sqft3455 ANGLIN DRIVE, SARASOTA, FL 34242For SaleMLS ID #A4709041, Abraham Ruth, REALTY HUB. Stellar MLS
- $1,750,0004 bd3 ba2.8k sqft5334 CALLE FLORIDA, SARASOTA, FL 34242For SaleMLS ID #A4703192, Joey Lamielle, RE/MAX ALLIANCE GROUP. Stellar MLS
