There Is Only One. Crescent Beach House was purpose-built for a different kind of ownership experience. One where beach days, family gatherings, and investment performance can coexist under the same roof. Positioned in one of Siesta Key's most enduring vacation corridors, this is the type of property people return to year after year, and increasingly, seek to own. Sited at the mouth of the Point of Rocks’ beach access located at the end of the street, Crescent Beach House is a professionally designed luxury residence and high-performing short-term vacation rental offering five bedrooms, seven baths, an elevator, resort-style pool and spa, and expansive indoor-outdoor living spaces designed to accommodate large groups with ease. Unlike traditional vacation homes, the property was intentionally engineered for the demands of luxury short-term rentals, blending resort-style living with commercial-grade durability and operational efficiency. Whether enjoyed as a private family retreat, an income-producing asset, or a combination of both, the property offers a rare blend of lifestyle and investment performance. Only one adjoining residence is attached, creating a boutique ownership environment, while the neighboring property is also available for purchase separately for those seeking a larger footprint, future family compound opportunity, or multi-generational ownership strategy. Financial performance, rental history, ADR and RevPAR data available upon request.
For sale
$2,895,000
SARASOTA, FL 34242
5beds
7baths
2,966sqft
Duplex, Multi Family
Built in 2021
-- sqft lot
$-- Zestimate®
$976/sqft
$-- HOA
What's special
Five bedroomsResort-style pool and spaSeven bathsProfessionally designed luxury residence
- 112 days
- 177
- 25
Zillow last checked:
Listing updated:
Listed by:
Rudy Dudon 941-234-3991,
MICHAEL SAUNDERS & COMPANY 941-349-3444,
Brian Loebker 941-735-4393,
MICHAEL SAUNDERS & COMPANY
Source: Stellar MLS,MLS#: A4694972 Originating MLS: Sarasota - Manatee
Originating MLS: Sarasota - Manatee
Facts & features
Interior
Bedrooms & bathrooms
- Bedrooms: 5
- Bathrooms: 7
Rooms
- Room types: Bonus Room, Great Room, Utility Room, Media Room
Heating
- Central
Cooling
- Central Air
Appliances
- Included: Oven, Dishwasher, Disposal, Dryer, Exhaust Fan, Freezer, Microwave, Range, Range Hood, Refrigerator, Washer
- Laundry: Inside, Laundry Room
Features
- Ceiling Fan(s), High Ceilings, Kitchen/Family Room Combo, Open Floorplan, PrimaryBedroom Upstairs, Split Bedroom, Thermostat
- Flooring: Tile
- Doors: Outdoor Kitchen, Sliding Doors
- Windows: Window Treatments
- Has fireplace: No
- Common walls with other units/homes: End Unit
Interior area
- Total structure area: 4,404
- Total interior livable area: 2,966 sqft
Property
Parking
- Total spaces: 2
- Parking features: Deeded, Driveway, Electric Vehicle Charging Station(s), Parking Pad
- Attached garage spaces: 2
- Has uncovered spaces: Yes
Accessibility
- Accessibility features: Accessible Elevator Installed
Features
- Levels: Multi/Split
- Patio & porch: Covered, Patio, Rear Porch
- Exterior features: Balcony, Courtyard, Outdoor Kitchen
- Has private pool: Yes
- Pool features: Diving Board, Gunite, Heated, In Ground, Lighting
- Has spa: Yes
- Spa features: Heated, In Ground
- Has view: Yes
- View description: Pool, Bay/Harbor - Partial, Gulf/Ocean - Partial
- Has water view: Yes
- Water view: Bay/Harbor - Partial,Gulf/Ocean - Partial
- Body of water: GULF OF MEXICO
Lot
- Size: 6,070 Square Feet
Details
- Parcel number: 0108177001
- Zoning: RMF1
- Special conditions: None
Construction
Type & style
- Home type: MultiFamily
- Property subtype: Duplex, Multi Family
- Attached to another structure: Yes
Materials
- Block, Stucco
- Foundation: Slab
- Roof: Metal
Condition
- New construction: No
- Year built: 2021
Utilities & green energy
- Sewer: Public Sewer
- Water: Public
- Utilities for property: Public
Community & HOA
Community
- Security: Closed Circuit Camera(s), Security System, Smoke Detector(s)
- Pet fee: $0 monthly
- Subdivision: POINT OF ROCKS TERRACE
HOA
- Has HOA: Yes
- HOA name: 6910 MOR HOA
- Second HOA name: 6910 MOR HOA
Location
- Region: Sarasota
Financial & listing details
- Price per square foot: $976/sqft
- Annual tax amount: $24,633
- Date on market: 6/12/2026
- Cumulative days on market: 113 days
- Listing terms: Cash,Conventional
- Ownership: Fee Simple
- Lease term: >6 Months <12
- Total actual rent: 0
- Road surface type: Paved
Estimated market value
Not available
Estimated sales range
Not available
Not available
Price history
| Date | Event | Price |
|---|---|---|
| 3/31/2026 | Price change | $2,895,000-2.7%$976/sqft |
Source:  Stellar MLS #A4674217 Report a problem Stellar MLS #A4674217 Report a problem | ||
| 12/9/2025 | Listed for sale | $2,975,000$1,003/sqft |
Source: Stellar MLS #A4674217 Report a problem | ||
Public tax history
| Year | Property taxes | Tax assessment |
|---|---|---|
| 2025 | $24,633 | $2,062,518 |
| 2024 | -- | -- |
Monthly payment
Est. payment
Payment breakdown
Explore the cost of this home by adjusting the details. Changes won't be saved.Climate risks
Neighborhood: 34242
Nearby schools
Schools provided by the listing agent
- Elementary: Phillippi Shores Elementary
- Middle: Sarasota Middle
- High: Sarasota High
Source: Stellar MLS. This data may not be complete. We recommend contacting the local school district to confirm school assignments for this home.

- $4,225,4004 bd4 ba1.7k sqft6910 Midnight Pass Rd, Sarasota, FL 34242Off Market
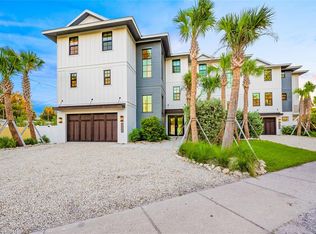
- $2,895,0005 bd7 ba2.8k sqft6910 Midnight Pass Rd #B, Sarasota, FL 34242For Sale
- $1,377,4004 bd2 ba2.1k sqft1128 Point Of Rocks Rd, Sarasota, FL 34242Off Market
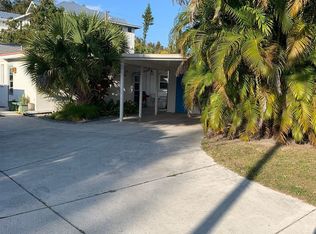
- $1,630,0002 bd2 ba1.1k sqft1131 Crescent St, Sarasota, FL 34242Sold
Similar homes
- $2,895,0005 bd7 ba2.8k sqft6910 MIDNIGHT PASS ROAD #B, SARASOTA, FL 34242For Sale
 MLS ID #A4694978, Rudy Dudon, MICHAEL SAUNDERS & COMPANY. Stellar MLS
 - $2,799,0003 bd3 ba3.1k sqft1275 PORT LANE, SARASOTA, FL 34242For Sale
 MLS ID #A4701740, Mike Warm, LLC, PREMIER SOTHEBY'S INTERNATIONAL REALTY. Stellar MLS
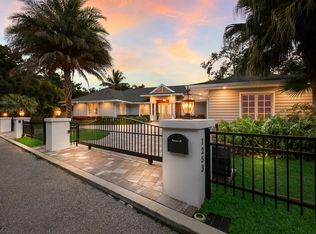
 - $3,295,0004 bd4 ba3.4k sqft1253 N BASIN LANE, SARASOTA, FL 34242For Sale
 MLS ID #A4668457, Louis Wery, PREMIER SOTHEBY'S INTERNATIONAL REALTY. Stellar MLS
 - $2,350,0004 bd4 ba2.9k sqft7345 PINE NEEDLE ROAD, SARASOTA, FL 34242For Sale
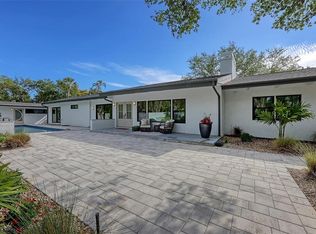 MLS ID #A4690626, Amy Nadell, COLDWELL BANKER REALTY. Stellar MLS
 - $2,800,0004 bd4 ba3.2k sqft430 ISLAND CIRCLE, SARASOTA, FL 34242For SaleMLS ID #A4700263, Judie Berger, PREMIER SOTHEBY'S INTERNATIONAL REALTY. Stellar MLS
- $2,795,0003 bd3 ba2.7k sqft5178 OAKMONT PLACE, SARASOTA, FL 34242For SaleMLS ID #A4702888, Adnan Dedic, COMPASS FLORIDA LLC. Stellar MLS
- $2,724,5004 bd4 ba2.5k sqft8555 HERON LAGOON CIRCLE, SARASOTA, FL 34242New ConstructionMLS ID #A4646820, Conner Ashley, PREFERRED SHORE LLC. Stellar MLS
- $2,590,0004 bd4 ba2.9k sqft5073 HIGEL AVENUE, SARASOTA, FL 34242For SaleMLS ID #A4693713, Abraham Ruth, REALTY HUB. Stellar MLS
- $3,400,0005 bd5 ba4.1k sqft8008 MIDNIGHT PASS ROAD, SARASOTA, FL 34242For SaleMLS ID #A4672889, Jeff Lauer, EXP REALTY LLC. Stellar MLS
- $1,450,0003 bd3 ba2.2k sqft6796 SARASEA CIRCLE #3, SARASOTA, FL 34242For SaleMLS ID #A4704946, Michelle Shiver, KELLER WILLIAMS ON THE WATER S. Stellar MLS
- $2,275,0004 bd3 ba2.4k sqft4879 COMMONWEALTH DRIVE, SARASOTA, FL 34242For SaleMLS ID #A4706036, Daniel Petrilla, PREFERRED SHORE LLC. Stellar MLS
- $2,495,0004 bd5 ba3.7k sqft6925 BOCHI CIRCLE, SARASOTA, FL 34242For SaleMLS ID #G5113633, Gillian Redman, REAL BROKER, LLC. Stellar MLS
- $2,175,0004 bd6 ba3.7k sqft6900 BOCHI CIRCLE, SARASOTA, FL 34242For SaleMLS ID #TB8549037, Douglas Addeo, COMMUNITY REALTY ASSOCIATES. Stellar MLS
- $3,350,0004 bd4 ba3k sqft1749 LINCOLN PARK CIRCLE, SARASOTA, FL 34236For SaleMLS ID #A4707260, Jeff Hinrichs, MICHAEL SAUNDERS & COMPANY. Stellar MLS
- $3,699,0004 bd3 ba2.3k sqft412 TREASURE BOAT WAY, SARASOTA, FL 34242For SaleMLS ID #A4698813, Robert Dinan, BETTER HOMES AND GARDENS REAL ESTATE ATCHLEY PROPE. Stellar MLS
- $3,795,0004 bd3 ba4.1k sqft813 IDLEWILD WAY, SARASOTA, FL 34242For SaleMLS ID #A4694937, Lori Madden, MANGROVE REALTY ASSOCIATES. Stellar MLS
- $2,349,0003 bd2 ba2.3k sqft4508 WOODSIDE ROAD, SARASOTA, FL 34242For SaleMLS ID #A4674684, Derek Edwards, KELLER WILLIAMS ON THE WATER S. Stellar MLS
- $2,895,0004 bd4 ba3k sqft76 S WASHINGTON DRIVE, SARASOTA, FL 34236For SaleMLS ID #A4693046, Christy Travis, RE/MAX ALLIANCE GROUP. Stellar MLS
- $3,500,0004 bd3 ba3k sqft1643 STANFORD LANE, SARASOTA, FL 34231For SaleMLS ID #A4681246, Maryana Zilinskiy, COLDWELL BANKER REALTY. Stellar MLS
- $2,385,0004 bd5 ba3.1k sqft2462 MISSARA LANE, SARASOTA, FL 34231For SaleMLS ID #A4704478, Izabela Fratczak, DALTON WADE INC. Stellar MLS
