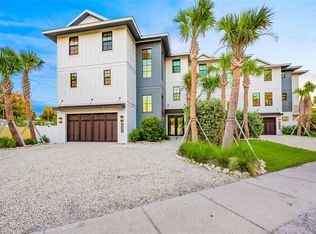
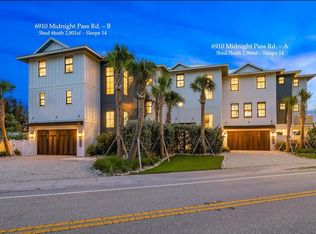
TWO LUXURY RESIDENCES. ONE SIESTA KEY ESTATE. OVER HALF A MILLION IN 2025 GROSS RENTAL REVENUE. Rent them. Keep them for yourself. Or enjoy the best of both worlds. Welcome to 6910 Midnight Pass Road, where luxury coastal living meets proven investment performance at less than 10× GRM. Just moments from Crescent Beach and iconic Point of Rocks, this remarkable offering features ten bedrooms, fourteen bathrooms, 5,767 square feet of living space, private elevators, resort-style pools and spas, and expansive indoor-outdoor entertaining spaces. Purpose-built as luxury short-term vacation rentals, both residences blend sophisticated coastal design with commercial-grade durability and resort-level amenities. Built for memories. Engineered for performance. With historical average daily rental rates exceeding $1,000, approximately 250 booked nights annually per residence, and potential STR-related tax strategies worth exploring with your tax advisor, this is more than a vacation home. It's an asset with options. Currently configured as two separately titled condominium residences, offered together as a single purchase. Financial performance and rental history available upon request
For sale
$5,400,000
6910 MIDNIGHT PASS ROAD, SARASOTA, FL 34242
10beds
5,767sqft
Single Family Residence
Built in 2021
0.28 Acres Lot
$-- Zestimate®
$936/sqft
$-- HOA
What's special
Commercial-grade durabilityTen bedroomsFourteen bathroomsResort-level amenitiesPrivate elevatorsSophisticated coastal designMoments from crescent beach
- 8 days
- 220
- 32
Zillow last checked:
Listing updated:
Listed by:
Rudy Dudon 941-234-3991,
MICHAEL SAUNDERS & COMPANY 941-349-3444,
Brian Loebker 941-735-4393,
MICHAEL SAUNDERS & COMPANY
Source: Stellar MLS,MLS#: A4711736 Originating MLS: Sarasota - Manatee
Facts & features
Interior
Bedrooms & bathrooms
- Bedrooms: 10
- Bathrooms: 14
- Full bathrooms: 11
- 1/2 bathrooms: 3
Rooms
- Room types: Family Room, Great Room, Utility Room, Media Room, Storage Rooms
Primary bedroom
- Features: En Suite Bathroom, Walk-In Closet(s)
- Level: Third
Primary bedroom
- Features: En Suite Bathroom, Walk-In Closet(s)
- Level: Second
Bedroom 3
- Features: En Suite Bathroom, Built-in Closet
- Level: Third
Bedroom 4
- Features: En Suite Bathroom, Built-in Closet
- Level: Third
Bedroom 5
- Features: En Suite Bathroom, Built-in Closet
- Level: Third
Game room
- Level: Third
Kitchen
- Level: Second
Living room
- Level: Second
Heating
- Central
Cooling
- Central Air
Appliances
- Included: Bar Fridge, Convection Oven, Dishwasher, Disposal, Dryer, Freezer, Gas Cooktop, Gas Water Heater, Microwave, Range, Range Hood, Refrigerator, Tankless Water Heater, Washer
- Laundry: Inside, Laundry Room
Features
- Built-in Features, Ceiling Fan(s), Eating Space In Kitchen, Elevator, High Ceilings, Kitchen/Family Room Combo, Living Room/Dining Room Combo, Open Floorplan, Solid Wood Cabinets, Split Bedroom, Stone Counters, Walk-In Closet(s)
- Flooring: Tile
- Doors: Sliding Doors, Outdoor Grill, Outdoor Kitchen, Outdoor Shower, Sliding Doors
- Windows: Window Treatments
- Has fireplace: No
- Furnished: Yes
Interior area
- Total structure area: 8,759
- Total interior livable area: 5,767 sqft
Video & virtual tour
Property
Parking
- Total spaces: 4
- Parking features: Deeded, Driveway, Electric Vehicle Charging Station(s), Garage Door Opener, Ground Level, Off Street, Split Garage
- Attached garage spaces: 4
- Has uncovered spaces: Yes
Features
- Levels: Three Or More
- Stories: 3
- Patio & porch: Covered, Patio, Rear Porch
- Exterior features: Balcony, Courtyard, Garden, Irrigation System, Lighting, Outdoor Grill, Outdoor Kitchen, Outdoor Shower, Rain Gutters
- Has private pool: Yes
- Pool features: In Ground, Heated, Lighting, Salt Water
- Has spa: Yes
- Spa features: Heated, In Ground
- Fencing: Vinyl
- Has view: Yes
- View description: Pool
Lot
- Size: 0.28 Acres
- Dimensions: 149 x 137 x 121 x 63
- Features: FloodZone, In County, Landscaped
- Residential vegetation: Mature Landscaping
Details
- Additional parcels included: 0108177001
- Parcel number: 0108170031
- Zoning: RMF1
- Special conditions: None
Construction
Type & style
- Home type: SingleFamily
- Architectural style: Coastal,Florida
- Property subtype: Single Family Residence
- Attached to another structure: Yes
Materials
- Block, HardiPlank Type, Stucco
- Foundation: Raised
- Roof: Metal
Condition
- Completed
- New construction: No
- Year built: 2021
Utilities & green energy
- Sewer: Public Sewer
- Water: Public
- Utilities for property: Cable Connected, Electricity Connected, Public, Sewer Connected, Water Connected
Community & HOA
Community
- Pet fee: $0 monthly
- Subdivision: POINT OF ROCKS TERRACE
HOA
- Has HOA: No
Location
- Region: Sarasota
Financial & listing details
- Price per square foot: $936/sqft
- Tax assessed value: $4,225,400
- Annual tax amount: $47,298
- Date on market: 11/2/2026
- Cumulative days on market: 9 days
- Listing terms: Cash,Conventional
- Ownership: Fee Simple
- Total actual rent: 0
- Electric utility on property: Yes
- Road surface type: Paved
Estimated market value
Not available
Estimated sales range
Not available
Not available
Price history
| Date | Event | Price |
|---|---|---|
| 11/2/2026 | Listed for sale | $5,400,000+620%$936/sqft |
Source:  Stellar MLS #A4711736 Report a problem | ||
| 11/30/2016 | Sold | $750,000$130/sqft |
Source: Agent Provided Report a problem | ||
Public tax history
| Year | Property taxes | Tax assessment |
|---|---|---|
| 2024 | $47,558 +4.9% | $3,750,032 +10% |
| 2023 | $45,330 +15.6% | $3,409,120 +10% |
| 2022 | $39,216 +439.2% | $3,099,200 +457.4% |
| 2021 | $7,273 -21.8% | $556,000 -16.6% |
| 2020 | $9,304 +14% | $666,710 +10% |
| 2019 | $8,161 | $606,100 +3.7% |
| 2018 | $8,161 +3.9% | $584,300 -2.4% |
| 2017 | $7,854 +12.3% | $598,700 +5.9% |
| 2016 | $6,996 | $565,300 +10.1% |
| 2015 | $6,996 | $513,500 +40.9% |
| 2014 | $6,996 +26.8% | $364,400 |
| 2013 | $5,519 -19.4% | $364,400 -22.1% |
| 2012 | $6,847 +2% | $467,500 +0.5% |
| 2011 | $6,710 -6.3% | $465,400 -4.1% |
| 2010 | $7,165 -2.9% | $485,300 -18.4% |
| 2009 | $7,383 | $594,990 +10% |
| 2008 | $7,383 -22.3% | $540,900 -23.3% |
| 2007 | $9,496 | $704,800 +19.1% |
| 2006 | -- | $591,700 +27.2% |
| 2005 | -- | $465,300 +16.1% |
| 2004 | $6,432 +6.3% | $400,800 +10.5% |
| 2003 | $6,050 +9.3% | $362,700 +9.9% |
| 2002 | $5,534 +25.6% | $330,100 +22.2% |
| 2001 | $4,406 +19% | $270,100 +24.4% |
| 2000 | $3,701 | $217,200 |
Find assessor info on the county website
Monthly payment
Est. payment
Payment breakdown
Explore the cost of this home by adjusting the details. Changes won't be saved.Climate risks
Neighborhood: 34242
Nearby schools
Schools provided by the listing agent
- Elementary: Phillippi Shores Elementary
- Middle: Brookside Middle
- High: Sarasota High
Source: Stellar MLS. This data may not be complete. We recommend contacting the local school district to confirm school assignments for this home.
- $2,750,0005 bd7 ba2.8k sqft6910 Midnight Pass Rd #B, Sarasota, FL 34242For Sale
- $2,750,0005 bd7 ba2.9k sqft6910 Midnight Pass Rd #A, Sarasota, FL 34242For Sale
- $1,376,3004 bd2 ba2.1k sqft1128 Point Of Rocks Rd, Sarasota, FL 34242Off Market
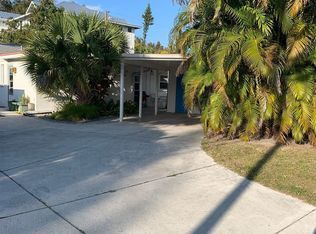
- $1,630,0002 bd2 ba1.1k sqft1131 Crescent St, Sarasota, FL 34242Sold
Similar homes
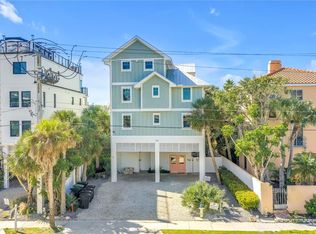
- $5,199,0008 bd10 ba4.6k sqft316 BEACH ROAD, SARASOTA, FL 34242For Sale
 MLS ID #A4712016, Curt Ware, KW COASTAL LIVING III. Stellar MLS
- $6,400,5008 bd9 ba5.3k sqft5610 AVENIDA DEL MARE, SARASOTA, FL 34242For Sale
 MLS ID #A4701480, Tonna Gruber, KW SUNCOAST. Stellar MLS
- $8,000,0008 bd9 ba4.9k sqft7007 POINT OF ROCKS ROAD, SARASOTA, FL 34242New Construction
 MLS ID #A4635010, Lisa Warren-Wallace, OWN SRQ LLC. Stellar MLS
- $7,900,00010 bd14 ba7.7k sqft1142 WINDSONG LANE, SARASOTA, FL 34242For Sale
 MLS ID #A4712259, Rudy Dudon, MICHAEL SAUNDERS & COMPANY. Stellar MLS
- $2,999,0007 bd5 ba4.5k sqft6102 GOLDFINCH STREET, SARASOTA, FL 34241For SaleMLS ID #A4711282, Ryan Miller, HARRY ROBBINS ASSOC INC. Stellar MLS
- $5,500,0009 bd11 ba4.5k sqft171 MCKINLEY DRIVE, SARASOTA, FL 34236New ConstructionMLS ID #A4634680, Lisa Warren-Wallace, OWN SRQ LLC. Stellar MLS
- $4,999,9999 bd9 ba4.1k sqft149 MCKINLEY DRIVE, SARASOTA, FL 34236For SaleMLS ID #A4676647, Danielle Dietrich, PA, COLDWELL BANKER REALTY. Stellar MLS
- $3,975,00011 bd9 ba8.1k sqft3348 ALAMO LANE, SARASOTA, FL 34235For SaleMLS ID #A4697425, Stephanie Lamb, LOKATION. Stellar MLS
- $3,850,0008 bd9 ba4.5k sqft128 FILLMORE DRIVE, SARASOTA, FL 34236For SaleMLS ID #A4686935, Eric Pullen, LESLIE WELLS REALTY, INC.. Stellar MLS
- $5,250,0008 bd6 ba5.3k sqft109 6TH STREET N #A & B, BRADENTON BEACH, FL 34217For SaleMLS ID #A4692484, Jason Sato, SATO REAL ESTATE INC.. Stellar MLS
- $3,590,0008 bd10 ba4k sqft211 GRANT DRIVE, SARASOTA, FL 34236For SaleMLS ID #A4701350, Christy Travis, RE/MAX ALLIANCE GROUP. Stellar MLS
- $3,550,0008 bd10 ba4.2k sqft204 COOLIDGE DRIVE, SARASOTA, FL 34236For SaleMLS ID #A4692051, Christy Travis, RE/MAX ALLIANCE GROUP. Stellar MLS
- $4,299,9998 bd4 ba3.1k sqft1234 15TH STREET, SARASOTA, FL 34236New ConstructionMLS ID #A4710145, Frank Golio Jr., PLLC, LEGACY BAY PARTNERS. Stellar MLS
- $7,985,0007 bd7 ba6k sqft110 10TH STREET S, BRADENTON BEACH, FL 34217For SaleMLS ID #A4683250, Karen McCall, BEACH HOUSE REAL ESTATE LLC. Stellar MLS
- $3,475,0007 bd8 ba3.1k sqft104 5TH STREET S, BRADENTON BEACH, FL 34217For SaleMLS ID #A4710621, Matthew Huffman, COLDWELL BANKER REALTY. Stellar MLS
