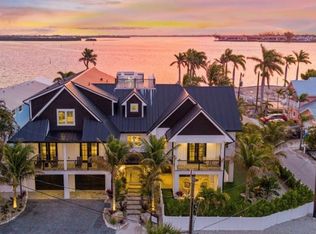
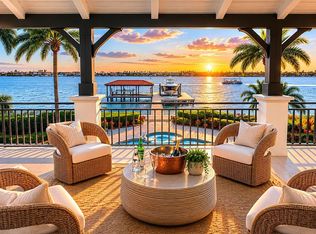
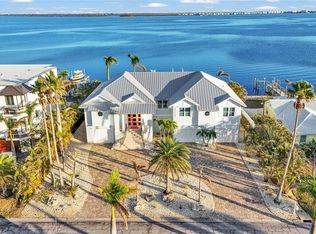
Experience the pinnacle of waterfront living in this extraordinary custom bayfront estate, offered fully turn-key and professionally decorated. Encompassing 6,000 square feet of living space and 8,747 square feet under roof, this architectural masterpiece delivers breathtaking 360-degree panoramic views of the Gulf of Mexico and The Inter Coastal Water Way,through dramatic floor-to-ceiling glass walls. Designed for both grand entertaining and relaxed coastal living, the residence features 7 spacious bedrooms, 5 full bathrooms, and 2 half baths. Two fully equipped gourmet kitchens showcase solid wood custom cabinetry, striking tile backsplashes, oversized marble countertops with expansive islands, and high-end stainless-steel appliances, including gas ranges—perfect for hosting family and guests with ease. The luxurious primary suite offers a serene retreat with an elegant en-suite bath, complete with a soaking tub and walk-in steam shower. Additional highlights include an elevator, private theater room and a game room with pool table, creating exceptional indoor entertainment spaces. Outdoor living is elevated to resort caliber with expansive balconies featuring a built-in outdoor kitchen, bar, and dining area—ideal for sunset gatherings. The spectacular heated pool boasts a waterfall feature, sun shelf, and a spa with custom lighting, all overlooking tranquil bay waters. Boating enthusiasts will appreciate the private dock, two boat lifts, and jet ski lift, while a rooftop deck offers yet another vantage point for unforgettable views and stargazing. Recent upgrades include five new central HVAC systems, new flooring, new garage doors, new poolside tile, fresh interior and exterior paint, designer wallpaper, updated light fixtures, and new washer and dryer—ensuring effortless, worry-free ownership. This property is ideally suited for weekly short-term rentals, offering a rare opportunity to combine luxury ownership with strong income potential. Its premier bayfront location, expansive sleeping capacity, resort style amenities, and turnkey, professionally decorated interiors make it highly desirable for high end vacation rentals and multi-family retreats on Anna Maria Island. This is a rare opportunity to own a one-of-a- kind luxury home with timeless design, modern upgrades, and unparalleled water views converge.
For sale
$7,985,000
110 10TH STREET S, BRADENTON BEACH, FL 34217
7beds
6,000sqft
:
Get pre-qualified$52,794/mo
Single Family Residence
Built in 2015
7,802 Square Feet Lot
$-- Zestimate®
$1,331/sqft
$-- HOA
What's special
Dramatic floor-to-ceiling glass wallsUpdated light fixturesPremier bayfront locationPrivate theater roomSolid wood custom cabinetryDesigner wallpaperCustom bayfront estate
- 154 days |
- 419 |
- 19 |
Zillow last checked:
Listing updated:
Listed by:
Karen McCall 276-971-2739,
BEACH HOUSE REAL ESTATE LLC 941-216-3793,
Gregg Bayer 941-799-9096,
BEACH HOUSE REAL ESTATE LLC
Source: Stellar MLS,MLS#: A4683250 Originating MLS: Sarasota - Manatee
Originating MLS: Sarasota - Manatee
Facts & features
Interior
Bedrooms & bathrooms
- Bedrooms: 7
- Bathrooms: 7
- Full bathrooms: 5
- 1/2 bathrooms: 2
Rooms
- Room types: Bonus Room, Den/Library/Office, Family Room, Great Room, Utility Room, Storage Rooms
Primary bedroom
- Features: En Suite Bathroom, Walk-In Closet(s)
- Level: Second
- Area: 240 Square Feet
- Dimensions: 15x16
Primary bedroom
- Features: En Suite Bathroom, Walk-In Closet(s)
- Level: Second
- Area: 450 Square Feet
- Dimensions: 18x25
Other
- Features: Ceiling Fan(s), Built-in Closet
- Level: First
- Area: 100 Square Feet
- Dimensions: 10x10
Other
- Features: Ceiling Fan(s), Built-in Closet
- Level: First
- Area: 100 Square Feet
- Dimensions: 10x10
Bedroom 3
- Features: Ceiling Fan(s), Walk-In Closet(s)
- Level: First
- Area: 180 Square Feet
- Dimensions: 12x15
Bedroom 4
- Features: Ceiling Fan(s), Built-in Closet
- Level: First
- Area: 126 Square Feet
- Dimensions: 12x10.5
Bedroom 5
- Features: Ceiling Fan(s), Built-in Closet
- Level: First
- Area: 99 Square Feet
- Dimensions: 11x9
Den
- Features: Ceiling Fan(s)
- Level: Second
- Area: 172.5 Square Feet
- Dimensions: 15x11.5
Dining room
- Level: Second
- Area: 225 Square Feet
- Dimensions: 15x15
Family room
- Features: Ceiling Fan(s)
- Level: First
Kitchen
- Features: Kitchen Island
- Level: Second
- Area: 272 Square Feet
- Dimensions: 16x17
Kitchen
- Features: Kitchen Island
- Level: First
Kitchen
- Features: Ceiling Fan(s)
- Level: First
Living room
- Features: Ceiling Fan(s)
- Level: Second
- Area: 576 Square Feet
- Dimensions: 24x24
Heating
- Central
Cooling
- Central Air
Appliances
- Included: Bar Fridge, Dishwasher, Dryer, Microwave, Range, Range Hood, Refrigerator, Tankless Water Heater, Washer, Wine Refrigerator
- Laundry: Inside, Laundry Room, Upper Level
Features
- Built-in Features, Ceiling Fan(s), Central Vacuum, Crown Molding, Eating Space In Kitchen, Elevator, High Ceilings, Kitchen/Family Room Combo, Open Floorplan, PrimaryBedroom Upstairs, Solid Wood Cabinets, Split Bedroom, Stone Counters, Thermostat, Vaulted Ceiling(s), Walk-In Closet(s), Wet Bar
- Flooring: Hardwood
- Doors: Outdoor Grill, Outdoor Kitchen, Outdoor Shower, Sliding Doors
- Windows: Blinds, Window Treatments
- Has fireplace: No
Interior area
- Total structure area: 8,747
- Total interior livable area: 6,000 sqft
Property
Parking
- Total spaces: 2
- Parking features: Driveway, Garage Door Opener, Ground Level
- Attached garage spaces: 2
- Has uncovered spaces: Yes
Features
- Levels: Three Or More
- Stories: 3
- Patio & porch: Covered, Deck, Patio, Rear Porch, Side Porch, Wrap Around
- Exterior features: Balcony, Irrigation System, Lighting, Outdoor Grill, Outdoor Kitchen, Outdoor Shower, Sprinkler Metered, Storage
- Has private pool: Yes
- Pool features: Gunite, Heated, In Ground, Lighting
- Has spa: Yes
- Spa features: Heated, In Ground
- Fencing: Vinyl
- Has view: Yes
- View description: Pool, Water, Beach, Gulf/Ocean - Partial, Intracoastal Waterway
- Has water view: Yes
- Water view: Water,Beach,Gulf/Ocean - Partial,Intracoastal Waterway
- Waterfront features: Intracoastal Waterway, Intracoastal Waterway Access, Bridges - No Fixed Bridges, Lift, Seawall
Lot
- Size: 7,802 Square Feet
- Dimensions: 100 x 78
- Features: Corner Lot, Cul-De-Sac, Flood Insurance Required, FloodZone, Landscaped, Street Dead-End
- Residential vegetation: Mature Landscaping, Trees/Landscaped
Details
- Parcel number: 7751100004
- Zoning: R2
- Special conditions: None
Construction
Type & style
- Home type: SingleFamily
- Architectural style: Coastal,Elevated
- Property subtype: Single Family Residence
Materials
- Block, Cement Siding, Stucco, Wood Frame
- Foundation: Stem Wall
- Roof: Metal
Condition
- Completed
- New construction: No
- Year built: 2015
Utilities & green energy
- Sewer: Public Sewer
- Water: Public
- Utilities for property: Cable Connected, Electricity Connected, Propane, Public, Sewer Connected, Sprinkler Meter, Street Lights, Water Connected
Community & HOA
Community
- Pet fee: $0 monthly
- Subdivision: CORTEZ BEACH
HOA
- Has HOA: No
Location
- Region: Bradenton Beach
Financial & listing details
- Price per square foot: $1,331/sqft
- Tax assessed value: $4,767,098
- Annual tax amount: $60,996
- Date on market: 2/24/2026
- Cumulative days on market: 421 days
- Listing terms: Cash,Conventional
- Ownership: Fee Simple
- Total actual rent: 0
- Electric utility on property: Yes
- Road surface type: Paved, Asphalt
Estimated market value
Not available
Estimated sales range
Not available
$52,956/mo
Price history
| Date | Event | Price |
|---|---|---|
| 2/24/2026 | Listed for sale | $7,985,000-10.3%$1,331/sqft |
Source:  Stellar MLS #A4683250 Report a problem Stellar MLS #A4683250 Report a problem | ||
| 2/6/2026 | Listing removed | $8,899,000$1,483/sqft |
Source: Stellar MLS #A4643907 Report a problem | ||
| 5/30/2025 | Price change | $8,899,000-3.8%$1,483/sqft |
Source: Stellar MLS #A4643907 Report a problem | ||
| 3/17/2025 | Listed for sale | $9,249,000$1,542/sqft |
Source: Stellar MLS #A4643907 Report a problem | ||
| 9/27/2024 | Listing removed | $9,249,000$1,542/sqft |
Source: Stellar MLS #A4600468 Report a problem | ||
| 7/12/2024 | Price change | $9,249,000-2.6%$1,542/sqft |
Source: Stellar MLS #A4600468 Report a problem | ||
| 4/30/2024 | Price change | $9,495,000-5%$1,583/sqft |
Source: Stellar MLS #A4600468 Report a problem | ||
| 4/2/2024 | Price change | $9,999,000-8.3%$1,667/sqft |
Source: Stellar MLS #A4600468 Report a problem | ||
| 2/23/2024 | Listed for sale | $10,900,000+407.5%$1,817/sqft |
Source: Stellar MLS #A4600468 Report a problem | ||
| 4/5/2019 | Sold | $2,147,900+152.7%$358/sqft |
Source: Public Record Report a problem | ||
| 7/22/2013 | Sold | $850,000-14.1%$142/sqft |
Source: Public Record Report a problem | ||
| 3/27/2013 | Listed for sale | $990,000$165/sqft |
Source: Signature Sotheby's International Realty #A3975653 Report a problem | ||
Public tax history
| Year | Property taxes | Tax assessment |
|---|---|---|
| 2025 | $60,996 +3.9% | $3,191,197 +10% |
| 2024 | $58,706 +4.4% | $2,901,088 +10% |
| 2023 | $56,240 +22.3% | $2,637,353 +10% |
| 2022 | $46,002 +25.9% | $2,397,594 +10% |
| 2021 | $36,533 -0.3% | $2,179,631 +0.3% |
| 2020 | $36,630 -1% | $2,172,185 +5.3% |
| 2019 | $36,982 | $2,062,118 -4% |
| 2018 | $36,982 +7.2% | $2,147,872 +6% |
| 2017 | $34,494 +191.5% | $2,025,987 +26.3% |
| 2016 | $11,835 | $1,603,556 +146.8% |
| 2015 | $11,835 | $649,780 -2.7% |
| 2014 | $11,835 +30.8% | $667,697 +25.1% |
| 2013 | $9,051 +1810092% | $533,883 -6.1% |
| 2012 | $1 | $568,752 |
Find assessor info on the county website
Monthly payment
Est. payment
Payment breakdown
Explore the cost of this home by adjusting the details. Changes won't be saved.Climate risks
Neighborhood: 34217
Nearby schools
GreatSchools rating
- 9/10Anna Maria Elementary SchoolGrades: PK-5Distance: 3.1 mi
- 4/10Martha B. King Middle SchoolGrades: 6-8Distance: 4.7 mi
- 2/10Bayshore High SchoolGrades: 8-12Distance: 6.4 mi
- $563,300-- bd-- ba-- sqft108 10th St S, Bradenton Beach, FL 34217Off Market
- $290,500-- bd-- ba962 sqft901 Gulf Dr S, Bradenton beach, FL 34217Off Market
- $290,500-- bd-- ba962 sqft901 Gulf Dr S, Bradenton beach, FL 34217Off Market
- $1,111,7003 bd2 ba1.8k sqft106 10th St S, Bradenton Beach, FL 34217Off Market
- $503,5002 bd2 ba828 sqft111 10th St S LOT 111, Bradenton Beach, FL 34217Off Market
- $487,4002 bd2 ba828 sqft111 10th St S LOT 112, Bradenton Beach, FL 34217Off Market
- $710,0002 bd2 ba964 sqft111 10th St S LOT 113, Bradenton Beach, FL 34217Sold
- $460,0002 bd2 ba1k sqft111 10th St S LOT 121, Bradenton Beach, FL 34217Off Market
A local agent can set up tours, give advice and negotiate with sellers.
A local lender can help you make sure your offer is ready when you are.
Similar homes
- $8,400,00010 bd12 ba4.8k sqft2175 AVENUE A, BRADENTON BEACH, FL 34217For Sale
 MLS ID #A4678111, Justin Finney, COLDWELL BANKER REALTY. Stellar MLS
 - $4,995,0005 bd6 ba4k sqft112 11TH STREET S, BRADENTON BEACH, FL 34217For Sale
 MLS ID #A4660710, Christy Travis, RE/MAX ALLIANCE GROUP. Stellar MLS
 - $7,775,0004 bd5 ba5.1k sqft12925 42ND TERRACE W, CORTEZ, FL 34215For Sale
 MLS ID #A4695510, Brooke O'Malley, CLUB REALTY. Stellar MLS
 - $7,485,0004 bd4 ba3.6k sqft635 KEY ROYALE DRIVE, HOLMES BEACH, FL 34217For Sale
 MLS ID #A4687421, Ryan Sheck, ISLAND REAL ESTATE-ANNA MARIA. Stellar MLS
 - $4,499,0008 bd8 ba4.2k sqft105 4TH STREET S, BRADENTON BEACH, FL 34217For SaleMLS ID #A4682878, Curt Ware, KW COASTAL LIVING III. Stellar MLS
- $5,900,0008 bd9 ba4.2k sqft2516 AVENUE A, BRADENTON BEACH, FL 34217For SaleMLS ID #A4631974, Gregg Bayer, BEACH HOUSE REAL ESTATE LLC. Stellar MLS
- $5,150,0008 bd9 ba3.5k sqft203 BAY DRIVE N, BRADENTON BEACH, FL 34217For SaleMLS ID #A4682950, Christy Travis, RE/MAX ALLIANCE GROUP. Stellar MLS
- $5,250,0008 bd6 ba5.3k sqft109 6TH STREET N #A & B, BRADENTON BEACH, FL 34217For SaleMLS ID #A4692484, Jason Sato, SATO REAL ESTATE INC.. Stellar MLS
- $5,995,0005 bd5 ba4.9k sqft526 56TH STREET, HOLMES BEACH, FL 34217For SaleMLS ID #A4697603, Darcie Duncan, DUNCAN REAL ESTATE, INC.. Stellar MLS
- $5,999,0006 bd9 ba6.4k sqft10216 46TH AVENUE W, BRADENTON, FL 34210For SaleMLS ID #A4666175, Michelle Ward, COMPASS FLORIDA LLC. Stellar MLS
- $8,000,0009 bd9 ba3.9k sqft9403 GULF DR, ANNA MARIA, FL 34216For SaleMLS ID #A4633389, Gregg Bayer, BEACH HOUSE REAL ESTATE LLC. Stellar MLS
- $5,495,0004 bd5 ba4k sqft522 BAYVIEW DRIVE, HOLMES BEACH, FL 34217For SaleMLS ID #A4695861, Jason Sato, SATO REAL ESTATE INC.. Stellar MLS
- $7,995,0006 bd8 ba5.8k sqft4511 BAY SHORE ROAD, SARASOTA, FL 34234For SaleMLS ID #A4678538, Nora Johnson, MICHAEL SAUNDERS & COMPANY. Stellar MLS
- $7,488,0004 bd5 ba4.5k sqft757 HIDEAWAY BAY DRIVE, LONGBOAT KEY, FL 34228For SaleMLS ID #A4667459, Andrea Cohen, COLDWELL BANKER REALTY. Stellar MLS
- $7,500,0004 bd6 ba3.7k sqft513 VILLA ROSA WAY, ANNA MARIA, FL 34216For SaleMLS ID #A4680603, Kimberly Dunn, LLC, COLDWELL BANKER REALTY. Stellar MLS
- $5,140,0004 bd5 ba3.3k sqft511 BAYVIEW DRIVE, HOLMES BEACH, FL 34217New ConstructionMLS ID #A4675904, Shannon O'Brien Kerney, SATO REAL ESTATE INC.. Stellar MLS
- $8,925,0005 bd6 ba4.5k sqft630 DE NARVAEZ DRIVE, LONGBOAT KEY, FL 34228For SaleMLS ID #A4653251, Reid Murphy, DEVELOPERS REALTY LBK, INC. Stellar MLS
- $7,495,0004 bd5 ba4.6k sqft5005 GULF OF MEXICO DRIVE #4, LONGBOAT KEY, FL 34228For SaleMLS ID #A4673495, Reid Murphy, DEVELOPERS REALTY LBK, INC. Stellar MLS
- $9,995,0006 bd7 ba7k sqft1707 71ST STREET NW, BRADENTON, FL 34209For SaleMLS ID #A4693529, Jay Travis, PA, RE/MAX ALLIANCE GROUP. Stellar MLS
- $6,795,0006 bd8 ba4.1k sqft209 WILLOW AVENUE, ANNA MARIA, FL 34216For SaleMLS ID #A4688392, Jason Sato, SATO REAL ESTATE INC.. Stellar MLS
