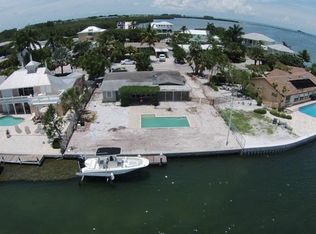
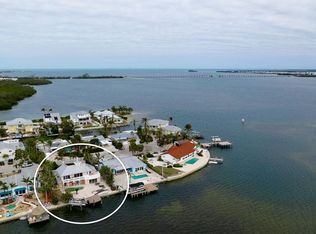
Imagine waking to the gentle lap of the Intracoastal Waterway just beyond your windows, where 240 feet of prime waterfront unfolds into sweeping panoramic vistas that stretch across the bay. This architecturally stunning custom residence has uncompromising attention to detail, commands one of Holmes Beach’s most coveted bayfront settings — a true waterfront sanctuary on Anna Maria Island’s serene shores. Spanning 4,007 square feet under air with 4 bedrooms and 4.5 bathrooms, this home is a masterclass in coastal luxury living. Sun-drenched interiors flow effortlessly to expansive outdoor realms, where a beach-entry pool beckons for effortless days of swimming and lounging beneath Florida’s endless blue skies. Two private docks and two boat lifts put you seconds from open water — perfect for spontaneous sunset cruises, fishing excursions, or simply watching dolphins play against the horizon. Step inside and discover thoughtfully designed living spaces that embrace the views from nearly every room. A dedicated mother-in-law suite offers privacy and comfort for extended family or guests, while the generous 3-car garage ensures ample room for vehicles, toys, and beach gear. Just a short, leisurely walk to the Gulf of Mexico’s sugar-sand beaches, this location delivers the ultimate island lifestyle: effortless access to world-class shelling, dining, and the laid-back charm that defines Anna Maria Island. Whether entertaining on the waterfront terraces, retreating to the poolside oasis, or simply savoring quiet mornings with coffee overlooking the water, this home captures the essence of elevated coastal living. Rare, refined, and ready for its next chapter — this is island living at its absolute finest.
For sale
$5,495,000
522 BAYVIEW DRIVE, HOLMES BEACH, FL 34217
4beds
4,007sqft
:
Get pre-qualified$36,331/mo
Single Family Residence
Built in 2007
0.32 Acres Lot
$5,007,200 Zestimate®
$1,371/sqft
$-- HOA
What's special
Prime waterfrontTwo private docksTwo boat liftsSun-drenched interiorsExpansive outdoor realmsWaterfront terracesArchitecturally stunning custom residence
- 54 days |
- 481 |
- 22 |
Zillow last checked:
Listing updated:
Listed by:
Jason Sato 941-778-7200,
SATO REAL ESTATE INC. 941-778-7200
Source: Stellar MLS,MLS#: A4695861 Originating MLS: Sarasota - Manatee
Originating MLS: Sarasota - Manatee
Facts & features
Interior
Bedrooms & bathrooms
- Bedrooms: 4
- Bathrooms: 5
- Full bathrooms: 4
- 1/2 bathrooms: 1
Primary bedroom
- Features: Walk-In Closet(s)
- Level: First
Kitchen
- Level: First
Living room
- Level: First
Heating
- Central
Cooling
- Central Air
Appliances
- Included: Convection Oven, Cooktop, Dishwasher, Disposal, Dryer, Electric Water Heater, Microwave, Range Hood, Refrigerator, Washer, Wine Refrigerator
- Laundry: Laundry Room
Features
- Built-in Features, Ceiling Fan(s), Eating Space In Kitchen, High Ceilings, Split Bedroom, Stone Counters, Thermostat, Walk-In Closet(s), Wet Bar
- Flooring: Carpet, Tile, Hardwood
- Doors: French Doors
- Has fireplace: Yes
- Fireplace features: Decorative
Interior area
- Total structure area: 5,729
- Total interior livable area: 4,007 sqft
Video & virtual tour
Property
Parking
- Total spaces: 3
- Parking features: Garage - Attached
- Attached garage spaces: 3
Features
- Levels: Two
- Stories: 2
- Exterior features: Balcony, Private Yard, Storage
- Has private pool: Yes
- Pool features: Heated, In Ground
- Has spa: Yes
- Has view: Yes
- View description: Bay/Harbor - Full, Intracoastal Waterway
- Has water view: Yes
- Water view: Bay/Harbor - Full,Intracoastal Waterway
- Waterfront features: Bay/Harbor, Canal - Saltwater, Intracoastal Waterway, Bay/Harbor Access, Gulf/Ocean Access, Intracoastal Waterway Access, Lift, Seawall
Lot
- Size: 0.32 Acres
- Features: Cul-De-Sac
Details
- Parcel number: 7463300009
- Zoning: R1
- Special conditions: None
Construction
Type & style
- Home type: SingleFamily
- Property subtype: Single Family Residence
Materials
- Block
- Foundation: Slab
- Roof: Metal
Condition
- New construction: No
- Year built: 2007
Utilities & green energy
- Sewer: Public Sewer
- Water: Public
- Utilities for property: BB/HS Internet Available, Cable Available, Cable Connected, Electricity Available, Electricity Connected, Sewer Available, Sewer Connected, Water Available, Water Connected
Community & HOA
Community
- Pet fee: $0 monthly
- Subdivision: SUNRISE PARK REP
HOA
- Has HOA: No
Location
- Region: Holmes Beach
Financial & listing details
- Price per square foot: $1,371/sqft
- Tax assessed value: $3,055,291
- Annual tax amount: $47,217
- Date on market: 6/5/2026
- Cumulative days on market: 55 days
- Listing terms: Cash,Conventional
- Ownership: Fee Simple
- Total actual rent: 0
- Electric utility on property: Yes
- Road surface type: Asphalt
Estimated market value
$5,007,200
$4.76M - $5.26M
$8,348/mo
Price history
| Date | Event | Price |
|---|---|---|
| 6/6/2026 | Listed for sale | $5,495,000+113.4%$1,371/sqft |
Source:  Stellar MLS #A4695861 Report a problem Stellar MLS #A4695861 Report a problem | ||
| 10/29/2013 | Sold | $2,575,000+145.2%$643/sqft |
Source: Public Record Report a problem | ||
| 11/22/2004 | Sold | $1,050,000$262/sqft |
Source: Public Record Report a problem | ||
Public tax history
| Year | Property taxes | Tax assessment |
|---|---|---|
| 2025 | $47,217 -2% | $3,055,291 +1% |
| 2024 | $48,204 +2.5% | $3,023,689 +10% |
| 2023 | $47,050 +4.7% | $2,748,808 +10% |
| 2022 | $44,920 +19.8% | $2,498,916 +10.1% |
| 2021 | $37,496 +9% | $2,269,287 +9.7% |
| 2020 | $34,406 -0.5% | $2,068,394 |
| 2019 | $34,594 | $2,068,394 -14.1% |
| 2018 | $34,594 +2% | $2,408,370 +7.9% |
| 2017 | $33,902 -0.7% | $2,232,691 +2% |
| 2016 | $34,124 | $2,189,585 -20% |
| 2015 | $34,124 | $2,737,390 +31.8% |
| 2014 | $34,124 +82.4% | $2,076,462 +81.7% |
| 2013 | $18,713 +1871215% | $1,142,647 +1.7% |
| 2012 | $1 | $1,123,547 +3% |
| 2011 | $1 | $1,090,822 +1.5% |
| 2010 | -- | $1,074,701 +2.7% |
| 2009 | $17,150 +1.6% | $1,046,447 -16.7% |
| 2008 | $16,880 +0.4% | $1,255,739 +22% |
| 2007 | $16,809 +1.6% | $1,029,330 +9.9% |
| 2006 | $16,542 -6% | $936,850 -2.6% |
| 2005 | $17,607 +509.2% | $962,323 +434.7% |
| 2004 | $2,890 +1.6% | $179,973 +4.3% |
| 2002 | $2,845 +3.3% | $172,478 +1.6% |
| 2001 | $2,756 +1.6% | $169,762 +3% |
| 2000 | $2,712 | $164,817 |
Find assessor info on the county website
Monthly payment
Est. payment
Payment breakdown
Explore the cost of this home by adjusting the details. Changes won't be saved.Climate risks
Neighborhood: 34217
Nearby schools
GreatSchools rating
- 9/10Anna Maria Elementary SchoolGrades: PK-5Distance: 1.3 mi
- 4/10Martha B. King Middle SchoolGrades: 6-8Distance: 4.1 mi
- 3/10Manatee High SchoolGrades: 8-12Distance: 6.6 mi
- $1,156,5002 bd2 ba1.2k sqft518 Bayview Dr, Holmes Beach, FL 34217Off Market
- $1,634,8002 bd1 ba1.2k sqft517 Bayview Dr, Holmes Beach, FL 34217Off Market
- $255,7001 bd1 ba320 sqft2601 Gulf Dr N LOT 532, Bradenton Beach, FL 34217Off Market
- $1,500,0004 bd3 ba2.9k sqft515 Bayview Dr, Holmes Beach, FL 34217Sold
- $1,979,6003 bd2 ba2.3k sqft413 28th St, Holmes Beach, FL 34217Off Market
- $1,941,1003 bd2 ba2.5k sqft514 Bayview Dr, Holmes Beach, FL 34217Off Market
- $2,566,7003 bd4 ba2.4k sqft411 28th St, Holmes Beach, FL 34217Off Market
- $1,500,0002 bd2 ba1.6k sqft512 Bayview Dr, Holmes Beach, FL 34217Sold
A local agent can set up tours, give advice and negotiate with sellers.
Similar homes
- $5,140,0004 bd5 ba3.3k sqft511 BAYVIEW DRIVE, HOLMES BEACH, FL 34217New Construction

 MLS ID #A4675904, Shannon O'Brien Kerney, SATO REAL ESTATE INC.. Stellar MLS
 - $5,995,0005 bd5 ba4.9k sqft526 56TH STREET, HOLMES BEACH, FL 34217For Sale
 MLS ID #A4697603, Darcie Duncan, DUNCAN REAL ESTATE, INC.. Stellar MLS
 - $5,950,0005 bd6 ba2.7k sqft2302 GULF DRIVE N, BRADENTON BEACH, FL 34217New Construction
 MLS ID #A4676640, George DeSear, AMI REALTY GROUP. Stellar MLS
 - $4,995,0005 bd6 ba4k sqft112 11TH STREET S, BRADENTON BEACH, FL 34217For Sale
 MLS ID #A4660710, Christy Travis, RE/MAX ALLIANCE GROUP. Stellar MLS
 - $5,450,0005 bd5 ba4.5k sqft103 PARK AVENUE, ANNA MARIA, FL 34216For SaleMLS ID #A4689581, Dee Munn, MICHAEL SAUNDERS & COMPANY. Stellar MLS
- $7,485,0004 bd4 ba3.6k sqft635 KEY ROYALE DRIVE, HOLMES BEACH, FL 34217For SaleMLS ID #A4687421, Ryan Sheck, ISLAND REAL ESTATE-ANNA MARIA. Stellar MLS
- $3,800,0005 bd5 ba4.3k sqft532 70TH STREET, HOLMES BEACH, FL 34217For SaleMLS ID #A4693681, Christy Travis, RE/MAX ALLIANCE GROUP. Stellar MLS
- $5,995,0004 bd4 ba2.7k sqft7143 LA LENAIRE DRIVE, LONGBOAT KEY, FL 34228For SaleMLS ID #A4694196, Michelle Ward, COMPASS FLORIDA LLC. Stellar MLS
- $3,500,0004 bd6 ba3.2k sqft518 58TH STREET, HOLMES BEACH, FL 34217For SaleMLS ID #A4688761, Laurie Mock, PREMIER SOTHEBY'S INTERNATIONAL REALTY. Stellar MLS
- $4,295,0004 bd5 ba3.4k sqft511 59TH STREET, BRADENTON BEACH, FL 34217For SaleMLS ID #A4695357, Jason Sato, SATO REAL ESTATE INC.. Stellar MLS
- $4,295,0004 bd3 ba2.7k sqft8321 MARINA DRIVE, HOLMES BEACH, FL 34217For SaleMLS ID #A4685020, Jason Sato, SATO REAL ESTATE INC.. Stellar MLS
- $5,995,0004 bd6 ba3.5k sqft525 68TH STREET, HOLMES BEACH, FL 34217New ConstructionMLS ID #A4671356, Charles Buky, COLDWELL BANKER REALTY. Stellar MLS
- $3,490,0004 bd4 ba2.9k sqft105 49TH STREET, HOLMES BEACH, FL 34217For SaleMLS ID #A4683981, Jason Sato, SATO REAL ESTATE INC.. Stellar MLS
- $3,400,0004 bd5 ba3.2k sqft227 S HARBOR DRIVE, HOLMES BEACH, FL 34217For SaleMLS ID #A4684262, Eric Pullen, LESLIE WELLS REALTY, INC.. Stellar MLS
- $3,300,0004 bd6 ba3.3k sqft506 58TH STREET, HOLMES BEACH, FL 34217For SaleMLS ID #A4679359, Mike Polachek, KW SUNCOAST. Stellar MLS
- $4,500,0006 bd7 ba3.4k sqft2415 AVENUE B, BRADENTON BEACH, FL 34217New ConstructionMLS ID #A4671881, Robert Louloudes, STARZ REAL ESTATE, LLC. Stellar MLS
- $5,000,0005 bd6 ba3.5k sqft7147 LA LENAIRE DRIVE, LONGBOAT KEY, FL 34228For SaleMLS ID #TB8448347, Chase Moore, SIGHT REAL ESTATE, LLC. Stellar MLS
- $3,295,0005 bd4 ba3.1k sqft5701 CARISSA STREET, HOLMES BEACH, FL 34217For SaleMLS ID #A4688232, Darcie Duncan, DUNCAN REAL ESTATE, INC.. Stellar MLS
- $5,450,0004 bd4 ba2.2k sqft103 PALM AVENUE, ANNA MARIA, FL 34216For SaleMLS ID #A4683902, Charles Buky, COLDWELL BANKER REALTY. Stellar MLS
- $5,150,0004 bd5 ba2.8k sqft915 N SHORE DRIVE, ANNA MARIA, FL 34216For SaleMLS ID #A4674863, Hannah Hillyard, MICHAEL SAUNDERS & COMPANY. Stellar MLS
