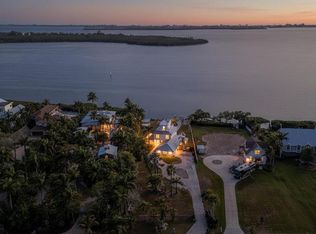
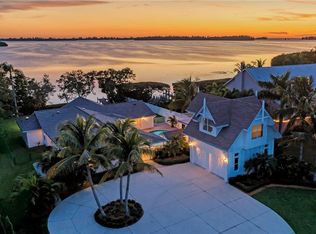
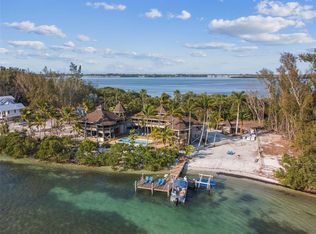
Nestled behind custom gates on nearly 0.83 acres of lushly landscaped tropical grounds, this one-of-a-kind, gated bayfront estate blends secluded serenity with unrivaled luxury. Moments by boat from the Gulf of Mexico, the property welcomes you via a sweeping drive lined with palms, revealing a motor court that provides access to the main residence, a charming cottage, a guest apartment, and the poetic “Owl’s Nest.” Inside the main home, you’ll find an entertainer’s dream a grand great room with a gas fireplace opens to sweeping bay views, accompanied by a chef’s kitchen outfitted with Wolf and Sub-Zero appliances, dramatic built-in wine storage, and a stunning Forno Bravo pizza oven. Custom stone and wood finishes, soaring arches, and elegant moldings underscore the craftsman-level quality throughout. The primary suite is a tranquil retreat with a cozy fireplace and steam shower, while additional guest suites offer comfort and privacy. Outdoors, the property shines with a tiki hut, resort-style freeform heated pool, and a fully equipped outdoor kitchen and living area that beckons relaxing evenings by the bay. Water access here is sublime with approximately 100 feet of protected water frontage, a covered boat lift, expansive dock with charging, all positioned to enjoy daily visits from dolphins and manatees against the backdrop of breathtaking sunsets. Located minutes from upscale shopping, fine dining, and Gulf beaches, this unparalleled compound is not just a home it’s a peaceful, private paradise designed for lavish entertaining, family memories, and luxurious coastal living.
For sale
Price cut: $501K (6/5)
$5,999,000
10216 46TH AVENUE W, BRADENTON, FL 34210
6beds
6,455sqft
:
Get pre-qualified$39,502/mo
Single Family Residence
Built in 2017
0.83 Acres Lot
$-- Zestimate®
$929/sqft
$-- HOA
What's special
Cozy fireplaceExpansive dockCovered boat liftSecluded serenityResort-style freeform heated poolFully equipped outdoor kitchenLushly landscaped tropical grounds
- 305 days |
- 1,089 |
- 65 |
Zillow last checked:
Listing updated:
Listed by:
Michelle Ward 941-920-2460,
COMPASS FLORIDA LLC 941-279-3630
Source: Stellar MLS,MLS#: A4666175 Originating MLS: Port Charlotte
Originating MLS: Port Charlotte
Facts & features
Interior
Bedrooms & bathrooms
- Bedrooms: 6
- Bathrooms: 9
- Full bathrooms: 7
- 1/2 bathrooms: 2
Primary bedroom
- Features: Built-In Shelving, Ceiling Fan(s), En Suite Bathroom, Walk-In Closet(s)
- Level: Second
- Area: 378 Square Feet
- Dimensions: 18x21
Bedroom 1
- Features: Built-In Shelving, Ceiling Fan(s), En Suite Bathroom, Walk-In Closet(s)
- Level: Second
- Area: 168 Square Feet
- Dimensions: 12x14
Bedroom 2
- Features: Built-In Shelving, Ceiling Fan(s), En Suite Bathroom, Walk-In Closet(s)
- Level: Third
- Area: 175 Square Feet
- Dimensions: 12.5x14
Bedroom 4
- Features: Built-In Shelving, Ceiling Fan(s), En Suite Bathroom, Storage Closet
- Level: Second
- Area: 198 Square Feet
- Dimensions: 12x16.5
Bedroom 5
- Features: Built-In Shelving, Ceiling Fan(s), En Suite Bathroom, Dual Closets
- Level: First
- Area: 402.5 Square Feet
- Dimensions: 17.5x23
Primary bathroom
- Features: Bidet, Built-In Shower Bench, Garden Bath, Multiple Shower Heads, Steam Shower
- Level: Second
- Area: 230 Square Feet
- Dimensions: 11.5x20
Bathroom 3
- Features: Built-In Shelving, Ceiling Fan(s), En Suite Bathroom, Storage Closet
- Level: Second
- Area: 195 Square Feet
- Dimensions: 13x15
Den
- Features: Built-In Shelving, Ceiling Fan(s)
- Level: Third
- Area: 1155 Square Feet
- Dimensions: 33x35
Game room
- Level: First
- Area: 175 Square Feet
- Dimensions: 12.5x14
Great room
- Features: Built-In Shelving, Ceiling Fan(s), Wet Bar
- Level: Second
- Area: 517 Square Feet
- Dimensions: 22x23.5
Kitchen
- Features: Breakfast Bar, Built-In Shelving, Ceiling Fan(s), Granite Counters
- Level: Second
- Area: 803 Square Feet
- Dimensions: 22x36.5
Workshop
- Features: Built-In Shelving
- Level: First
- Area: 287.5 Square Feet
- Dimensions: 12.5x23
Heating
- Central, Electric, Heat Pump, Zoned
Cooling
- Central Air, Zoned
Appliances
- Included: Bar Fridge, Oven, Convection Oven, Cooktop, Dishwasher, Disposal, Dryer, Exhaust Fan, Freezer, Gas Water Heater, Ice Maker, Microwave, Range Hood, Refrigerator, Tankless Water Heater, Washer, Water Filtration System, Wine Refrigerator
- Laundry: Inside, Laundry Room, Other, Upper Level
Features
- Built-in Features, Ceiling Fan(s), Central Vacuum, Crown Molding, Eating Space In Kitchen, Elevator, High Ceilings, Kitchen/Family Room Combo, Living Room/Dining Room Combo, Open Floorplan, Other, Smart Home, Split Bedroom, Stone Counters, Thermostat, Vaulted Ceiling(s), Walk-In Closet(s), Wet Bar
- Flooring: Brick/Stone, Ceramic Tile, Engineered Hardwood, Slate
- Doors: French Doors, Outdoor Grill, Outdoor Kitchen, Outdoor Shower, Sliding Doors
- Windows: Blinds, Window Treatments, Hurricane Shutters, Hurricane Shutters/Windows
- Has fireplace: Yes
- Fireplace features: Family Room, Gas, Master Bedroom, Wood Burning
- Furnished: Yes
Interior area
- Total structure area: 13,888
- Total interior livable area: 6,455 sqft
Property
Parking
- Total spaces: 7
- Parking features: Circular Driveway, Driveway, Garage Door Opener, Golf Cart Parking, Ground Level, Oversized, Tandem
- Attached garage spaces: 6
- Carport spaces: 1
- Covered spaces: 7
- Has uncovered spaces: Yes
Features
- Levels: Three Or More
- Stories: 3
- Patio & porch: Covered, Deck, Front Porch, Patio, Porch, Rear Porch, Side Porch, Wrap Around
- Exterior features: Dog Run, Irrigation System, Lighting, Outdoor Grill, Outdoor Kitchen, Outdoor Shower, Private Mailbox, Rain Gutters, Storage
- Has private pool: Yes
- Pool features: Auto Cleaner, Chlorine Free, Deck, Fiber Optic Lighting, Gunite, Heated, In Ground, Lap, Lighting, Outside Bath Access, Salt Water, Self Cleaning, Tile
- Has spa: Yes
- Spa features: Heated, In Ground
- Has view: Yes
- View description: Pool, Water, Bay/Harbor - Full, Intracoastal Waterway
- Has water view: Yes
- Water view: Water,Bay/Harbor - Full,Intracoastal Waterway
- Waterfront features: Bay/Harbor, Bay/Harbor Access, Saltwater Canal Access, Intracoastal Waterway Access, Bridges - No Fixed Bridges, Fishing Pier, Lift, Lift - Covered, No Wake Zone, Seawall
Lot
- Size: 0.83 Acres
- Dimensions: 100 x 361
- Features: Cleared, Drainage Canal, In County, Level, Near Marina, Near Public Transit, Oversized Lot, Street Dead-End, Above Flood Plain
- Residential vegetation: Mature Landscaping, Trees/Landscaped
Details
- Additional structures: Cabana, Guest House, Kennel/Dog Run, Outdoor Kitchen, Shed(s), Storage, Workshop
- Parcel number: 7623800005
- Zoning: RSF4.5/C
- Special conditions: None
Construction
Type & style
- Home type: SingleFamily
- Architectural style: Custom,Elevated
- Property subtype: Single Family Residence
Materials
- Block, Concrete, Stucco, Wood Frame
- Foundation: Stem Wall, Raised
- Roof: Built-Up,Metal
Condition
- Completed
- New construction: No
- Year built: 2017
Utilities & green energy
- Sewer: Public Sewer
- Water: Public, Well
- Utilities for property: BB/HS Internet Available, Cable Available, Cable Connected, Electricity Connected, Fiber Optics, Phone Available, Propane, Public, Sewer Connected, Sprinkler Well, Street Lights, Underground Utilities, Water Connected
Community & HOA
Community
- Security: Safe Room
- Pet fee: $0 monthly
- Subdivision: BAY BEACH
HOA
- Has HOA: No
Location
- Region: Bradenton
Financial & listing details
- Price per square foot: $929/sqft
- Tax assessed value: $4,061,008
- Annual tax amount: $57,102
- Date on market: 9/29/2025
- Cumulative days on market: 306 days
- Listing terms: Cash,Conventional
- Ownership: Fee Simple
- Total actual rent: 0
- Electric utility on property: Yes
- Road surface type: Paved, Asphalt
Estimated market value
Not available
Estimated sales range
Not available
Not available
Price history
| Date | Event | Price |
|---|---|---|
| 6/5/2026 | Price change | $5,999,000-7.7%$929/sqft |
Source:  Stellar MLS #A4666175 Report a problem Stellar MLS #A4666175 Report a problem | ||
| 3/31/2026 | Price change | $6,500,000-3%$1,007/sqft |
Source: Stellar MLS #A4666175 Report a problem | ||
| 2/8/2026 | Price change | $6,700,000-2.9%$1,038/sqft |
Source: Stellar MLS #A4666175 Report a problem | ||
| 9/30/2025 | Listed for sale | $6,900,000-9.2%$1,069/sqft |
Source: Stellar MLS #A4666175 Report a problem | ||
| 7/11/2024 | Listing removed | $7,600,000$1,177/sqft |
Source: Stellar MLS #A4564882 Report a problem | ||
| 5/6/2024 | Price change | $7,600,000-5%$1,177/sqft |
Source: Stellar MLS #A4564882 Report a problem | ||
| 3/29/2024 | Listed for sale | $7,999,000$1,239/sqft |
Source: Stellar MLS #A4564882 Report a problem | ||
| 3/25/2024 | Pending sale | $7,999,000$1,239/sqft |
Source: Stellar MLS #A4564882 Report a problem | ||
| 2/23/2024 | Listed for sale | $7,999,000$1,239/sqft |
Source: Stellar MLS #A4564882 Report a problem | ||
| 2/16/2024 | Pending sale | $7,999,000$1,239/sqft |
Source: Stellar MLS #A4564882 Report a problem | ||
| 11/14/2023 | Price change | $7,999,000-5.9%$1,239/sqft |
Source: Stellar MLS #A4564882 Report a problem | ||
| 7/10/2023 | Price change | $8,500,000-5.6%$1,317/sqft |
Source: Stellar MLS #A4564882 Report a problem | ||
| 4/3/2023 | Listed for sale | $9,000,000+33.2%$1,394/sqft |
Source: Stellar MLS #A4564882 Report a problem | ||
| 3/16/2021 | Sold | $6,755,000+12.6%$1,046/sqft |
Source: Public Record Report a problem | ||
| 2/23/2021 | Pending sale | $6,000,000$930/sqft |
Source: PREMIER SOTHEBYS INTL REALTY #A4467242 Report a problem | ||
| 2/23/2021 | Listed for sale | $6,000,000$930/sqft |
Source: PREMIER SOTHEBYS INTL REALTY #A4467242 Report a problem | ||
| 2/23/2021 | Pending sale | $6,000,000$930/sqft |
Source: Stellar MLS #A4467242 Report a problem | ||
| 2/7/2020 | Listed for sale | $6,000,000-20%$930/sqft |
Source: KELLER WILLIAMS REALTY SELECT #A4458891 Report a problem | ||
| 8/17/2019 | Listing removed | $7,500,000$1,162/sqft |
Source: Michael Saunders & Company - Licensed Real Estate Broker #A4410833 Report a problem | ||
| 4/5/2018 | Listed for sale | $7,500,000+504.8%$1,162/sqft |
Source: Owner Report a problem | ||
| 3/31/2006 | Sold | $1,240,000$192/sqft |
Source: Public Record Report a problem | ||
Public tax history
| Year | Property taxes | Tax assessment |
|---|---|---|
| 2025 | $56,548 -1% | $4,061,008 -0.9% |
| 2024 | $57,103 -0.2% | $4,096,973 -0.3% |
| 2023 | $57,234 -4.5% | $4,111,075 -1.7% |
| 2022 | $59,913 +77.7% | $4,181,572 +86.2% |
| 2021 | $33,707 +0.8% | $2,245,772 +1.4% |
| 2020 | $33,446 +1.2% | $2,214,765 +2.3% |
| 2019 | $33,053 | $2,164,971 +1.9% |
| 2018 | $33,053 +0.5% | $2,124,604 +292% |
| 2017 | $32,875 +474% | $541,928 +2.1% |
| 2016 | $5,727 | $530,782 +43.5% |
| 2015 | $5,727 | $369,763 +0.8% |
| 2014 | $5,727 +0.4% | $366,828 +1.5% |
| 2013 | $5,703 +570182% | $361,407 -2.1% |
| 2012 | $1 | $368,990 -11.5% |
| 2011 | $1 | $416,799 +5.8% |
| 2010 | -- | $394,009 -32.3% |
| 2009 | $8,612 -10.8% | $581,777 -10.1% |
| 2008 | $9,660 +5.6% | $646,987 +4.1% |
| 2007 | $9,150 +197.2% | $621,424 +195% |
| 2006 | $3,079 +0.2% | $210,625 +3% |
| 2005 | $3,074 +1.9% | $204,490 +3% |
| 2004 | $3,015 +0.4% | $198,534 +1.9% |
| 2003 | $3,004 +2.3% | $194,832 +2.4% |
| 2002 | $2,937 +3.3% | $190,266 +1.6% |
| 2001 | $2,842 +1.4% | $187,270 +3% |
| 2000 | $2,803 | $181,816 |
Find assessor info on the county website
Monthly payment
Est. payment
Payment breakdown
Explore the cost of this home by adjusting the details. Changes won't be saved.Climate risks
Neighborhood: 34210
Nearby schools
GreatSchools rating
- 4/10Sea Breeze Elementary SchoolGrades: PK-5Distance: 2.2 mi
- 2/10W. D. Sugg Middle SchoolGrades: 6-8Distance: 3 mi
- 2/10Bayshore High SchoolGrades: 8-12Distance: 4.5 mi
Schools provided by the listing agent
- Elementary: Sea Breeze Elementary
- Middle: W.D. Sugg Middle
- High: Bayshore High
Source: Stellar MLS. This data may not be complete. We recommend contacting the local school district to confirm school assignments for this home.
- $3,200,0005 bd5 ba5.8k sqft10204 46th Ave W, Bradenton, FL 34210Sold
- $1,999,9004 bd2 ba2.5k sqft10218 46th Ave W, Bradenton, FL 34210For Sale
- $3,244,7003 bd3 ba3.7k sqft10118 46th Ave W, Bradenton, FL 34210Off Market
- $2,118,3005 bd4 ba3.6k sqft10224 46th Ave W, Bradenton, FL 34210Off Market
- $371,9004 bd2 ba1.6k sqft10203 46th Ave W, Bradenton, FL 34210Off Market
- $978,6005 bd4 ba3.5k sqft10211 46th Ave W, Bradenton, FL 34210Off Market
- $359,5002 bd2 ba930 sqft10211 46th Ave W #B, Bradenton, FL 34210Off Market
- $1,835,8003 bd2 ba2.9k sqft10112 46th Ave W, Bradenton, FL 34210Off Market
A local agent can set up tours, give advice and negotiate with sellers.
A local lender can help you make sure your offer is ready when you are.
Similar homes
- $5,995,0005 bd5 ba4.9k sqft526 56TH STREET, HOLMES BEACH, FL 34217For Sale

 MLS ID #A4697603, Darcie Duncan, DUNCAN REAL ESTATE, INC.. Stellar MLS
 - $5,495,0004 bd6 ba6.4k sqft7708 DESOTO MEMORIAL HIGHWAY, BRADENTON, FL 34209For Sale
 MLS ID #N6144515, Patrick Brogley, KELLER WILLIAMS ON THE WATER S. Stellar MLS
 - $5,495,0004 bd5 ba4k sqft522 BAYVIEW DRIVE, HOLMES BEACH, FL 34217For Sale
 MLS ID #A4695861, Jason Sato, SATO REAL ESTATE INC.. Stellar MLS
 - $5,000,0005 bd6 ba3.5k sqft7147 LA LENAIRE DRIVE, LONGBOAT KEY, FL 34228For Sale
 MLS ID #TB8448347, Chase Moore, SIGHT REAL ESTATE, LLC. Stellar MLS
 - $3,750,0006 bd6 ba5.8k sqft5610 INSPIRATION TERRACE, BRADENTON, FL 34210For SaleMLS ID #A4672859, Adam Cuffaro, MICHAEL SAUNDERS & COMPANY. Stellar MLS
- $5,500,0006 bd6 ba6.2k sqft7524 WESTMORELAND DRIVE, SARASOTA, FL 34243For SaleMLS ID #A4695898, Steve Rider, FLORIDA INTERNET REALTY LLC. Stellar MLS
- $5,900,0008 bd9 ba4.2k sqft2516 AVENUE A, BRADENTON BEACH, FL 34217For SaleMLS ID #A4631974, Gregg Bayer, BEACH HOUSE REAL ESTATE LLC. Stellar MLS
- $4,995,0005 bd6 ba4k sqft112 11TH STREET S, BRADENTON BEACH, FL 34217For SaleMLS ID #A4660710, Christy Travis, RE/MAX ALLIANCE GROUP. Stellar MLS
- $2,999,9996 bd6 ba4.6k sqft614 NORTON STREET, LONGBOAT KEY, FL 34228For SaleMLS ID #TB8533896, Jordan Rye, COMPASS FLORIDA, LLC. Stellar MLS
- $7,985,0007 bd7 ba6k sqft110 10TH STREET S, BRADENTON BEACH, FL 34217For SaleMLS ID #A4683250, Karen McCall, BEACH HOUSE REAL ESTATE LLC. Stellar MLS
- $4,700,0004 bd5 ba4.5k sqft7610 DESOTO MEMORIAL HIGHWAY, BRADENTON, FL 34209For SaleMLS ID #A4690949, Lisa Kartz, SARABAY REAL ESTATE INC. Stellar MLS
- $7,775,0004 bd5 ba5.1k sqft12925 42ND TERRACE W, CORTEZ, FL 34215For SaleMLS ID #A4695510, Brooke O'Malley, CLUB REALTY. Stellar MLS
- $3,695,0005 bd5 ba4.8k sqft608 87TH STREET COURT NW, BRADENTON, FL 34209For SaleMLS ID #A4684839, Darcie Duncan, DUNCAN REAL ESTATE, INC.. Stellar MLS
- $5,450,0005 bd5 ba4.5k sqft103 PARK AVENUE, ANNA MARIA, FL 34216For SaleMLS ID #A4689581, Dee Munn, MICHAEL SAUNDERS & COMPANY. Stellar MLS
- $5,140,0004 bd5 ba3.3k sqft511 BAYVIEW DRIVE, HOLMES BEACH, FL 34217New ConstructionMLS ID #A4675904, Shannon O'Brien Kerney, SATO REAL ESTATE INC.. Stellar MLS
- $6,795,0006 bd8 ba4.1k sqft209 WILLOW AVENUE, ANNA MARIA, FL 34216For SaleMLS ID #A4688392, Jason Sato, SATO REAL ESTATE INC.. Stellar MLS
- $5,985,0004 bd5 ba5.3k sqft1389 TANGIER WAY, SARASOTA, FL 34239For SaleMLS ID #A4677509, Joel Schemmel, DOUGLAS ELLIMAN. Stellar MLS
- $6,495,0006 bd7 ba6.4k sqft1137 N LAKE SHORE DRIVE, SARASOTA, FL 34231For SaleMLS ID #A4641614, Joel Schemmel, DOUGLAS ELLIMAN. Stellar MLS
- $5,685,0005 bd7 ba6.9k sqft5132 JUNGLE PLUM ROAD, SARASOTA, FL 34242For SaleMLS ID #A4651663, Joel Schemmel, DOUGLAS ELLIMAN. Stellar MLS
- $3,590,0007 bd6 ba5.6k sqft4900 RIVERVIEW BOULEVARD, BRADENTON, FL 34209For SaleMLS ID #A4695808, Jay Travis, PA, RE/MAX ALLIANCE GROUP. Stellar MLS
