Exquisite waterfront estate with unmatched luxury and privacy. Welcome to this stunning waterfront property set within a private, gated entry, framed with lush, mature plantings that lead you down a stone-paved driveway with a beautiful circular stone fountain. This exceptional residence offers a seven-car tiki carport plus a two-car enclosed garage, ensuring ample space for all your vehicles and guests. On a breathtaking waterfront property, this home features a newer seawall cap, ensuring durability and enhanced coastal protection. The whole-house generator ensures your peace of mind, providing power during any unforeseen interruptions. Impact glass windows and sliders offer added security and storm protection while flooding the home with natural light. Entertaining is a breeze with the expansive living areas, offering large spaces that flow effortlessly for gatherings. An elevator is conveniently on the first floor for ease of access to the second-floor rooms. The luxurious primary suite is a sanctuary with beautiful travertine floors, 10-foot ceilings, custom built-in bed, expansive windows and doors with electronic window blinds and a mini kitchen completed with refrigerator, cooktop, wine refrigerator, sink and dishwasher. The en-suite, spa-like, bath features a large soaking tub, an oversized glass steam shower, two vanities and two large walk-in custom closets to satisfy all your storage needs. From the bedroom, you can go out onto the private balcony, where you can soak in the stunning views of the Gulf. There are four additional private bedrooms and four baths, making it the ideal home for larger families, those who like to entertain guests or those just seeking extra space. The heart of the home is the newly updated chef’s kitchen, equipped with top-of-the-line appliances, including a 48-inch Wolfe gas stove and 48-inch Sub-Zero refrigerator. Custom built-in features, elegant finishes and tranquil water views make this space special. A second fully equipped kitchen can be used when hosting special events and is ideal for creating culinary masterpieces. Step outside into an entertainer's dream. The expanded 8-foot deep pool with spa and sun deck offers the ideal setting for relaxation or entertaining guests. A multi-level travertine patio provides ample space for outdoor dining and lounging, while an outdoor kitchen and bar create an ideal space for alfresco meals. For the ultimate waterfront experience, unwind in the 12-by-12-foot tiki hut with seating, offering panoramic views of the serene water. As the sun sets, gather around the stone gas firepit to enjoy the peaceful ambiance and beautiful surroundings. This estate is a blend of privacy, luxury and convenience, offering an unparalleled lifestyle in an extraordinary location.
Sold for $3,200,000
Street View
$3,200,000
10204 46TH AVENUE W, BRADENTON, FL 34210
5beds
5,898sqft
Single Family Residence
Built in 1978
0.86 Acres Lot
$3,051,800 Zestimate®
$543/sqft
$6,877 Estimated rent
Home value
$3,051,800
$2.78M - $3.36M
$6,877/mo
Zestimate® history
Owner options
List your home for rent
$6,877/mo
Rent Zestimate®
Find your next renter with Zillow Rental Manager. Plus, with online applications, you can quickly screen prospective tenants – for free.
$6,877/mo
Rent Zestimate®
Refinance and save
$21,420/mo
Est. payment
Refinancing to a lower rate could help reduce your monthly payments and save thousands over the life of the loan.
$21,420/mo
Est. payment
Explore your selling options
Work with a Zillow partner agent
Leverage their expertise and Zillow's premium Showcase listings to get your home seen by more buyers.
Get startedList with your own agent
Get your home in front of millions of buyers by listing it on Zillow.
Learn how to do itSell it yourself
Take full control of how buyers see your home on Zillow by listing For Sale by Owner (FSBO).
List your homeWhat's special
Private balconyStone gas firepitExpansive windows and doorsLush mature plantingsOutdoor kitchen and barCustom built-in bedCustom built-in features
Zillow last checked:
Listing updated:
Listed by:
Robert Sherman 941-313-1301,
PREMIER SOTHEBY'S INTERNATIONAL REALTY 941-364-4000
Bought with:
Robert Sherman, 3099603
PREMIER SOTHEBY'S INTERNATIONAL REALTY
Source: Stellar MLS,MLS#: A4646257 Originating MLS: Sarasota - Manatee
Originating MLS: Sarasota - Manatee
Facts & features
Interior
Bedrooms & bathrooms
- Bedrooms: 5
- Bathrooms: 5
- Full bathrooms: 5
Rooms
- Room types: Breakfast Room Separate, Den/Library/Office, Living Room, Great Room, Utility Room
Primary bedroom
- Features: Built-in Closet
- Level: First
- Area: 120 Square Feet
- Dimensions: 10x12
Primary bedroom
- Features: Walk-In Closet(s)
- Level: Third
- Area: 504 Square Feet
- Dimensions: 14x36
Bedroom 2
- Features: En Suite Bathroom, Walk-In Closet(s)
- Level: Second
- Area: 352 Square Feet
- Dimensions: 16x22
Bedroom 3
- Features: Built-in Closet
- Level: Second
- Area: 156 Square Feet
- Dimensions: 12x13
Primary bathroom
- Features: Steam Shower, Tub with Separate Shower Stall
- Level: Second
- Area: 323 Square Feet
- Dimensions: 19x17
Bathroom 3
- Features: Tub with Separate Shower Stall
- Level: Second
- Area: 110 Square Feet
- Dimensions: 10x11
Den
- Level: First
- Area: 304 Square Feet
- Dimensions: 16x19
Foyer
- Level: First
- Area: 240 Square Feet
- Dimensions: 16x15
Kitchen
- Level: First
- Area: 304 Square Feet
- Dimensions: 19x16
Kitchen
- Level: First
- Area: 504 Square Feet
- Dimensions: 24x21
Living room
- Level: First
- Area: 391 Square Feet
- Dimensions: 17x23
Heating
- Central, Electric
Cooling
- Central Air
Appliances
- Included: Bar Fridge, Convection Oven, Cooktop, Dishwasher, Disposal, Dryer, Electric Water Heater, Microwave, Range, Refrigerator, Washer, Wine Refrigerator
- Laundry: Inside, Laundry Room, Upper Level
Features
- Ceiling Fan(s), Dry Bar, Eating Space In Kitchen, Elevator, High Ceilings, Kitchen/Family Room Combo, Open Floorplan, Primary Bedroom Main Floor, Solid Wood Cabinets, Split Bedroom, Stone Counters, Tray Ceiling(s), Walk-In Closet(s), In-Law Floorplan
- Flooring: Engineered Hardwood, Luxury Vinyl, Porcelain Tile, Travertine, Hardwood
- Doors: Outdoor Grill, Outdoor Kitchen, Sliding Doors
- Windows: Storm Window(s), Window Treatments
- Has fireplace: Yes
- Fireplace features: Decorative, Electric
Interior area
- Total structure area: 7,414
- Total interior livable area: 5,898 sqft
Property
Parking
- Total spaces: 9
- Parking features: Covered, Driveway, Garage Door Opener, Ground Level, Guest
- Attached garage spaces: 2
- Carport spaces: 7
- Covered spaces: 9
- Has uncovered spaces: Yes
- Details: Garage Dimensions: 20x25
Features
- Levels: Two
- Stories: 2
- Patio & porch: Covered, Deck, Patio, Porch
- Exterior features: Balcony, Irrigation System, Lighting, Outdoor Grill, Outdoor Kitchen, Private Mailbox, Sprinkler Metered
- Has private pool: Yes
- Pool features: Deck, Gunite, Heated, In Ground, Lighting, Outside Bath Access, Pool Sweep, Salt Water
- Has spa: Yes
- Spa features: Heated, In Ground
- Fencing: Fenced,Other
- Has view: Yes
- View description: Water, Bay/Harbor - Full
- Has water view: Yes
- Water view: Water,Bay/Harbor - Full
- Waterfront features: Bay/Harbor, Bay/Harbor Access, No Wake Zone, Sailboat Water, Seawall
Lot
- Size: 0.86 Acres
- Features: Flood Insurance Required, FloodZone, In County, Landscaped, Near Marina, Oversized Lot
- Residential vegetation: Fruit Trees, Mature Landscaping, Trees/Landscaped
Details
- Additional structures: Outdoor Kitchen, Storage
- Parcel number: 7623700007
- Zoning: RSF4.5/C
- Special conditions: None
Construction
Type & style
- Home type: SingleFamily
- Architectural style: Coastal
- Property subtype: Single Family Residence
- Attached to another structure: Yes
Materials
- Block, Concrete, Stucco, Wood Frame (FSC Certified)
- Foundation: Slab
- Roof: Tile
Condition
- Completed
- New construction: No
- Year built: 1978
Utilities & green energy
- Sewer: Public Sewer
- Water: Public
- Utilities for property: Propane, Public, Sewer Connected, Underground Utilities, Water Connected
Community & HOA
Community
- Security: Security Gate, Security Lights, Security System, Smoke Detector(s), Touchless Entry
- Pet fee: $0 monthly
- Subdivision: BAY BEACH
HOA
- Has HOA: No
Location
- Region: Bradenton
Financial & listing details
- Price per square foot: $543/sqft
- Tax assessed value: $1,922,895
- Annual tax amount: $16,884
- Date on market: 3/28/2025
- Cumulative days on market: 4 days
- Listing terms: Cash,Conventional,Trade
- Ownership: Fee Simple
- Total actual rent: 0
- Road surface type: Asphalt
Price history
| Date | Event | Price |
|---|---|---|
| 4/16/2025 | Sold | $3,200,000-17.9%$543/sqft |
Source:  Stellar MLS #A4646257 Report a problem Stellar MLS #A4646257 Report a problem | ||
| 4/2/2025 | Pending sale | $3,900,000$661/sqft |
Source: Stellar MLS #A4646257 Report a problem | ||
| 3/28/2025 | Listed for sale | $3,900,000$661/sqft |
Source: Stellar MLS #A4646257 Report a problem | ||
| 2/19/2025 | Pending sale | $3,900,000$661/sqft |
Source: Stellar MLS #A4632920 Report a problem | ||
| 2/14/2025 | Price change | $3,900,000-13.3%$661/sqft |
Source: Stellar MLS #A4632920 Report a problem | ||
| 1/31/2025 | Price change | $4,500,000-9.6%$763/sqft |
Source: Stellar MLS #A4632920 Report a problem | ||
| 1/28/2025 | Listed for sale | $4,980,000$844/sqft |
Source: Stellar MLS #A4632920 Report a problem | ||
| 12/26/2024 | Pending sale | $4,980,000$844/sqft |
Source: Stellar MLS #A4632920 Report a problem | ||
| 12/19/2024 | Listed for sale | $4,980,000-15.6%$844/sqft |
Source: Stellar MLS #A4632920 Report a problem | ||
| 7/5/2024 | Listing removed | -- |
Source: Owner Report a problem | ||
| 6/14/2024 | Listed for sale | $5,899,000+656.3%$1,000/sqft |
Source: Owner Report a problem | ||
| 6/9/2014 | Sold | $780,000+9.1%$132/sqft |
Source: Public Record Report a problem | ||
| 12/3/2003 | Sold | $715,000$121/sqft |
Source: Public Record Report a problem | ||
Public tax history
| Year | Property taxes | Tax assessment |
|---|---|---|
| 2025 | $17,534 +2.8% | $1,264,701 +2.9% |
| 2024 | $17,052 +1% | $1,229,058 +3% |
| 2023 | $16,884 +2.3% | $1,193,260 +3% |
| 2022 | $16,506 -0.4% | $1,158,505 +3% |
| 2021 | $16,580 +0.8% | $1,124,762 +1.4% |
| 2020 | $16,449 +3.3% | $1,109,233 +4.5% |
| 2019 | $15,925 | $1,061,685 +1.9% |
| 2018 | $15,925 +0.6% | $1,041,889 +2.1% |
| 2017 | $15,835 +84.1% | $1,020,459 +2.1% |
| 2016 | $8,600 | $999,470 +66.4% |
| 2015 | $8,600 | $600,466 +10.4% |
| 2014 | $8,600 +1.5% | $543,714 +3% |
| 2013 | $8,470 +846850% | $527,878 +0.6% |
| 2012 | $1 | $524,615 -20.2% |
| 2011 | $1 | $657,268 -13.6% |
| 2010 | -- | $760,850 -10.8% |
| 2009 | $13,417 -15.2% | $853,160 -18.8% |
| 2008 | $15,827 +13.1% | $1,051,110 +15.3% |
| 2007 | $13,990 +17.3% | $911,900 +26.8% |
| 2006 | $11,927 +1.9% | $719,144 +5.2% |
| 2005 | $11,710 +30.6% | $683,852 +32.6% |
| 2004 | $8,964 +91.4% | $515,898 +78% |
| 2003 | $4,684 +2.1% | $289,818 +2.4% |
| 2002 | $4,585 +3.3% | $283,025 +1.6% |
| 2001 | $4,441 +1.2% | $278,568 +3% |
| 2000 | $4,387 | $270,454 |
Find assessor info on the county website
Neighborhood: 34210
Nearby homes
- $5,999,0006 bd9 ba6.4k sqft10216 46th Ave W, Bradenton, FL 34210For Sale

- $3,304,3003 bd3 ba3.7k sqft10118 46th Ave W, Bradenton, FL 34210Off Market
- $1,999,9004 bd2 ba2.5k sqft10218 46th Ave W, Bradenton, FL 34210For Sale
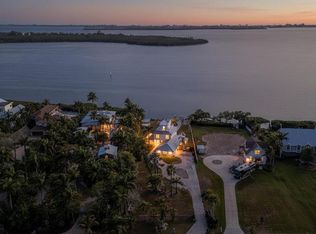
- $1,841,9003 bd2 ba2.9k sqft10112 46th Ave W, Bradenton, FL 34210Off Market

- $369,5004 bd2 ba1.6k sqft10203 46th Ave W, Bradenton, FL 34210Off Market
- $2,101,3005 bd4 ba3.6k sqft10224 46th Ave W, Bradenton, FL 34210Off Market
- $1,776,5005 bd3 ba3.2k sqft10106 46th Ave W, Bradenton, FL 34210Off Market
- $294,3002 bd1 ba837 sqft10121 46th Ave W, Bradenton, FL 34210Off Market
Nearby schools
GreatSchools rating
- 4/10Sea Breeze Elementary SchoolGrades: PK-5Distance: 2.2 mi
- 2/10W. D. Sugg Middle SchoolGrades: 6-8Distance: 2.9 mi
- 2/10Bayshore High SchoolGrades: 8-12Distance: 4.5 mi
Get a cash offer in 3 minutes
Find out how much your home could sell for in as little as 3 minutes with a no-obligation cash offer.
Estimated market value
$3,051,800
Get a cash offer in 3 minutes
Find out how much your home could sell for in as little as 3 minutes with a no-obligation cash offer.
Estimated market value
$3,051,800
- Florida
- Manatee County
- Bradenton
- 34210
- 10204 46TH AVENUE W
Nearby cities
Nearby neighborhoods
Nearby zip codes
Other Bradenton Topics
