Virtually Staged. Situated along one of the most iconic stretches of Riverview Boulevard, this waterfront estate commands a rare 1.79-acre setting on a high bluff overlooking the Manatee River. Offering a combination of acreage, elevation, privacy, and water frontage seldom found in today’s market, this is a property that presents both immediate enjoyment and exceptional future potential. Approaching the residence, the scale of the property becomes immediately apparent. Mature trees, expansive grounds, and a commanding presence create an estate-like atmosphere, while the elevated position captures breathtaking views of the river from multiple vantage points throughout the home and property. Spanning over two levels, the residence offers 7 bedrooms, 5 1/2 baths, with an expansive floor plan designed for comfortable everyday living, large family gatherings, and entertaining on a grand scale. The home is filled with natural light and showcases beautiful hardwood flooring, generous room sizes, multiple gathering spaces, and walls of glass that frame the stunning waterfront backdrop. The kitchen serves as the centerpiece of the home, thoughtfully designed with custom wood cabinetry, granite countertops, dual islands, abundant storage, stainless steel appliances, and extensive workspace for both casual dining and entertaining. Open sightlines connect the kitchen to the dining and living areas, creating a seamless flow that is ideal for hosting family and guests. The spacious main living area offers panoramic river views, hardwood flooring, and a fireplace, creating a warm and inviting setting while maintaining a strong connection to the surrounding landscape. Additional living and recreation spaces throughout the home provide flexibility for a variety of lifestyles, whether accommodating a large family, working from home, hosting guests, or creating dedicated hobby and entertainment areas. A separate entrance provides outstanding potential for a private in-law suite, guest quarters, executive home office, or multi-generational living arrangement. The versatility of the floor plan allows future owners the opportunity to tailor the home to their specific needs while preserving its substantial footprint and unique character. Large windows throughout the primary living areas capture sweeping views of the Manatee River, creating a backdrop that changes throughout the day with passing boats, wildlife, and sunsets New impact windows are currently being installed across the rear elevation of the home, further enhancing the views. Outside, the property unfolds into a private waterfront setting that is increasingly difficult to replicate. The expansive grounds provide ample room for future enhancements, outdoor entertaining or the creation of a custom resort-style environment. The elevated bluff setting not only provides spectacular long-range views of the water but also creates a sense of privacy and distinction that sets this property apart from many traditional waterfront homes. Combined with nearly two acres of land, the result is a setting that feels both grand and secluded while remaining conveniently located near the area’s dining, shopping and beaches. For buyers seeking a premier waterfront address, substantial acreage, and the opportunity to create a truly personalized riverfront estate this is the one!
For sale
Price cut: $200K (8/19)
$3,390,000
4900 RIVERVIEW BOULEVARD, BRADENTON, FL 34209
7beds
5,609sqft
Single Family Residence
Built in 1964
1.79 Acres Lot
$-- Zestimate®
$604/sqft
$-- HOA
What's special
Waterfront estateDual islandsGranite countertopsMature treesExpansive groundsSpanning over two levelsAbundant storage
- 94 days
- 633
- 18
Zillow last checked:
Listing updated:
Listed by:
Jay Travis, PA 941-812-7277,
RE/MAX ALLIANCE GROUP 941-758-7777
Source: Stellar MLS,MLS#: A4695808 Originating MLS: Sarasota - Manatee
Originating MLS: Sarasota - Manatee
Facts & features
Interior
Bedrooms & bathrooms
- Bedrooms: 7
- Bathrooms: 6
- Full bathrooms: 5
- 1/2 bathrooms: 1
Primary bedroom
- Features: Ceiling Fan(s), En Suite Bathroom, Walk-In Closet(s)
- Level: Second
Bedroom 2
- Features: Built-in Closet
- Level: Second
Bedroom 3
- Features: Built-in Closet
- Level: Second
Bedroom 4
- Features: Built-in Closet
- Level: Second
Primary bathroom
- Features: Ceiling Fan(s), Dual Sinks, Stone Counters, Tub with Separate Shower Stall
- Level: Second
Bonus room
- Features: Ceiling Fan(s), Wet Bar, Built-in Closet
- Level: First
Kitchen
- Features: Kitchen Island
- Level: First
Living room
- Features: Ceiling Fan(s)
- Level: First
Heating
- Central, Electric
Cooling
- Central Air
Appliances
- Included: Oven, Dishwasher, Disposal, Dryer, Microwave, Range, Range Hood, Refrigerator, Washer
- Laundry: Inside, Laundry Room
Features
- Ceiling Fan(s), Eating Space In Kitchen, Kitchen/Family Room Combo, Open Floorplan, PrimaryBedroom Upstairs, Solid Surface Counters, Solid Wood Cabinets, Stone Counters, Thermostat, Walk-In Closet(s), Wet Bar
- Flooring: Tile, Vinyl, Hardwood
- Doors: French Doors, Outdoor Grill
- Has fireplace: Yes
- Fireplace features: Family Room, Gas
Interior area
- Total structure area: 7,319
- Total interior livable area: 5,609 sqft
Video & virtual tour
Property
Parking
- Total spaces: 5
- Parking features: Boat, Circular Driveway, Covered, Driveway, Garage Door Opener, Oversized
- Garage spaces: 3
- Carport spaces: 2
- Covered spaces: 5
- Has uncovered spaces: Yes
Features
- Levels: Two
- Stories: 2
- Patio & porch: Covered, Deck, Patio, Porch
- Exterior features: Lighting, Outdoor Grill, Private Mailbox, Storage
- Has view: Yes
- View description: Water, River
- Has water view: Yes
- Water view: Water,River
- Waterfront features: River Front, River Access, Sailboat Water
- Body of water: MANATEE RIVER
Lot
- Size: 1.79 Acres
- Dimensions: 191 x 472
- Features: FloodZone, In County
Details
- Additional structures: Storage
- Parcel number: 3582500009
- Zoning: RSF2/CH
- Special conditions: None
Construction
Type & style
- Home type: SingleFamily
- Property subtype: Single Family Residence
Materials
- Block, Stucco, Wood Siding
- Foundation: Slab
- Roof: Metal
Condition
- New construction: No
- Year built: 1964
Utilities & green energy
- Sewer: Public Sewer
- Water: Public
- Utilities for property: BB/HS Internet Available, Cable Available, Cable Connected, Electricity Available, Electricity Connected, Public, Sewer Connected, Water Connected
Community & HOA
Community
- Pet fee: $0 monthly
- Subdivision: ACREAGE
HOA
- Has HOA: No
Location
- Region: Bradenton
Financial & listing details
- Price per square foot: $604/sqft
- Tax assessed value: $2,072,434
- Annual tax amount: $25,857
- Date on market: 6/6/2026
- Cumulative days on market: 95 days
- Listing terms: Cash,Conventional
- Ownership: Fee Simple
- Total actual rent: 0
- Electric utility on property: Yes
- Road surface type: Paved
Estimated market value
Not available
Estimated sales range
Not available
Not available
Price history
| Date | Event | Price |
|---|---|---|
| 8/19/2026 | Price change | $3,390,000-5.6%$604/sqft |
Source:  Stellar MLS #A4695808 Report a problem Stellar MLS #A4695808 Report a problem | ||
| 6/7/2026 | Listed for sale | $3,590,000+5.6%$640/sqft |
Source: Stellar MLS #A4695808 Report a problem | ||
| 8/23/2022 | Listing removed | -- |
Source: Owner Report a problem | ||
| 5/25/2022 | Listed for sale | $3,400,000$606/sqft |
Source: Owner Report a problem | ||
| 5/8/2022 | Listing removed | -- |
Source: Owner Report a problem | ||
| 11/30/2021 | Listed for sale | $3,400,000+31.9%$606/sqft |
Source: Owner Report a problem | ||
| 4/3/2018 | Listing removed | $2,578,000$460/sqft |
Source: RE/MAX ALLIANCE GROUP #A4153312 Report a problem | ||
| 11/1/2017 | Price change | $2,578,000-0.7%$460/sqft |
Source: RE/MAX ALLIANCE GROUP #A4153312 Report a problem | ||
| 4/26/2017 | Price change | $2,595,000-12%$463/sqft |
Source: RE/MAX ALLIANCE GROUP #A4153312 Report a problem | ||
| 10/13/2016 | Price change | $2,950,000-11.9%$526/sqft |
Source: RE/MAX ALLIANCE GROUP #A4153312 Report a problem | ||
| 5/26/2016 | Price change | $3,350,000-8.2%$597/sqft |
Source: RE/MAX ALLIANCE GROUP #A4153312 Report a problem | ||
| 5/3/2016 | Listed for sale | $3,650,000$651/sqft |
Source: RE/MAX ALLIANCE GROUP #A4153312 Report a problem | ||
Public tax history
| Year | Property taxes | Tax assessment |
|---|---|---|
| 2025 | $25,858 +2.7% | $1,891,125 +2.9% |
| 2024 | $25,179 +0.8% | $1,837,828 +3% |
| 2023 | $24,974 +2.2% | $1,784,299 +3% |
| 2022 | $24,430 -0.6% | $1,732,329 +3% |
| 2021 | $24,570 +0.7% | $1,681,873 +1.4% |
| 2020 | $24,395 +6.5% | $1,658,652 +7.8% |
| 2019 | $22,898 | $1,538,514 +1.9% |
| 2018 | $22,898 +0.5% | $1,509,827 +0.7% |
| 2017 | $22,776 +66.5% | $1,498,832 +0.8% |
| 2016 | $13,679 | $1,486,630 +57% |
| 2015 | $13,679 | $947,158 +5.6% |
| 2014 | $13,679 +2.2% | $897,069 +3.5% |
| 2013 | $13,388 +1784913.3% | $866,417 +4.1% |
| 2012 | $1 | $832,193 +9.1% |
| 2011 | $1 | $762,493 +1.5% |
| 2010 | -- | $751,225 +35.2% |
| 2009 | $8,401 +2% | $555,563 +0.1% |
| 2008 | $8,233 +4.4% | $555,008 +3% |
| 2007 | $7,883 -5.1% | $538,843 +2.5% |
| 2006 | $8,304 -0.1% | $525,700 +3% |
| 2005 | $8,312 +1.7% | $510,388 +3% |
| 2004 | $8,176 +0.2% | $495,522 +1.9% |
| 2003 | $8,159 +2% | $486,283 +2.4% |
| 2002 | $7,995 +3.2% | $474,886 +1.6% |
| 2001 | $7,748 +1.9% | $467,407 +3.8% |
| 2000 | $7,602 | $450,319 |
Find assessor info on the county website
Monthly payment
Est. payment
Payment breakdown
Explore the cost of this home by adjusting the details. Changes won't be saved.Climate risks
Neighborhood: West Bradenton
Nearby schools
Schools provided by the listing agent
- Elementary: Miller Elementary
- Middle: Martha B. King Middle
- High: Manatee High
Source: Stellar MLS. This data may not be complete. We recommend contacting the local school district to confirm school assignments for this home.
- $3,197,9004 bd5 ba2.1k sqft4824 Riverview Blvd, Bradenton, FL 34209Off Market
- $3,181,0004 bd4 ba4.2k sqft5004 Riverview Blvd, Bradenton, FL 34209Off Market

- $161,0332 bd2 ba1.9k sqft5020 Riverview Blvd, Bradenton, FL 34209Off Market
- $2,103,8944 bd4 ba6.2k sqft5100 Riverview Blvd, Bradenton, FL 34209Off Market
Similar homes
- $1,840,0004 bd4 ba3.3k sqft5030 18TH AVENUE W, BRADENTON, FL 34209For Sale
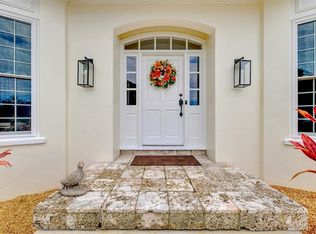
 MLS ID #A4697001, Kimberly Booth, HOMES FOR SALE REALTY INTL. Stellar MLS
 - $3,400,0004 bd5 ba3.9k sqft2207 5TH STREET W, PALMETTO, FL 34221For Sale
 MLS ID #A4678042, Brooke Mailloux, THE KEYES COMPANY - SARASOTA. Stellar MLS
 - $3,250,0005 bd4 ba3.5k sqft7418 WESTMORELAND DRIVE, SARASOTA, FL 34243For Sale
 MLS ID #A4703035, Brian Wood, COMPASS FLORIDA LLC. Stellar MLS
 - $2,775,0004 bd5 ba4.6k sqft4015 HAWK ISLAND DRIVE, BRADENTON, FL 34208For Sale
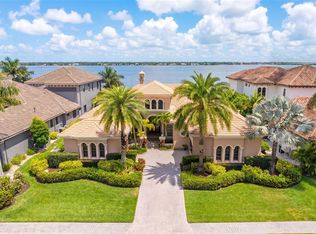 MLS ID #A4694493, Jason Cooper, COLDWELL BANKER REALTY. Stellar MLS
 - $1,990,0004 bd5 ba5.6k sqft3308 PALMA SOLA BOULEVARD, BRADENTON, FL 34209For SaleMLS ID #A4687346, Gloria Bracciano, DOUGLAS ELLIMAN. Stellar MLS
- $3,099,0005 bd5 ba5.7k sqft6809 BELMONT COURT, BRADENTON, FL 34202For SaleMLS ID #A4704028, Renee Preininger, SARASOTA TRUST REALTY COMPANY. Stellar MLS
- $2,490,0004 bd4 ba3.6k sqft5216 13TH STREET, PALMETTO, FL 34221For SaleMLS ID #TB8433578, Alecia Savas, COLDWELL BANKER REALTY. Stellar MLS
- $3,450,0004 bd6 ba3.2k sqft518 58TH STREET, HOLMES BEACH, FL 34217For SaleMLS ID #A4688761, Laurie Mock, PREMIER SOTHEBY'S INTERNATIONAL REALTY. Stellar MLS
- $2,750,0009 bd6 ba7.1k sqft1030 MILL CREEK ROAD, BRADENTON, FL 34212For SaleMLS ID #A4696298, John McNaught, EXP REALTY LLC. Stellar MLS
- $3,295,0005 bd4 ba3.1k sqft5701 CARISSA STREET, HOLMES BEACH, FL 34217For SaleMLS ID #A4688232, Darcie Duncan, DUNCAN REAL ESTATE, INC.. Stellar MLS
- $3,995,9005 bd5 ba4.2k sqft2424 BAY DRIVE #2424/2426, BRADENTON, FL 34207For SaleMLS ID #A4700859, Brandy Loebker, KELLER WILLIAMS ISLAND LIFE REAL ESTATE. Stellar MLS
- $3,300,0004 bd6 ba3.3k sqft506 58TH STREET, HOLMES BEACH, FL 34217For SaleMLS ID #A4679359, Mike Polachek, KW SUNCOAST. Stellar MLS
- $2,995,0006 bd6 ba6k sqft18702 69TH AVENUE E, BRADENTON, FL 34211For SaleMLS ID #A4670128, Katie Cobb, PREFERRED SHORE LLC. Stellar MLS
- $3,200,0004 bd6 ba6.7k sqft1045 FOX CREEK DRIVE, SARASOTA, FL 34240For SaleMLS ID #A4694380, Judi Taulbee, FINE PROPERTIES. Stellar MLS
- $3,100,0004 bd5 ba4.3k sqft617 WESTON POINTE COURT, LONGBOAT KEY, FL 34228For SaleMLS ID #A4697745, Jason Kranz, PA, LPT REALTY, LLC. Stellar MLS
- $2,999,9996 bd6 ba4.6k sqft614 NORTON STREET, LONGBOAT KEY, FL 34228For SaleMLS ID #TB8533896, Jordan Rye, COMPASS FLORIDA, LLC. Stellar MLS
- $3,095,0005 bd5 ba4.3k sqft5918 BAHAMA SHORES DRIVE S, ST PETERSBURG, FL 33705For SaleMLS ID #TB8533316, John Hollenhorst, KELLER WILLIAMS GULF BEACHES. Stellar MLS
- $3,429,9006 bd6 ba5.2k sqft482 HERMOSITA DRIVE, ST PETE BEACH, FL 33706For SaleMLS ID #TB8465360, Brandon Tecklenburg, EXP REALTY. Stellar MLS
- $3,495,0004 bd5 ba6.3k sqft5264 61ST AVENUE S, ST PETERSBURG, FL 33715For SaleMLS ID #TB8477321, Christopher Wescott, CHARLES RUTENBERG REALTY INC. Stellar MLS
- $3,995,0004 bd4 ba4.3k sqft7257 GREYSTONE STREET, LAKEWOOD RANCH, FL 34202For SaleMLS ID #A4704465, Laura Stavola PLLC, PREMIER SOTHEBY'S INTERNATIONAL REALTY. Stellar MLS
