Under contract-accepting backup offers. Set on over seven acres within Panther Ridge, this private estate offers a rare combination of acreage, privacy, and flexibility in a deed-restricted community. Surrounded by mature landscaping, open pasture, and preserve views, the property is designed for buyers seeking space, privacy, and the ability to shape a property over time. The custom-built residence offers six bedrooms, five and a half baths, and multiple living zones that support multigenerational living, hosting, or working from home. Natural light fills the home through large windows that frame views of the surrounding acreage, creating a calm connection between indoor and outdoor spaces. The primary suite functions as a private retreat, while additional bedrooms, including an upstairs suite, provide separation and versatility for guests or extended family. Formal and casual dining areas, a breakfast nook, and an upstairs office allow the home to function comfortably at scale. Outdoors, the lifestyle truly expands. A resort-style pool and spa, outdoor sauna, and expansive lanai overlook a private pond and open green space ideal for horses, gardens, trails, or future structures. Agricultural zoning allows for barns, additional buildings, or expansion opportunities rarely available in luxury communities. Located in Panther Ridge, residents enjoy equestrian trails, nature preserves, and an estate-style setting while remaining minutes from the dining, shopping, and conveniences of Lakewood Ranch. This property offers a rare opportunity to own significant acreage with flexibility, privacy, and long-term value in one of East Manatee County’s most sought-after communities.
Under contract
$3,100,000
18702 69TH AVENUE E, BRADENTON, FL 34211
6beds
6,023sqft
:
Get pre-qualified$20,485/mo
Single Family Residence
Built in 1999
7.83 Acres Lot
$-- Zestimate®
$515/sqft
$73/mo HOA
What's special
Open pastureOver seven acresSix bedroomsUpstairs officePrivate pondPreserve viewsResort-style pool and spa
- 273 days |
- 227 |
- 6 |
Zillow last checked:
Listing updated:
Listed by:
Katie Cobb 913-744-0248,
PREFERRED SHORE LLC 941-999-1179,
Tara Miller, PLLC 941-373-5363,
PREFERRED SHORE LLC
Source: Stellar MLS,MLS#: A4670128 Originating MLS: Sarasota - Manatee
Originating MLS: Sarasota - Manatee
Facts & features
Interior
Bedrooms & bathrooms
- Bedrooms: 6
- Bathrooms: 6
- Full bathrooms: 5
- 1/2 bathrooms: 1
Primary bedroom
- Features: Walk-In Closet(s)
- Level: First
- Area: 423.15 Square Feet
- Dimensions: 21.7x19.5
Bedroom 2
- Features: Walk-In Closet(s)
- Level: First
- Area: 197.54 Square Feet
- Dimensions: 11.9x16.6
Bedroom 3
- Features: Walk-In Closet(s)
- Level: First
- Area: 156 Square Feet
- Dimensions: 12x13
Bedroom 4
- Features: Walk-In Closet(s)
- Level: First
- Area: 208.5 Square Feet
- Dimensions: 15x13.9
Bedroom 5
- Features: Walk-In Closet(s)
- Level: First
- Area: 244.78 Square Feet
- Dimensions: 16.2x15.11
Primary bathroom
- Level: First
- Area: 295.41 Square Feet
- Dimensions: 12.9x22.9
Dining room
- Level: First
- Area: 176.04 Square Feet
- Dimensions: 16.3x10.8
Kitchen
- Level: First
- Area: 556.95 Square Feet
- Dimensions: 23.11x24.1
Living room
- Level: First
- Area: 542.25 Square Feet
- Dimensions: 22.5x24.1
Office
- Features: Walk-In Closet(s)
- Level: Second
- Area: 212.91 Square Feet
- Dimensions: 14.1x15.1
Heating
- Electric
Cooling
- Central Air
Appliances
- Included: Dishwasher, Dryer, Electric Water Heater, Microwave, Range, Range Hood, Refrigerator, Washer, Water Filtration System
- Laundry: Laundry Room
Features
- Eating Space In Kitchen, High Ceilings, Living Room/Dining Room Combo, Primary Bedroom Main Floor, Solid Surface Counters, Solid Wood Cabinets, Stone Counters
- Flooring: Tile, Hardwood
- Doors: Outdoor Grill, Outdoor Shower, Sliding Doors
- Has fireplace: Yes
- Fireplace features: Electric, Family Room, Stone, Wood Burning
Interior area
- Total structure area: 7,192
- Total interior livable area: 6,023 sqft
Video & virtual tour
Property
Parking
- Total spaces: 5
- Parking features: Garage - Attached
- Attached garage spaces: 5
Features
- Levels: Two
- Stories: 2
- Exterior features: Irrigation System, Lighting, Outdoor Grill, Outdoor Shower, Private Mailbox, Sauna, Storage
- Has private pool: Yes
- Pool features: Heated, In Ground, Lighting, Outside Bath Access, Tile
- Has spa: Yes
- Spa features: Heated, In Ground
- Has view: Yes
- View description: Trees/Woods, Pond
- Has water view: Yes
- Water view: Pond
- Waterfront features: Fishing Pier
Lot
- Size: 7.83 Acres
- Features: Landscaped, Level, Oversized Lot, Pasture, Private, Zoned for Horses
- Residential vegetation: Mature Landscaping, Oak Trees, Trees/Landscaped
Details
- Additional structures: Storage
- Parcel number: 331201301
- Zoning: A/WPE/ST
- Special conditions: None
Construction
Type & style
- Home type: SingleFamily
- Architectural style: Contemporary,Mid-Century Modern
- Property subtype: Single Family Residence
Materials
- Block, Stucco
- Foundation: Slab
- Roof: Tile
Condition
- New construction: No
- Year built: 1999
Utilities & green energy
- Sewer: Septic Tank
- Water: Well
- Utilities for property: Cable Available, Electricity Connected, Water Available, Water Connected
Community & HOA
Community
- Pet fee: $0 monthly
- Subdivision: PANTHER RIDGE
HOA
- Has HOA: Yes
- HOA fee: $73 monthly
- HOA name: BONNIE KISSEL
- HOA phone: 513-403-7104
Location
- Region: Bradenton
Financial & listing details
- Price per square foot: $515/sqft
- Tax assessed value: $1,602,921
- Annual tax amount: $20,144
- Date on market: 10/31/2025
- Cumulative days on market: 259 days
- Listing terms: Cash,Conventional,FHA,VA Loan
- Ownership: Fee Simple
- Total actual rent: 0
- Electric utility on property: Yes
- Road surface type: Paved
Estimated market value
Not available
Estimated sales range
Not available
$6,549/mo
Price history
| Date | Event | Price |
|---|---|---|
| 7/8/2026 | Contingent | $3,100,000$515/sqft |
Source:  Stellar MLS #A4670128 Report a problem Stellar MLS #A4670128 Report a problem | ||
| 7/2/2026 | Pending sale | $3,100,000$515/sqft |
Source: Stellar MLS #A4670128 Report a problem | ||
| 4/7/2026 | Price change | $3,100,000-6.1%$515/sqft |
Source: Stellar MLS #A4670128 Report a problem | ||
| 1/13/2026 | Price change | $3,300,000-5.7%$548/sqft |
Source: Stellar MLS #A4670128 Report a problem | ||
| 12/4/2025 | Price change | $3,500,000-2.8%$581/sqft |
Source: Stellar MLS #A4670128 Report a problem | ||
| 10/31/2025 | Listed for sale | $3,600,000+3500%$598/sqft |
Source: Stellar MLS #A4670128 Report a problem | ||
| 9/30/2021 | Sold | $100,000-90.9%$17/sqft |
Source: Public Record Report a problem | ||
| 9/16/2021 | Pending sale | $1,100,000$183/sqft |
Source:  RE/MAX International #A4507534 Report a problem RE/MAX International #A4507534 Report a problem | ||
| 9/10/2021 | Listing removed | -- |
Source: RE/MAX International Report a problem | ||
| 8/3/2021 | Pending sale | $1,100,000$183/sqft |
Source: RE/MAX International #A4507534 Report a problem | ||
| 7/23/2021 | Listed for sale | $1,100,000+42.9%$183/sqft |
Source: RE/MAX International #A4507534 Report a problem | ||
| 1/31/2005 | Sold | $770,000+116.6%$128/sqft |
Source: Public Record Report a problem | ||
| 6/13/2001 | Sold | $355,500+17.3%$59/sqft |
Source: Public Record Report a problem | ||
| 7/12/2000 | Sold | $303,000$50/sqft |
Source: Public Record Report a problem | ||
Public tax history
| Year | Property taxes | Tax assessment |
|---|---|---|
| 2025 | $20,668 +2.6% | $1,461,942 +2.9% |
| 2024 | $20,144 +47.9% | $1,420,741 +48.8% |
| 2023 | $13,621 +3.5% | $954,720 +4% |
| 2022 | $13,156 +93.7% | $918,304 +96.2% |
| 2021 | $6,791 +0.7% | $467,947 +1.4% |
| 2020 | $6,744 +1.3% | $461,486 +2.3% |
| 2019 | $6,660 | $451,110 +1.9% |
| 2018 | $6,660 +0.6% | $442,699 +2.1% |
| 2017 | $6,618 +5.5% | $433,594 +2.1% |
| 2016 | $6,274 | $424,676 +0.7% |
| 2015 | $6,274 | $421,724 +0.8% |
| 2014 | $6,274 +0.2% | $418,377 +1.5% |
| 2013 | $6,261 +626012% | $412,194 +1.7% |
| 2012 | $1 | $405,304 +0.9% |
| 2011 | $1 | $401,556 -2.7% |
| 2010 | -- | $412,829 -16.4% |
| 2009 | $7,600 -26.7% | $493,804 -27.3% |
| 2008 | $10,372 -20.2% | $678,971 -18.2% |
| 2007 | $12,997 -4.8% | $830,200 +2.5% |
| 2006 | $13,646 +30.3% | $809,951 +38.7% |
| 2005 | $10,470 +61.9% | $584,154 +53.4% |
| 2004 | $6,465 +4.9% | $380,688 +1.9% |
| 2003 | $6,165 +2.1% | $373,590 +2.4% |
| 2002 | $6,039 +31.3% | $364,834 +26.9% |
| 2001 | $4,598 +3.3% | $287,546 +4.9% |
| 2000 | $4,453 | $274,158 |
Find assessor info on the county website
Monthly payment
Est. payment
Payment breakdown
Explore the cost of this home by adjusting the details. Changes won't be saved.Climate risks
Neighborhood: 34211
Nearby schools
GreatSchools rating
- 8/10B.D. Gullett Elementary SchoolGrades: PK-5Distance: 5.5 mi
- 8/10Dr Mona Jain Middle SchoolGrades: 6-8Distance: 5.3 mi
- 6/10Lakewood Ranch High SchoolGrades: PK,9-12Distance: 5.8 mi
- $1,544,8001 bd2 ba3.4k sqft18910 69th Ave E, Bradenton, FL 34211Off Market
- $1,916,6004 bd5 ba8.2k sqft7010 190th St E, Bradenton, FL 34211Off Market
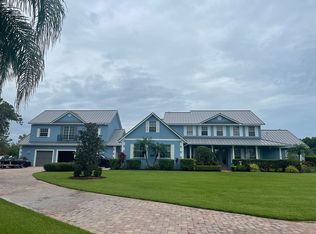
- $1,831,4007.839 Acres18704 68th Ave E, Bradenton, FL 34211Off Market

- $---- bd-- ba-- sqft18705 E 69th Ave, Bradenton, FL 34211Off Market
- $1,514,5005 bd4 ba3.6k sqft6810 190th St E, Bradenton, FL 34211Off Market
- $2,322,0005 bd5 ba5.5k sqft19006 69th Ave E, Bradenton, FL 34211Sold
- $1,173,7004 bd3 ba2.8k sqft19010 70th Ave E, Bradenton, FL 34211Off Market
- $1,632,7004 bd4 ba5.1k sqft19005 69th Ave E, Bradenton, FL 34211Off Market
A local agent can set up tours, give advice and negotiate with sellers.
A local lender can help you make sure your offer is ready when you are.
Similar homes
- $3,075,0004 bd5 ba5k sqft20706 79TH AVENUE E, BRADENTON, FL 34202For Sale
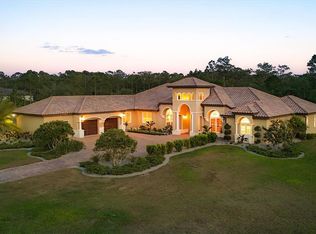
 MLS ID #A4664701, Laura Stavola PLLC, PREMIER SOTHEBY'S INTERNATIONAL REALTY. Stellar MLS
 - $2,149,5005 bd3 ba7.5k sqft6521 219TH STREET E, BRADENTON, FL 34211For Sale
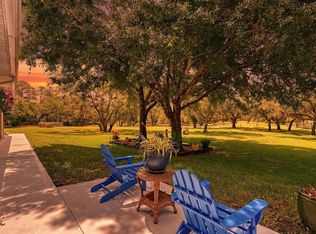 MLS ID #A4689127, Ronnie DeWitt, RONNIE DEWITT AND ASSOCIATES. Stellar MLS
 - $1,590,0007 bd6 ba5.2k sqft21616 67TH AVENUE E, BRADENTON, FL 34211For Sale
 MLS ID #A4686301, Lily Behrends, RE/MAX ALLIANCE GROUP. Stellar MLS
 - $2,700,0004 bd5 ba4.2k sqft8452 LINDRICK LANE, BRADENTON, FL 34202For Sale
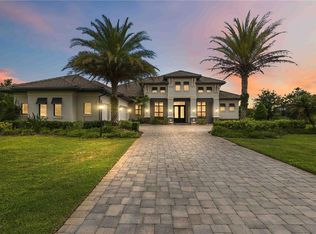 MLS ID #A4696365, Lyndsey Ashley, PLLC, KW COASTAL LIVING III. Stellar MLS
 - $2,000,0004 bd4 ba4k sqft20207 77TH AVENUE E, BRADENTON, FL 34202For SaleMLS ID #A4698566, Jose Ortega, KW SUNCOAST. Stellar MLS
- $3,400,0004 bd6 ba6.7k sqft1045 FOX CREEK DRIVE, SARASOTA, FL 34240For SaleMLS ID #A4694380, Judi Taulbee, FINE PROPERTIES. Stellar MLS
- $2,999,9993 bd4 ba4.4k sqft8009 BOUNTY LANE, BRADENTON, FL 34202For SaleMLS ID #A4663859, Chris Constantinou, PREMIER SOTHEBY'S INTERNATIONAL REALTY. Stellar MLS
- $2,790,0005 bd6 ba4.8k sqft2810 SARASOTA GOLF CLUB BOULEVARD, SARASOTA, FL 34240For SaleMLS ID #A4697611, Cari Ralph, CARMEL PROPERTIES. Stellar MLS
- $2,499,0005 bd4 ba4.8k sqft28154 GOPHER HILL ROAD, MYAKKA CITY, FL 34251For SaleMLS ID #A4674651, Roger Reed, EXP REALTY LLC. Stellar MLS
- $3,200,0005 bd6 ba6.7k sqft4085 FOUNDERS CLUB DRIVE, SARASOTA, FL 34240For SaleMLS ID #A4667067, Sam Kasprzyk-Benge, WILLIAM RAVEIS - FLORIDA LLC. Stellar MLS
- $3,500,0005 bd7 ba5k sqft7351 IGUANA DRIVE, SARASOTA, FL 34241For SaleMLS ID #A4695701, Davida MCDonald, COLDWELL BANKER REALTY. Stellar MLS
- $3,249,0004 bd5 ba4.8k sqft9261 MCDANIEL LANE, SARASOTA, FL 34240For SaleMLS ID #A4697693, Renee Preininger, SARASOTA TRUST REALTY COMPANY. Stellar MLS
- $2,399,0006 bd6 ba6k sqft11007 BIG BASS PLACE, BRADENTON, FL 34212For SaleMLS ID #A4681024, Katie Cobb, DOUGLAS ELLIMAN. Stellar MLS
- $2,800,0004 bd4 ba3.2k sqft430 ISLAND CIRCLE, SARASOTA, FL 34242For SaleMLS ID #A4700263, Judie Berger, PREMIER SOTHEBY'S INTERNATIONAL REALTY. Stellar MLS
- $1,995,0005 bd5 ba3.1k sqft22226 E STATE ROAD 64, BRADENTON, FL 34212For SaleMLS ID #A4663742, Toni Richards, DALTON WADE INC. Stellar MLS
- $1,899,0004 bd4 ba4k sqft1408 OAK HAMMOCK ROAD, SARASOTA, FL 34240For SaleMLS ID #A4697103, Alex Chau, COLDWELL BANKER REALTY. Stellar MLS
- $2,850,0004 bd5 ba4.4k sqft3803 HAWK ISLAND DRIVE, BRADENTON, FL 34208For SaleMLS ID #A4697779, Jason Cooper, COLDWELL BANKER REALTY. Stellar MLS
- $3,590,0007 bd6 ba5.6k sqft4900 RIVERVIEW BOULEVARD, BRADENTON, FL 34209For SaleMLS ID #A4695808, Jay Travis, PA, RE/MAX ALLIANCE GROUP. Stellar MLS
- $1,949,0004 bd3 ba4.2k sqft22805 NIGHT HERON WAY, BRADENTON, FL 34202For SaleMLS ID #A4685448, Tory Uccello, Jr, BETTER HOMES AND GARDENS REAL ESTATE ATCHLEY PROPE. Stellar MLS
- $3,750,0006 bd6 ba5.8k sqft5610 INSPIRATION TERRACE, BRADENTON, FL 34210For SaleMLS ID #A4672859, Adam Cuffaro, MICHAEL SAUNDERS & COMPANY. Stellar MLS
