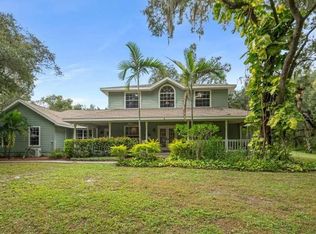
Under contract-accepting backup offers. PRICE REDUCTION! In The Forest at Panther Ridge, a private gate opens to a long drive under live oak and pine, and a charming Southern home is nestled in a quiet, private setting. The drive winds past a wooden bridge over the creek, a sparkling blue lake off to the left, and then continues through the trees to the house. A deep band of woods wraps the homesite, and there's a wraparound porch made for coffee and later, a glass of wine. A spacious circular courtyard wide enough for the whole family to arrive at once brings you to the elegant entrance. Lakewood Ranch is only minutes down the road; you would never know it from the hush. This is 5,156 square feet under air (5,599 in all), and it is built for a big life: children in the hall, dogs asleep on the porch, grandparents who visit. A metal roof crowns the house. Inside, two-story ceilings soar over the great room. A floor-to-ceiling stone fireplace anchors the room from hearth to the peak of the ceiling. A long run of windows and French doors pulls the woods, water and the sky into the house. Off that room, a generous downstairs bonus room opens toward a screened 16-by-35-foot lap pool with a new travertine deck, which continues out to a travertine firepit and a second travertine pad for the outdoor kitchen you have been dreaming about. The property is fenced, with enough pasture for a horse or two. The house has been thoroughly reworked, inside and out. New motor and keypad at the entry, new irrigation, well, water treatment, septic, electrical panel, pool equipment and heater, and a generator hookup. Wide, long wood-look ceramic plank runs through the house, warm as hardwood and built for Florida. The kitchen is open to a lighted quartz bar that looks straight into the great room, so cooking and gathering are the same conversation. Quartz countertops, new cabinetry, a proper island with gas and a hood, GE Café appliances and double ovens, the farmhouse sink, a wine refrigerator, and a walk-in pantry. Dining is a formal room just off the kitchen, with French doors opening to the wraparound porch. The den is a large room, with a stone fireplace and French doors, a quiet place to get work done. Four bedrooms, three and a half baths. The owner's suite is downstairs, with a sitting bay and a bath finished as a retreat — a generous tiled shower, double vanities, and a real closet. Upstairs there are three more bedrooms and a huge bonus room. One is a private ensuite. One opens off the bonus room. The third sits at the end of the hall. The second upstairs bath is the big one, with a room-sized walk-in shower — dual heads, the kind of space you do not expect even in a house this large — and a soaking tub. Panther Ridge features miles of hiking and equestrian trails through hammock and pine, with rustic bridges over meandering creeks. Fox and deer are part of the ordinary day. There is also a park and playground for the children, and a riding area for the equestrians. Neighbors on land, not on lots. Lakewood Ranch is next door for restaurants, A-rated schools, groceries, and concerts. The Concession Golf Club sits across the road. Premier Sports Campus is about two miles away. University Town Center and Lakewood Ranch's shopping and dining districts put everything within an easy drive. The town is there when you want it, but when you come home and drive through the gates to your Panther Ridge estate, it is as if the world never existed. Living on big land. There's nothing like it.
Accepting backups
Price cut: $250K (11/5)
$1,950,000
19005 69TH AVENUE E, BRADENTON, FL 34211
4beds
5,156sqft
Single Family Residence
Built in 1999
7.82 Acres Lot
$-- Zestimate®
$378/sqft
$80/mo HOA
What's special
Quartz countertopsTravertine firepitFarmhouse sinkWine refrigeratorWalk-in pantryNew cabinetry
- 45 days
- 1,274
- 119
Zillow last checked:
Listing updated:
Listed by:
Ronnie DeWitt 941-650-2154,
RONNIE DEWITT AND ASSOCIATES 941-755-0011
Source: Stellar MLS,MLS#: A4708052 Originating MLS: Sarasota - Manatee
Facts & features
Interior
Bedrooms & bathrooms
- Bedrooms: 4
- Bathrooms: 4
- Full bathrooms: 3
- 1/2 bathrooms: 1
Rooms
- Room types: Bonus Room, Den/Library/Office, Great Room, Utility Room
Primary bedroom
- Features: Walk-In Closet(s)
- Level: First
- Area: 351 Square Feet
- Dimensions: 13x27
Bedroom 2
- Features: Built-in Closet
- Level: Second
- Area: 143 Square Feet
- Dimensions: 11x13
Bedroom 3
- Features: Built-in Closet
- Level: Second
- Area: 240 Square Feet
- Dimensions: 15x16
Bedroom 4
- Features: Built-in Closet
- Level: Second
- Area: 224 Square Feet
- Dimensions: 14x16
Primary bathroom
- Features: Dual Sinks, Garden Bath, Stone Counters, Tub with Separate Shower Stall, Walk-In Closet(s)
- Level: First
- Area: 90 Square Feet
- Dimensions: 9x10
Bathroom 2
- Features: Garden Bath, Tub with Separate Shower Stall
- Level: Second
- Area: 72 Square Feet
- Dimensions: 8x9
Bathroom 3
- Features: Tub with Separate Shower Stall
- Level: Second
- Area: 144 Square Feet
- Dimensions: 12x12
Balcony porch lanai
- Level: First
- Area: 520 Square Feet
- Dimensions: 13x40
Bonus room
- Features: No Closet
- Level: Second
- Area: 338 Square Feet
- Dimensions: 13x26
Den
- Level: First
- Area: 270 Square Feet
- Dimensions: 15x18
Dining room
- Level: First
- Area: 144 Square Feet
- Dimensions: 12x12
Foyer
- Level: First
- Area: 112 Square Feet
- Dimensions: 8x14
Great room
- Features: Wet Bar
- Level: First
- Area: 340 Square Feet
- Dimensions: 17x20
Kitchen
- Features: Breakfast Bar, Ceiling Fan(s), Granite Counters, Kitchen Island, Pantry, Stone Counters
- Level: First
- Area: 234 Square Feet
- Dimensions: 13x18
Heating
- Central, Heat Pump, Propane, Zoned
Cooling
- Central Air, Zoned
Appliances
- Included: Oven, Dishwasher, Disposal, Dryer, Microwave, Refrigerator, Washer
- Laundry: Inside
Features
- Cathedral Ceiling(s), Eating Space In Kitchen, High Ceilings, Solid Wood Cabinets, Split Bedroom, Stone Counters, Vaulted Ceiling(s), Walk-In Closet(s)
- Flooring: Carpet, Ceramic Tile, Slate, Hardwood
- Doors: French Doors
- Windows: Window Treatments
- Has fireplace: Yes
- Fireplace features: Living Room, Other Room, Wood Burning
Interior area
- Total structure area: 5,599
- Total interior livable area: 5,156 sqft
Video & virtual tour
Property
Parking
- Total spaces: 2
- Parking features: Circular Driveway, Oversized
- Attached garage spaces: 2
- Has uncovered spaces: Yes
- Details: Garage Dimensions: 21x21
Features
- Levels: Two
- Stories: 2
- Patio & porch: Front Porch, Porch, Rear Porch, Screened, Wrap Around
- Exterior features: Fire Pit, Irrigation System
- Has private pool: Yes
- Pool features: Gunite, In Ground, Salt Water
- Fencing: Fenced
- Has view: Yes
- View description: Trees/Woods, Water, Pond
- Has water view: Yes
- Water view: Water,Pond
- Waterfront features: Pond Access
Lot
- Size: 7.82 Acres
- Dimensions: 638 x 935
- Features: Corner Lot, In County, Pasture, Zoned for Horses
- Residential vegetation: Mature Landscaping, Oak Trees, Trees/Landscaped, Wooded
Details
- Parcel number: 320202401
- Zoning: A/WPE/ST
- Special conditions: None
Construction
Type & style
- Home type: SingleFamily
- Architectural style: Colonial
- Property subtype: Single Family Residence
Materials
- Wood Frame
- Foundation: Slab
- Roof: Metal
Condition
- New construction: No
- Year built: 1999
Utilities & green energy
- Sewer: Septic Tank
- Water: Well
- Utilities for property: BB/HS Internet Available, Cable Available, Electricity Connected, Propane
Community & HOA
Community
- Features: Deed Restrictions, Horses Allowed, Park, Playground
- Pet fee: $0 monthly
- Subdivision: PANTHER RIDGE
HOA
- Has HOA: Yes
- Amenities included: Park, Playground, Trail(s)
- Services included: Recreational Facilities
- HOA fee: $80 monthly
- HOA name: Bonnie Kissell
- HOA phone: 813-403-7104
Location
- Region: Bradenton
Financial & listing details
- Price per square foot: $378/sqft
- Tax assessed value: $1,139,422
- Annual tax amount: $12,730
- Date on market: 10/2/2026
- Cumulative days on market: 45 days
- Listing terms: Cash,Conventional
- Ownership: Fee Simple
- Total actual rent: 0
- Electric utility on property: Yes
- Road surface type: Concrete
Estimated market value
Not available
Estimated sales range
Not available
Not available
Price history
| Date | Event | Price |
|---|---|---|
| 11/5/2026 | Price change | $1,950,000-11.4%$378/sqft |
Source:  Stellar MLS #A4708052 Report a problem | ||
| 10/2/2026 | Listed for sale | $2,200,000+91.3%$427/sqft |
Source: Stellar MLS #A4708052 Report a problem | ||
| 4/25/2022 | Sold | $1,150,000-11.2%$223/sqft |
Source: Public Record Report a problem | ||
| 2/24/2022 | Pending sale | $1,295,000$251/sqft |
Source: Stellar MLS #A4521026 Report a problem | ||
| 12/31/2021 | Listed for sale | $1,295,000+46.3%$251/sqft |
Source: Stellar MLS #A4521026 Report a problem | ||
| 11/29/2018 | Listing removed | $885,000$172/sqft |
Source: RONNIE DEWITT AND ASSOCIATES #A4404405 Report a problem | ||
| 5/30/2018 | Listed for sale | $885,000+2%$172/sqft |
Source: RONNIE DEWITT AND ASSOCIATES #A4404405 Report a problem | ||
| 3/1/2018 | Listing removed | $868,000$168/sqft |
Source: Better Homes and Gardens Real Estate Atchley Properties #A4189320 Report a problem | ||
| 8/26/2017 | Price change | $868,000-3%$168/sqft |
Source: Better Homes and Gardens Real Estate Atchley Properties #A4189320 Report a problem | ||
| 6/23/2017 | Price change | $894,900+5.3%$174/sqft |
Source: Better Homes and Gardens Real Estate Atchley Properties #A4189320 Report a problem | ||
| 6/16/2017 | Listed for sale | $850,000+88.9%$165/sqft |
Source: Better Homes and Gardens Real Estate Atchley Properties #A4189320 Report a problem | ||
| 10/3/2013 | Sold | $450,000-6.3%$87/sqft |
Source: Public Record Report a problem | ||
| 6/10/2013 | Listing removed | $480,000$93/sqft |
Source: HUNT BROTHERS REALTY, INC. #A3973520 Report a problem | ||
| 4/30/2013 | Price change | $480,000-15.6%$93/sqft |
Source: HUNT BROTHERS REALTY, INC. #A3973520 Report a problem | ||
| 4/18/2013 | Price change | $569,000-5%$110/sqft |
Source: HUNT BROTHERS REALTY, INC. #A3973520 Report a problem | ||
| 3/23/2013 | Price change | $599,000-9.9%$116/sqft |
Source: HUNT BROTHERS REALTY, INC. #A3973520 Report a problem | ||
| 2/15/2013 | Listed for sale | $665,000-25.9%$129/sqft |
Source: HUNT BROTHERS REALTY, INC. #A3973520 Report a problem | ||
| 12/14/2011 | Listing removed | $3,500+16.7%$1/sqft |
Source: StayOnSiesta.com Report a problem | ||
| 11/24/2011 | Price change | $3,000-21.1%$1/sqft |
Source: StayOnSiesta.com Report a problem | ||
| 11/14/2011 | Price change | $3,800+8.6%$1/sqft |
Source: StayOnSiesta.com Report a problem | ||
| 11/8/2011 | Listing removed | $897,500$174/sqft |
Source: Sarasota Lakewood Ranch Ventures, LLC d/b/a Keller Williams Realty #A3943296 Report a problem | ||
| 11/1/2011 | Listed for rent | $3,500$1/sqft |
Source: KELLER WILLIAMS REALTY #M5821396 Report a problem | ||
| 7/28/2011 | Listing removed | $3,500$1/sqft |
Source: Sarasota Lakewood Ranch Ventures, LLC d/b/a Keller Williams Realty #M5821396 Report a problem | ||
| 7/10/2011 | Listed for sale | $897,500$174/sqft |
Source: Sarasota Lakewood Ranch Ventures, LLC d/b/a Keller Williams Realty #A3943296 Report a problem | ||
| 6/2/2011 | Price change | $3,500-17.6%$1/sqft |
Source: Sarasota Lakewood Ranch Ventures, LLC d/b/a Keller Williams Realty #M5821396 Report a problem | ||
| 5/21/2011 | Listing removed | $897,500-22.4%$174/sqft |
Source: Sarasota Lakewood Ranch Ventures, LLC d/b/a Keller Williams Realty #A3943296 Report a problem | ||
| 5/21/2011 | Listed for rent | $4,250$1/sqft |
Source: Sarasota Lakewood Ranch Ventures, LLC d/b/a Keller Williams Realty #M5821396 Report a problem | ||
| 3/16/2006 | Sold | $1,156,300+54.2%$224/sqft |
Source: Public Record Report a problem | ||
| 7/2/2004 | Sold | $750,000$145/sqft |
Source: Public Record Report a problem | ||
Public tax history
| Year | Property taxes | Tax assessment |
|---|---|---|
| 2025 | $12,730 +2.7% | $909,074 +2.9% |
| 2024 | $12,400 +0.9% | $883,454 +3% |
| 2023 | $12,291 +26.3% | $857,722 +26.4% |
| 2022 | $9,731 -0.4% | $678,520 +3% |
| 2021 | $9,774 +0.7% | $658,757 +1.4% |
| 2020 | $9,710 +1.2% | $649,662 +2.3% |
| 2019 | $9,594 | $635,056 +1.9% |
| 2018 | $9,594 +0.6% | $623,215 -1.2% |
| 2017 | $9,537 +16.5% | $630,857 +2.1% |
| 2016 | $8,188 | $617,881 +0.7% |
| 2015 | $8,188 | $613,586 +10.5% |
| 2014 | $8,188 -1.3% | $555,194 +11.9% |
| 2013 | $8,296 +829539% | $496,360 +2.6% |
| 2012 | $1 | $484,017 +0.3% |
| 2011 | $1 | $482,701 -2.2% |
| 2010 | -- | $493,632 -14.8% |
| 2009 | $9,061 -19.9% | $579,711 -17.9% |
| 2008 | $11,310 -17.3% | $706,228 -19% |
| 2007 | $13,672 +29.8% | $871,997 +38.2% |
| 2006 | $10,532 +0% | $630,844 +3% |
| 2005 | $10,530 +86.5% | $612,470 +82.5% |
| 2004 | $5,645 +4.9% | $335,594 +1.9% |
| 2003 | $5,383 +6.1% | $329,337 +6.1% |
| 2002 | $5,071 +3.2% | $310,351 +1.6% |
| 2001 | $4,912 +5.3% | $305,464 +6.8% |
| 2000 | $4,666 | $286,058 |
Find assessor info on the county website
Monthly payment
Est. payment
Payment breakdown
Explore the cost of this home by adjusting the details. Changes won't be saved.Climate risks
Neighborhood: 34211
Nearby schools
Schools provided by the listing agent
- Elementary: Gullett Elementary
- Middle: Nolan Middle
- High: Lakewood Ranch High
Source: Stellar MLS. This data may not be complete. We recommend contacting the local school district to confirm school assignments for this home.

Similar homes
- $1,895,0005 bd4 ba3.7k sqft20011 65TH AVENUE E, BRADENTON, FL 34211For Sale
 MLS ID #A4698969, Ronnie DeWitt, RONNIE DEWITT AND ASSOCIATES. Stellar MLS
- $2,300,0006 bd6 ba5.2k sqft520 RYE ROAD NE, BRADENTON, FL 34212For Sale
 MLS ID #A4708277, Jill Berg, MICHAEL SAUNDERS & COMPANY. Stellar MLS
- $1,999,0003 bd4 ba4.2k sqft7032 STANHOPE PLACE, UNIVERSITY PARK, FL 34201For Sale
 MLS ID #A4711622, Daniela Soiman, FINE PROPERTIES. Stellar MLS
- $1,285,9994 bd3 ba3.1k sqft15210 WATERLINE ROAD, BRADENTON, FL 34212For Sale
 MLS ID #TB8563062, Camilo Perez, HOME SOLD REALTY LLC. Stellar MLS
- $2,250,0004 bd3 ba4.2k sqft15809 CASTLE PARK TERRACE, LAKEWOOD RANCH, FL 34202For SaleMLS ID #TB8561787, Regina Sotomayor, SERHANT. Stellar MLS
- $1,750,0003 bd3 ba3k sqft14833 MONTELLO WAY, BRADENTON, FL 34211For SaleMLS ID #A4704493, Matthew Clayton, REAL BROKER, LLC. Stellar MLS
- $1,870,0006 bd4 ba4.1k sqft6919 DOMINION LANE, LAKEWOOD RANCH, FL 34202For SaleMLS ID #A4696974, Kent Ellermets, ELLERMETS REALTY, INC. Stellar MLS
- $1,250,0004 bd4 ba3.7k sqft10604 CHEVAL PLACE, BRADENTON, FL 34202For SaleMLS ID #A4712467, Holly Pascarella, PA, COLDWELL BANKER REALTY. Stellar MLS
- $1,350,0004 bd3 ba2.8k sqft30950 MOSSY OAK TERRACE, MYAKKA CITY, FL 34251For SaleMLS ID #A4713087, Worth Fiers III, COMPASS FLORIDA LLC. Stellar MLS
- $1,340,0003 bd4 ba2.8k sqft8358 REDONDA LOOP, LAKEWOOD RANCH, FL 34202For SaleMLS ID #A4712666, Alex Turco, PREMIER SOTHEBY'S INTERNATIONAL REALTY. Stellar MLS
- $1,650,0003 bd3 ba3k sqft15410 DERNA TERRACE, BRADENTON, FL 34211For SaleMLS ID #A4709140, Danielle Adams, ROGUE REALTY. Stellar MLS
- $2,149,0003 bd3 ba3.4k sqft3467 COMPOUND COURT, SARASOTA, FL 34240For SaleMLS ID #A4695665, Renee Preininger, SARASOTA TRUST REALTY COMPANY. Stellar MLS
- $1,815,0004 bd6 ba5k sqft8129 NEVIS RUN, LAKEWOOD RANCH, FL 34202For SaleMLS ID #A4701838, John Derisi, III, BERKSHIRE HATHAWAY HOMESERVICE. Stellar MLS
- $1,599,0004 bd3 ba3.6k sqft3503 RECURVE CIRCLE, SARASOTA, FL 34240For SaleMLS ID #N6144716, Chris Shiparski, HOMESMART. Stellar MLS
- $1,999,0004 bd3 ba3.5k sqft3930 ELYSIAN WOODS LANE, SARASOTA, FL 34231For SaleMLS ID #A4710730, Roger Pettingell, COLDWELL BANKER REALTY. Stellar MLS
- $1,899,0004 bd6 ba4.8k sqft17974 PALMISTE DRIVE, LAKEWOOD RANCH, FL 34202For SaleMLS ID #A4698117, Donna Soda, PLLC, DOUGLAS ELLIMAN. Stellar MLS
- $2,899,0004 bd5 ba4.2k sqft12407 HIGHFIELD CIRCLE, LAKEWOOD RANCH, FL 34202For SaleMLS ID #A4712699, Renee Preininger, SARASOTA TRUST REALTY COMPANY. Stellar MLS
- $1,450,0004 bd4 ba4.3k sqft3410 26TH AVENUE E, BRADENTON, FL 34208For SaleMLS ID #TB8473028, Sharon Zdzierak, WALKER AND ASSOCIATES REALTY. Stellar MLS
- $1,185,0003 bd3 ba2.8k sqft9904 CARNOUSTIE PLACE, BRADENTON, FL 34211For SaleMLS ID #A4711392, Carol Tucker, FINE PROPERTIES. Stellar MLS
- $2,850,0004 bd5 ba4k sqft7304 GREYSTONE STREET, LAKEWOOD RANCH, FL 34202For SaleMLS ID #A4711292, Laura Stavola PLLC, PREMIER SOTHEBY'S INTERNATIONAL REALTY. Stellar MLS
