Skip main navigation
Sold for $2,322,000
  • $2,322,000

    19006 69th Ave E, Bradenton, FL 34211

    5beds
    5,580sqft
    Single Family Residence
    Built in 1999
    7.31 Acres Lot
    $2,280,300 Zestimate®
    $416/sqft
    $8,042 Estimated rent

    Home value

    $2,280,300

    $2.10M - $2.49M

    $8,042/mo

    Zestimate® history
    Loading
    Loading...

    Owner options

    List your home for rent

    $8,042/mo

    Rent Zestimate®

    Find your next renter with Zillow Rental Manager. Plus, with online applications, you can quickly screen prospective tenants – for free.

    Learn more

    $8,042/mo

    Rent Zestimate®

    Refinance and save

    $15,208/mo

    Est. payment

    Refinancing to a lower rate could help reduce your monthly payments and save thousands over the life of the loan.

    See today's rates

    $15,208/mo

    Est. payment

    Explore your selling options

    Work with a Zillow partner agent

    Leverage their expertise and Zillow's premium Showcase listings to get your home seen by more buyers.

    Get started

    List with your own agent

    Get your home in front of millions of buyers by listing it on Zillow.

    Learn how to do it

    Sell it yourself

    Take full control of how buyers see your home on Zillow by listing For Sale by Owner (FSBO).

    List your home

    What's special

    Fruit treesPasture for horsesDesigner-appointed bathsExceptional craftsmanshipOutdoor kitchenFully irrigated vegetable gardensLush park-like setting
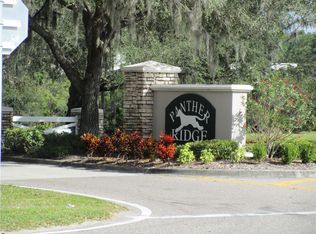
    Discover a rare fusion of classic elegance and modern sophistication in this meticulously rebuilt Victorian-style estate, in the prestigious Panther Ridge community. Set on over 7.3 gated and fully fenced acres, this extraordinary property offers absolute privacy and tranquility in a lush, park-like setting. Reconstructed from the studs up, the 3,800-square-foot main residence, with 3 bedrooms and 4 baths, has been thoughtfully re-envisioned with premium materials and exceptional craftsmanship throughout. Dramatic ceiling heights, bespoke millwork and high-end designer finishes create a timeless yet contemporary atmosphere, ideal for grand entertaining and intimate living. The estate includes an expansive enclosed pool area, a luxurious 680-square-foot pool house and a versatile 40-by-80-foot outbuilding with garage parking for up to five-plus vehicles. A beautifully finished 1,100-square-foot guest house with two bedrooms, one bath and full kitchen provides ideal accommodations for extended stays or multigenerational living. Residence highlights include fully reconstructed in 2022 with new Hardie board siding and impact windows. Elegant chef’s kitchen with custom cabinetry, walk-in pantry and separate butler’s pantry. Premium, Monogram appliance suite, including double ovens and built-in ice maker. New flooring, tile, lighting and custom built-ins throughout. Designer-appointed baths and spacious closets. Fresh interior and exterior paint. Outdoor features completely updated pool and spa with new resurfacing, pavers and coping. Newly screened enclosed pool area with full outdoor kitchen. Fully irrigated vegetable gardens with new raised beds. Professionally landscaped grounds with mature trees and new plantings. Variety of fruit trees including mango, avocado, olive and cherry. Illuminated by 65 new exterior lights for dramatic nighttime ambiance. Additional structures include pool house with flexible space for lounging or guest use. Guest house with garage parking for five-plus vehicles (total seven-car). Separate enclosed storage area/workshop. Property enhancements include new impact-rated exterior doors and windows (excluding front door.) All new fencing, cross-fencing and gated entry, pasture for horses. New irrigation system and decorative pond fountain. New driveway and landscape lighting system. This estate is an exceptional opportunity for the discerning buyer seeking elegance, space and privacy, without compromising proximity to Lakewood Ranch, A-rated schools, equestrian trails, and the region’s finest shopping and dining. Shown by private appointment only.

    Zillow last checked:

    Listing updated:

    Listed by:

    Jaci Krawtschenko 941-284-3789,

    PREMIER SOTHEBY'S INTERNATIONAL REALTY 941-907-9541,

    Jennifer Garrabrant 941-228-3554,

    PREMIER SOTHEBY'S INTERNATIONAL REALTY

    Bought with:

    Scott Bromby, 3205682

    BROMBY AND COMPANY REAL ESTATE

    Source: Stellar MLS,MLS#: A4650596MLS LogoOriginating MLS: Sarasota - Manatee

    Facts & features

    Interior

    Bedrooms & bathrooms
    • Bedrooms: 5
    • Bathrooms: 5
    • Full bathrooms: 5
    Rooms
    • Room types: Den/Library/Office, Dining Room, Living Room, Garage Apartment, Utility Room, Storage Rooms
    Primary bedroom
    • Features: Walk-In Closet(s)
    • Level: Second
    • Area: 323 Square Feet
    • Dimensions: 17x19
    Bedroom 2
    • Features: Built-in Closet
    • Level: Second
    • Area: 130 Square Feet
    • Dimensions: 10x13
    Bedroom 3
    • Features: Built-in Closet
    • Level: Second
    • Area: 204 Square Feet
    • Dimensions: 17x12
    Primary bathroom
    • Level: Second
    • Area: 270 Square Feet
    • Dimensions: 18x15
    Dining room
    • Level: First
    • Area: 200 Square Feet
    • Dimensions: 10x20
    Family room
    • Features: Wet Bar
    • Level: First
    • Area: 420 Square Feet
    • Dimensions: 21x20
    Kitchen
    • Level: First
    • Area: 392 Square Feet
    • Dimensions: 14x28
    Living room
    • Level: First
    • Area: 108 Square Feet
    • Dimensions: 9x12
    Office
    • Level: First
    • Area: 156 Square Feet
    • Dimensions: 12x13
    Heating
    • Central, Electric
    Cooling
    • Central Air
    Appliances
    • Included: Dishwasher, Microwave, Range, Refrigerator
    • Laundry: Inside, Laundry Room
    Features
    • Ceiling Fan(s), Central Vacuum, Eating Space In Kitchen, High Ceilings, PrimaryBedroom Upstairs, Walk-In Closet(s), Wet Bar
    • Flooring: Carpet
    • Doors: Sliding Doors
    • Windows: Double Pane Windows
    • Has fireplace: Yes
    • Fireplace features: Living Room, Wood Burning
    Interior area
    • Total structure area: 6,000
    • Total interior livable area: 5,580 sqft

    Property

    Parking
    • Total spaces: 7
    • Parking features: Driveway, Garage Door Opener, Garage Faces Side, Ground Level, Guest, Oversized
    • Attached garage spaces: 7
    • Has uncovered spaces: Yes
    Features
    • Levels: Two
    • Stories: 2
    • Patio & porch: Rear Porch, Screened
    • Exterior features: Balcony, Garden, Irrigation System, Storage
    • Has private pool: Yes
    • Pool features: Gunite, In Ground, Screen Enclosure
    • Has spa: Yes
    • Spa features: Heated, In Ground
    • Fencing: Cross Fenced,Fenced,Wood
    • Has view: Yes
    • View description: Garden, Pool
    • Waterfront features: Pond Access
    Lot
    • Size: 7.31 Acres
    • Features: Level
    • Residential vegetation: Fruit Trees, Mature Landscaping, Oak Trees, Trees/Landscaped
    Details
    • Additional structures: Residence, Guest House, Outdoor Kitchen
    • Parcel number: 331201707
    • Zoning: A/WPE/ST
    • Special conditions: None

    Construction

    Type & style
    • Home type: SingleFamily
    • Architectural style: Custom,Victorian
    • Property subtype: Single Family Residence
    Materials
    • HardiPlank Type
    • Foundation: Slab
    • Roof: Shingle
    Condition
    • Completed
    • New construction: No
    • Year built: 1999

    Utilities & green energy

    • Sewer: Septic Tank
    • Water: Well
    • Utilities for property: BB/HS Internet Available, Electricity Connected, Water Connected

    Community & HOA

    Community
    • Features: Horses Allowed, Playground
    • Security: Security Gate
    • Pet fee: $0 monthly
    • Subdivision: PANTHER RIDGE
    HOA
    • Has HOA: Yes
    • Amenities included: Playground
    • Services included: Common Area Taxes, Maintenance Repairs
    • HOA fee: $50 monthly
    • HOA name: The Forest @ Panther Ridge
    Location
    • Region: Bradenton

    Financial & listing details

    • Price per square foot: $416/sqft
    • Tax assessed value: $1,125,915
    • Annual tax amount: $9,397
    • Date on market: 4/28/2025
    • Cumulative days on market: 151 days
    • Listing terms: Cash,Conventional
    • Ownership: Fee Simple
    • Total actual rent: 0
    • Electric utility on property: Yes
    • Road surface type: Asphalt

    Price history

    DateEventPrice
    10/8/2025Sold$2,322,000-7.1%$416/sqft
    Source: Stellar MLS #A4650596 Report a problem
    9/29/2025Pending sale$2,500,000$448/sqft
    Source: Stellar MLS #A4650596 Report a problem
    6/17/2025Price change$2,500,000-13.8%$448/sqft
    Source: Stellar MLS #A4650596 Report a problem
    4/28/2025Listed for sale$2,900,000+141.7%$520/sqft
    Source: Stellar MLS #A4650596 Report a problem
    1/8/2025Listing removed$1,200,000+9.1%$215/sqft
    Source: Stellar MLS #A4517647 Report a problem
    1/8/2024Listing removed--
    Source: Stellar MLS #A4517647 Report a problem
    1/10/2022Sold$1,100,000-8.3%$197/sqft
    Source: Public Record Report a problem
    11/17/2021Pending sale$1,200,000$215/sqft
    Source: Stellar MLS #A4517647 Report a problem
    11/11/2021Listed for sale$1,200,000+1569%$215/sqft
    Source: Stellar MLS #A4517647 Report a problem
    5/15/1997Sold$71,900$13/sqft
    Source: Public Record Report a problem

    Public tax history

    YearProperty taxesTax assessment
    2025$9,652 +2.7%$693,953 +2.9%
    2024$9,397 -37.1%$674,396 -32.8%
    2023$14,944 +115.7%$1,002,910 +105.2%
    2022$6,927 -0.4%$488,775 +3%
    2021$6,953 +0.7%$474,539 +1.4%
    2020$6,906 +1.2%$467,987 +2.3%
    2019$6,821 $457,465 +1.9%
    2018$6,821 +0.6%$448,935 +2.1%
    2017$6,778 +4.9%$439,701 +2.1%
    2016$6,459 $430,657 +0.7%
    2015$6,459 $427,663 +0.8%
    2014$6,459 +0.2%$424,269 +1.5%
    2013$6,445 +644434%$417,999 +1.7%
    2012$1 $411,012 +2.2%
    2011$1 $402,275 +1.5%
    2010-- $396,330 +2.7%
    2009$5,960 +1%$385,910 +0.1%
    2008$5,902 +4.7%$385,524 +3%
    2007$5,638 -4.7%$374,295 +2.5%
    2006$5,914 +3.2%$365,166 +5.9%
    2005$5,731 +1.8%$344,753 +3%
    2004$5,629 +4.9%$334,712 +1.9%
    2003$5,367 +6.6%$328,471 +6.5%
    2002$5,036 +3.2%$308,398 +1.6%
    2001$4,878 +0.7%$303,541 +2.6%
    2000$4,842 $295,916
    Find assessor info on the county website

    Neighborhood: 34211

    Nearby schools

    GreatSchools rating
    Schools provided by the listing agent
    • Elementary: Gullett Elementary
    • Middle: Dr Mona Jain Middle
    • High: Lakewood Ranch High

    Source: Stellar MLS. This data may not be complete. We recommend contacting the local school district to confirm school assignments for this home.

    Get a cash offer in 3 minutes
    Find out how much your home could sell for in as little as 3 minutes with a no-obligation cash offer.
    Estimated market value
    $2,280,300
    Get a cash offer in 3 minutes
    Find out how much your home could sell for in as little as 3 minutes with a no-obligation cash offer.
    Estimated market value
    $2,280,300