In Country Club East, 15809 Castle Park Terrace stands as a testament to unparalleled elegance. This magnificent property boasts three bedrooms, three baths, and an expansive 4,200 square feet of living space, promising a lifestyle of refined comfort and sophistication. As you step through the grand foyer, framed by a soaring ceiling with custom trim and windows, you're immediately enveloped in a sense of grandeur, setting the tone for exceptional craftsmanship and attention to detail that defines this residence. The formal living room exudes an air of relaxation or entertainment with its custom ceilings, crown molding, and an array of custom windows adorned with remote controlled blinds, offering natural light and privacy. The adjacent office mirrors the living room, creating a harmonious space perfect for productivity and sophistication. The kitchen is a culinary haven, featuring an abundance of cabinetry with display shelving, an enormous center island topped with thick granite, and top-of-the-line Wolf stainless steel appliances, ensuring style and functionality meet seamlessly. Completing this exquisite kitchen is a completely customized pantry with special pullouts and other conveniently unique features. The formal dining room boasts high ceilings and a large bank of windows adorned with plantation shutters, creating an inviting atmosphere for hosting memorable gatherings with friends and family. A nearby wine room adds a touch of sophistication, featuring cabinets, a wine cooler and bottle storage, ideal for the connoisseur or casual aficionado. The great room beckons with its impressive beams across high ceilings, an accent wall, and expansive sliders that seamlessly blend indoor and outdoor living. The primary bedroom offers a serene sanctuary with its custom ceiling, abundant windows offering natural light and direct access to the lanai. Two huge walk-in closets provide ample space for even the most discerning wardrobe. The primary bath is a spa-like retreat, featuring an enormous glass-enclosed custom shower, a water closet with additional built-in storage, and a large window adorned with plantation shutters. Outside, the lanai is an oasis of relaxation, boasting a paver deck, a fireplace, and a fully equipped outdoor kitchen with a grill, sink, ice maker and beverage cooler, all accented by the travertine countertop. For guests or extended family, the bonus room offers a private retreat, complete with built-in cabinets with granite countertops and a beverage cooler, an en-suite bath and a spacious walk-in closet. The two guest bedrooms are generously proportioned, featuring high ceilings, ample windows, walk-in closets and a shared bath for added convenience. In every detail, 15809 Castle Park Terrace epitomizes luxury living at its finest, offering a harmonious blend of elegance, comfort and functionality in an unparalleled setting in Country Club East. To play Tennis or Pickle ball you must join Lakewood Ranch Country Club.
Sold for $1,950,000
Zillow last checked:
Listing updated:
Bought with:
Janelle Mertins, 3288209
COMPASS FLORIDA LLC
Source: Stellar MLS,MLS#: A4602265 Originating MLS: Sarasota - Manatee
Originating MLS: Sarasota - Manatee
Price history
| Date | Event | Price |
|---|---|---|
| 11/12/2024 | Sold | $1,950,000-2.5%$464/sqft |
Source:  Stellar MLS #A4602265 Report a problem Stellar MLS #A4602265 Report a problem | ||
| 11/7/2024 | Listing removed | $10,000$2/sqft |
Source: Stellar MLS #A4627538 Report a problem | ||
| 11/5/2024 | Pending sale | $1,999,000$476/sqft |
Source: Stellar MLS #A4602265 Report a problem | ||
| 11/1/2024 | Listed for rent | $10,000$2/sqft |
Source: Stellar MLS #A4627538 Report a problem | ||
| 9/7/2024 | Price change | $1,999,000-0.1%$476/sqft |
Source: Stellar MLS #A4602265 Report a problem | ||
| 7/25/2024 | Listed for sale | $2,000,000$476/sqft |
Source: Stellar MLS #A4602265 Report a problem | ||
| 7/17/2024 | Pending sale | $2,000,000$476/sqft |
Source: Stellar MLS #A4602265 Report a problem | ||
| 6/19/2024 | Price change | $2,000,000-9.1%$476/sqft |
Source: Stellar MLS #A4602265 Report a problem | ||
| 4/23/2024 | Price change | $2,200,000-4.3%$524/sqft |
Source: Stellar MLS #A4602265 Report a problem | ||
| 3/7/2024 | Listed for sale | $2,300,000-2.1%$548/sqft |
Source: Stellar MLS #A4602265 Report a problem | ||
| 2/28/2024 | Listing removed | -- |
Source: Stellar MLS #A4589469 Report a problem | ||
| 11/17/2023 | Listed for sale | $2,350,000-2%$560/sqft |
Source: Stellar MLS #A4589469 Report a problem | ||
| 8/30/2023 | Listing removed | -- |
Source: Stellar MLS #A4562502 Report a problem | ||
| 7/28/2023 | Price change | $2,399,000-4%$571/sqft |
Source: Stellar MLS #A4562502 Report a problem | ||
| 6/15/2023 | Listed for sale | $2,499,000$595/sqft |
Source: Stellar MLS #A4562502 Report a problem | ||
| 6/5/2023 | Pending sale | $2,499,000$595/sqft |
Source: Stellar MLS #A4562502 Report a problem | ||
| 4/6/2023 | Price change | $2,499,000-3.8%$595/sqft |
Source: Stellar MLS #A4562502 Report a problem | ||
| 3/10/2023 | Listed for sale | $2,599,000+47.7%$619/sqft |
Source: Stellar MLS #A4562502 Report a problem | ||
| 9/21/2021 | Sold | $1,760,000-0.8%$419/sqft |
Source: Public Record Report a problem | ||
| 8/18/2021 | Pending sale | $1,775,000$423/sqft |
Source: Stellar MLS #A4509218 Report a problem | ||
| 8/11/2021 | Listed for sale | $1,775,000-1.4%$423/sqft |
Source: Stellar MLS #A4509218 Report a problem | ||
| 8/8/2021 | Listing removed | -- |
Source: Stellar MLS #A4508881 Report a problem | ||
| 8/6/2021 | Listed for sale | $1,800,000+12.5%$429/sqft |
Source: Stellar MLS #A4508881 Report a problem | ||
| 6/1/2021 | Sold | $1,600,000+0.1%$381/sqft |
Source: Public Record Report a problem | ||
| 4/27/2021 | Pending sale | $1,599,000$381/sqft |
Source: Stellar MLS #A4498651 Report a problem | ||
| 4/25/2021 | Listed for sale | $1,599,000+36.3%$381/sqft |
Source: Stellar MLS #A4498651 Report a problem | ||
| 6/12/2018 | Sold | $1,172,800$279/sqft |
Source: Public Record Report a problem | ||
Nearby homes
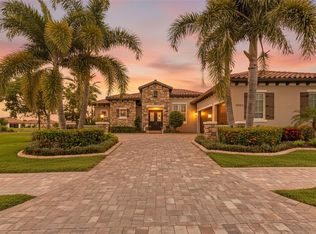
- $1,700,0004 bd4 ba3.1k sqft15805 Castle Park Ter, Lakewood Ranch, FL 34202Sold
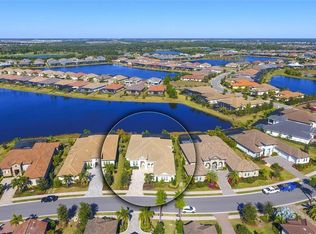
- $1,611,2004 bd3 ba3.5k sqft15813 Castle Park Ter, Lakewood Ranch, FL 34202Off Market
- $1,995,1003 bd4 ba3.5k sqft15819 Castle Park Ter, Lakewood Ranch, FL 34202Off Market
- $643,5003 bd2 ba2.3k sqft7560 Divot Loop, Bradenton, FL 34202Off Market
Get a cash offer in 3 minutes
Find out how much your home could sell for in as little as 3 minutes with a no-obligation cash offer.
Estimated market value
$1,877,100
