Skip main navigation
Sold for $1,700,000
  • $1,700,000

    15805 Castle Park Ter, Lakewood Ranch, FL 34202

    4beds
    3,140sqft
    Single Family Residence
    Built in 2017
    0.29 Acres Lot
    $1,688,900 Zestimate®
    $541/sqft
    $7,385 Estimated rent

    Home value

    $1,688,900

    $1.55M - $1.82M

    $7,385/mo

    Zestimate® history
    Loading
    Loading...

    Owner options

    List your home for rent

    $7,385/mo

    Rent Zestimate®

    Find your next renter with Zillow Rental Manager. Plus, with online applications, you can quickly screen prospective tenants – for free.

    Learn more

    $7,385/mo

    Rent Zestimate®

    Refinance and save

    $11,747/mo

    Est. payment

    Refinancing to a lower rate could help reduce your monthly payments and save thousands over the life of the loan.

    See today's rates

    $11,747/mo

    Est. payment

    Explore your selling options

    Work with a Zillow partner agent

    Leverage their expertise and Zillow's premium Showcase listings to get your home seen by more buyers.

    Get started

    List with your own agent

    Get your home in front of millions of buyers by listing it on Zillow.

    Learn how to do it

    Sell it yourself

    Take full control of how buyers see your home on Zillow by listing For Sale by Owner (FSBO).

    List your home

    What's special

    Thoughtfully arranged guest suitesSaltwater pool and spaFull outdoor kitchenWater on two sidesSweeping long-lake viewsExpansive primary suiteBeautiful wood floors
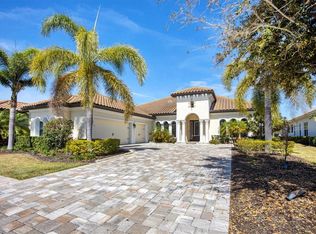
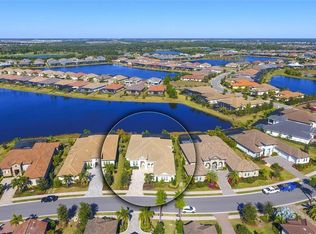
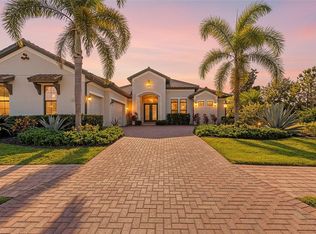
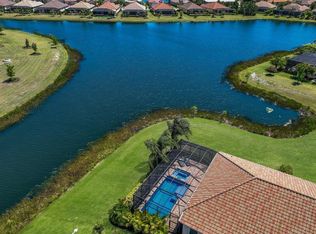
    Positioned on a premier homesite with water on two sides and sweeping long-lake views, this John Cannon custom-built residence blends quality construction with timeless design. Hurricane impact glass, front and rear roll-down storm shades, and a whole-house generator provide peace of mind, while beautiful wood floors, solid core doors, crown molding, volume tray and coffered ceilings, plantation shutters, and built-in speakers elevate the interiors. At the heart of the home, the kitchen showcases a large center island with dinette seating, wine bar with wine fridge, stainless steel appliances, and a gas cooktop, opening effortlessly to the living and dining rooms for both everyday living and entertaining. The expansive primary suite features a double-door entry, tray ceiling, lanai access, spa-like bath with walk-in shower, dual vanities with makeup counter, and an enviable custom-designed closet. Thoughtfully arranged guest suites ensure privacy, while the versatile fourth bedroom with lanai access easily serves as an office or bonus room. Zero-corner sliders in the living room and multiple sets of sliders from the dinette extend the living space outdoors, where the lanai becomes an entertainer’s paradise—complete with saltwater pool and spa, full outdoor kitchen, and both lounging and dining areas framed by spectacular water views. Added highlights include a tankless water heater, landscape lighting, utility sinks in both the laundry room and garage, and countless other thoughtful details that make this home exceptional. Lakewood Ranch is the number one best-selling multigenerational community in the country and is located near world-class shopping, dining, and entertainment at Lakewood Ranch Main Street, University Town Center, and downtown Sarasota, with minutes to I-75, beaches, excellent schools, and medical facilities. Several levels of membership to the Lakewood Ranch Golf and Country Club are available and optional.

    Zillow last checked:

    Listing updated:

    Listing Provided by:

    Katina Shanahan 941-702-0437,

    COLDWELL BANKER REALTY 941-907-1033

    Bought with:

    James Tassell, PLLC, 3259164

    JASON MITCHELL REAL ESTATE FLO

    Source: Stellar MLS,MLS#: A4666584MLS LogoOriginating MLS: Sarasota - Manatee

    Facts & features

    Interior

    Bedrooms & bathrooms
    • Bedrooms: 4
    • Bathrooms: 4
    • Full bathrooms: 3
    • 1/2 bathrooms: 1
    Primary bedroom
    • Features: Walk-In Closet(s)
    • Level: First
    • Area: 353.91 Square Feet
    • Dimensions: 14.1x25.1
    Bedroom 2
    • Features: Walk-In Closet(s)
    • Level: First
    • Area: 159.94 Square Feet
    • Dimensions: 13.11x12.2
    Bedroom 3
    • Features: Walk-In Closet(s)
    • Level: First
    • Area: 183.6 Square Feet
    • Dimensions: 12x15.3
    Bedroom 4
    • Features: Walk-In Closet(s)
    • Level: First
    • Area: 283.88 Square Feet
    • Dimensions: 18.8x15.1
    Dining room
    • Level: First
    • Area: 132.31 Square Feet
    • Dimensions: 10.1x13.1
    Kitchen
    • Level: First
    • Area: 320.3 Square Feet
    • Dimensions: 14.11x22.7
    Living room
    • Level: First
    • Area: 454.51 Square Feet
    • Dimensions: 15.1x30.1
    Heating
    • Central
    Cooling
    • Central Air
    Appliances
    • Included: Bar Fridge, Oven, Cooktop, Dishwasher, Disposal, Dryer, Gas Water Heater, Microwave, Refrigerator, Wine Refrigerator
    • Laundry: Inside, Laundry Room
    Features
    • Ceiling Fan(s), Coffered Ceiling(s), Crown Molding, Dry Bar, Eating Space In Kitchen, High Ceilings, Living Room/Dining Room Combo, Open Floorplan, Split Bedroom, Stone Counters, Thermostat, Walk-In Closet(s)
    • Flooring: Carpet, Tile, Hardwood
    • Doors: Outdoor Grill, Outdoor Kitchen, Sliding Doors
    • Windows: Window Treatments
    • Has fireplace: No
    Interior area
    • Total structure area: 4,267
    • Total interior livable area: 3,140 sqft

    Property

    Parking
    • Total spaces: 3
    • Parking features: Garage Faces Side
    • Attached garage spaces: 3
    Features
    • Levels: One
    • Stories: 1
    • Exterior features: Irrigation System, Lighting, Outdoor Grill, Outdoor Kitchen, Rain Gutters, Sidewalk
    • Has private pool: Yes
    • Pool features: Gunite, In Ground
    • Has spa: Yes
    • Spa features: Heated
    Lot
    • Size: 0.29 Acres
    Details
    • Parcel number: 586328059
    • Zoning: PDMU/A
    • Special conditions: None

    Construction

    Type & style
    • Home type: SingleFamily
    • Property subtype: Single Family Residence
    Materials
    • Concrete
    • Foundation: Slab
    • Roof: Tile
    Condition
    • New construction: No
    • Year built: 2017
    Details
    • Builder model: Custom
    • Builder name: John Cannon

    Utilities & green energy

    • Sewer: Public Sewer
    • Water: Public
    • Utilities for property: BB/HS Internet Available, Cable Available, Electricity Connected, Natural Gas Connected, Phone Available, Sewer Connected, Sprinkler Recycled, Street Lights, Underground Utilities, Water Connected

    Community & neighborhood

    Community
    • Community features: Clubhouse, Deed Restrictions, Fitness Center, Gated Community - Guard, Golf Carts OK, Golf, Pool, Sidewalks, Special Community Restrictions
    Location
    • Region: Lakewood Ranch
    • Subdivision: COUNTRY CLUB EAST AT LAKEWD RNCH VV2

    HOA & financial

    HOA
    • Has HOA: Yes
    • HOA fee: $548 monthly
    • Amenities included: Cable TV, Clubhouse, Fitness Center, Gated, Pool, Recreation Facilities, Security, Vehicle Restrictions
    • Services included: Common Area Taxes, Community Pool, Reserve Fund, Maintenance Grounds, Manager, Recreational Facilities, Security
    • Association name: Castle Group - Megan Heins
    • Association phone: 941-210-4390
    Other fees
    • Pet fee: $0 monthly
    Other financial information
    • Total actual rent: 0

    Other

    Other facts
    • Ownership: Fee Simple
    • Road surface type: Paved

    Price history

    DateEventPrice
    2/12/2026Sold$1,700,000-1.4%$541/sqft
    Source: Stellar MLS #A4666584 Report a problem
    12/27/2025Pending sale$1,725,000$549/sqft
    Source: Stellar MLS #A4666584 Report a problem
    12/7/2025Price change$1,725,000-3.9%$549/sqft
    Source: Stellar MLS #A4666584 Report a problem
    9/29/2025Listed for sale$1,795,000+71.4%$572/sqft
    Source: Stellar MLS #A4666584 Report a problem
    7/30/2017Sold$1,047,026+457.5%$333/sqft
    Source: Agent Provided Report a problem
    6/21/2016Sold$187,800$60/sqft
    Source: Public Record Report a problem

    Public tax history

    YearProperty taxesTax assessment
    2025$7,871 +2.2%$695,568 +2.9%
    2024$7,703 +0.7%$675,965 +3%
    2023$7,649 -40.9%$656,277 +3%
    2022$12,934 -0.1%$637,162 +3%
    2021$12,949 +0.6%$618,604 +1.4%
    2020$12,876 +0.9%$610,063 +2.3%
    2019$12,765 $596,347 +1.8%
    2018$12,765 +0.9%$586,010 +278.1%
    2017$12,653 $155,000 -6.1%
    2016-- $165,000

    Find assessor info on the county website

    Neighborhood: 34202

    Nearby schools

    GreatSchools rating
    Get a cash offer in 3 minutes
    Find out how much your home could sell for in as little as 3 minutes with a no-obligation cash offer.
    Estimated market value
    $1,688,900
    Get a cash offer in 3 minutes
    Find out how much your home could sell for in as little as 3 minutes with a no-obligation cash offer.
    Estimated market value
    $1,688,900