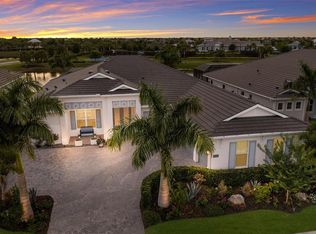
Designed for effortless luxury living and entertaining, this 2024 Toll Brothers Fullerton Caribbean residence offers 4 bedrooms, 5 full baths, 1 half bath, a dedicated office, spacious bonus room, and a split 3-car garage with separate 2-car and 1-car bays. A covered entry with a contemporary frosted glass front door opens to a dramatic 2-story foyer with engineered hardwood flooring and a striking staircase. Beyond, the great room features soaring coffered ceilings with exposed beams, designer lighting, a linear electric fireplace with a custom stone surround and wood mantel, and pocketing sliding glass doors that create a seamless connection to the lanai. Designed as the heart of the home, the gourmet kitchen is beautifully appointed with custom shaker cabinetry, glass-front display cabinets, quartz countertops, a full-height quartz backsplash, under-cabinet lighting, an oversized center island, expansive walk-in pantry and built-in desk area. A premium JennAir appliance package includes a 48-inch RISE built-in refrigerator, natural gas cooktop, vent hood, built-in wall oven, microwave and Noir dishwasher, while the adjacent dining area is enhanced by designer lighting, large plantation-shuttered windows and an open layout ideal for entertaining. Privately positioned on the main level, the expanded owner's suite offers a tray ceiling, spacious sitting area and 2 oversized custom walk-in closets with built-in organization systems. Its spa-inspired bath features dual quartz vanities, custom cabinetry, a freestanding soaking tub, oversized frameless shower with rainfall, handheld and standard shower heads, floor-to-ceiling tile, transom windows and a private water closet. Also on the main level are a private office with double-door entry, a beautifully appointed powder bath, a well-equipped laundry room with GE Profile washer and natural gas dryer, and a guest bedroom with engineered hardwood flooring, a walk-in closet and a private en-suite bath with a floor-to-ceiling tiled shower. Upstairs, the open catwalk overlooks the foyer and great room while leading to 2 guest bedroom suites, each featuring plantation shutters, designer finishes and private en-suite baths. The spacious bonus room with a closet and full bath provides exceptional flexibility as a media room, game room, or guest retreat. The resort-style outdoor living spaces are equally impressive with an expanded covered lanai, picture-frame screen enclosure, heated saltwater pool and spa with an auto-fill feature, textured marble pool decking, multiple covered entertaining areas and a fully equipped outdoor kitchen featuring a natural gas grill, vent hood, sink, refrigerator, tile backsplash and custom cabinetry. Built with concrete block construction and impact-rated windows and doors, this home also features a concrete tile roof, whole-house Generac 26kW generator, natural gas, a Rinnai tankless water heater, reverse osmosis system, dual-tank water softener, epoxy-coated garage flooring, professionally landscaped grounds with landscape lighting, smart home infrastructure and security and speaker pre-wiring. Located within the gated, maintenance-free community of The Isles at Lakewood Ranch, residents enjoy resort-style amenities including a clubhouse, fitness center, pool, spa, tennis, and pickleball. Located in the heart of Lakewood Ranch, you're minutes from Waterside Place, UTC, top-rated schools, dining, shopping and the Gulf Coast's renowned beaches.
For sale
$2,199,000
17974 PALMISTE DRIVE, LAKEWOOD RANCH, FL 34202
4beds
4,803sqft
Single Family Residence
Built in 2024
0.29 Acres Lot
$2,072,800 Zestimate®
$458/sqft
$635/mo HOA
What's special
Oversized center islandDedicated officeSpacious bonus roomEpoxy-coated garage flooringBuilt-in desk areaStriking staircaseExpansive walk-in pantry
- 39 days |
- 920 |
- 41 |
Zillow last checked:
Listing updated:
Listed by:
Donna Soda, PLLC 941-961-5857,
DOUGLAS ELLIMAN 941-867-6199,
Joel Schemmel 941-587-4894,
DOUGLAS ELLIMAN
Source: Stellar MLS,MLS#: A4698117 Originating MLS: Sarasota - Manatee
Originating MLS: Sarasota - Manatee
Facts & features
Interior
Bedrooms & bathrooms
- Bedrooms: 4
- Bathrooms: 6
- Full bathrooms: 5
- 1/2 bathrooms: 1
Rooms
- Room types: Bonus Room, Den/Library/Office, Great Room
Primary bedroom
- Features: Ceiling Fan(s), En Suite Bathroom, Walk-In Closet(s)
- Level: First
- Area: 323 Square Feet
- Dimensions: 17x19
Bedroom 2
- Features: Ceiling Fan(s), En Suite Bathroom, Walk-In Closet(s)
- Level: First
- Area: 156 Square Feet
- Dimensions: 12x13
Bedroom 3
- Features: En Suite Bathroom, Walk-In Closet(s)
- Level: Second
- Area: 204 Square Feet
- Dimensions: 12x17
Bedroom 4
- Features: Ceiling Fan(s), En Suite Bathroom, Built-in Closet
- Level: Second
- Area: 221 Square Feet
- Dimensions: 13x17
Bonus room
- Features: En Suite Bathroom, Built-in Closet
- Level: Second
- Area: 252 Square Feet
- Dimensions: 14x18
Dining room
- Level: First
- Area: 285 Square Feet
- Dimensions: 15x19
Great room
- Features: Built-In Shelving
- Level: First
- Area: 540 Square Feet
- Dimensions: 20x27
Kitchen
- Features: Kitchen Island, Pantry
- Level: First
- Area: 361 Square Feet
- Dimensions: 19x19
Office
- Level: First
- Area: 130 Square Feet
- Dimensions: 10x13
Heating
- Central
Cooling
- Central Air
Appliances
- Included: Bar Fridge, Oven, Cooktop, Dishwasher, Disposal, Dryer, Kitchen Reverse Osmosis System, Microwave, Range Hood, Refrigerator, Tankless Water Heater, Washer, Water Softener
- Laundry: Laundry Room
Features
- Ceiling Fan(s), Eating Space In Kitchen, High Ceilings, Kitchen/Family Room Combo, Open Floorplan, Primary Bedroom Main Floor, Split Bedroom, Thermostat, Tray Ceiling(s), Walk-In Closet(s)
- Flooring: Carpet, Engineered Hardwood, Tile
- Doors: Outdoor Kitchen, Sliding Doors
- Windows: Hurricane Shutters/Windows
- Has fireplace: Yes
- Fireplace features: Electric, Family Room
Interior area
- Total structure area: 6,425
- Total interior livable area: 4,803 sqft
Property
Parking
- Total spaces: 3
- Parking features: Garage Door Opener, Garage Faces Side, Split Garage
- Attached garage spaces: 3
Features
- Levels: Two
- Stories: 2
- Patio & porch: Patio, Screened
- Exterior features: Irrigation System, Outdoor Kitchen, Sidewalk
- Has private pool: Yes
- Pool features: Heated, In Ground, Salt Water
- Has spa: Yes
- Spa features: Heated, In Ground
- Has view: Yes
- View description: Pool, Trees/Woods
Lot
- Size: 0.29 Acres
- Features: Landscaped, Level, Sidewalk
- Residential vegetation: Trees/Landscaped
Details
- Additional structures: Outdoor Kitchen
- Parcel number: 589020059
- Zoning: RESI
- Special conditions: None
Construction
Type & style
- Home type: SingleFamily
- Architectural style: Coastal
- Property subtype: Single Family Residence
Materials
- Block, Stucco
- Foundation: Slab
- Roof: Tile
Condition
- Completed
- New construction: No
- Year built: 2024
Details
- Builder model: Fullerton Caribbean
- Builder name: Toll Brothers
Utilities & green energy
- Sewer: Public Sewer
- Water: Public
- Utilities for property: BB/HS Internet Available, Cable Available, Electricity Connected, Natural Gas Connected, Sewer Connected, Water Connected
Community & HOA
Community
- Features: Clubhouse, Community Mailbox, Deed Restrictions, Dog Park, Fitness Center, Gated Community - Guard, Golf Carts OK, Irrigation-Reclaimed Water, Playground, Pool, Tennis Court(s)
- Security: Closed Circuit Camera(s), Gated Community
- Pet fee: $0 monthly
- Subdivision: ISLES AT LAKEWOOD RANCH PH II
HOA
- Has HOA: Yes
- Amenities included: Clubhouse, Fence Restrictions, Fitness Center, Gated, Pickleball Court(s), Playground, Pool, Recreation Facilities, Spa/Hot Tub, Tennis Court(s)
- Services included: Community Pool, Maintenance Grounds, Recreational Facilities
- HOA fee: $635 monthly
- HOA name: FirstService Residential / Patricia Velazquez
- HOA phone: 941-313-3522
Location
- Region: Bradenton
Financial & listing details
- Price per square foot: $458/sqft
- Tax assessed value: $1,323,115
- Annual tax amount: $18,459
- Date on market: 7/6/2026
- Cumulative days on market: 6 days
- Listing terms: Cash,Conventional
- Ownership: Fee Simple
- Total actual rent: 0
- Electric utility on property: Yes
- Road surface type: Paved
Estimated market value
$2,072,800
$1.97M - $2.18M
$7,195/mo
Price history
| Date | Event | Price |
|---|---|---|
| 7/6/2026 | Listed for sale | $2,199,000+29.4%$458/sqft |
Source:  Stellar MLS #A4698117 Report a problem Stellar MLS #A4698117 Report a problem | ||
| 10/28/2024 | Sold | $1,700,000-10.5%$354/sqft |
Source: Stellar MLS #A4612227 Report a problem | ||
| 9/3/2024 | Pending sale | $1,899,900$396/sqft |
Source: Stellar MLS #A4612227 Report a problem | ||
| 6/28/2024 | Price change | $1,899,900-8.6%$396/sqft |
Source:  Toll Brothers Inc. Report a problem Toll Brothers Inc. Report a problem | ||
| 5/14/2024 | Price change | $2,077,723+0.5%$433/sqft |
Source: Toll Brothers Inc. Report a problem | ||
| 5/9/2024 | Listed for sale | $2,067,723$431/sqft |
Source: Toll Brothers Inc. Report a problem | ||
Public tax history
| Year | Property taxes | Tax assessment |
|---|---|---|
| 2025 | $18,458 +251.2% | $1,123,991 +626.6% |
| 2024 | $5,256 +479.9% | $154,700 +759.4% |
| 2023 | $906 | $18,001 |
Find assessor info on the county website
Monthly payment
Est. payment
Payment breakdown
Explore the cost of this home by adjusting the details. Changes won't be saved.Climate risks
Neighborhood: 34202
Nearby schools
GreatSchools rating
- 10/10Robert Willis Elementary SchoolGrades: PK-5Distance: 2.4 mi
- 7/10R. Dan Nolan Middle SchoolGrades: 6-8Distance: 3.2 mi
- 6/10Lakewood Ranch High SchoolGrades: PK,9-12Distance: 6.2 mi
Schools provided by the listing agent
- Elementary: Robert E Willis Elementary
- Middle: Nolan Middle
- High: Lakewood Ranch High
Source: Stellar MLS. This data may not be complete. We recommend contacting the local school district to confirm school assignments for this home.
- $2,206,100-- bd-- ba-- sqft17970 Palmiste Dr, Bradenton, FL 34202Sold
- $1,349,0003 bd4 ba3.2k sqft8065 Nevis Run, Bradenton, FL 34202Pending
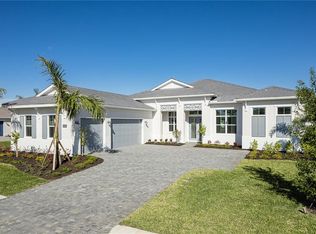
- $1,349,0003 bd4 ba2.8k sqft8061 Nevis Run, Bradenton, FL 34202Pending
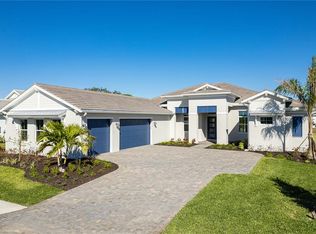
- $1,299,9004 bd6 ba3.6k sqft17966 Palmiste Dr, Bradenton, FL 34202Sold

- $1,269,4963 bd3 ba3.2k sqft17975 Palmiste Dr, Bradenton, FL 34202Sold
- $1,660,611-- bd-- ba-- sqft8057 Nevis Run, Bradenton, FL 34202Sold
- $1,500,0004 bd7 ba4.1k sqft17971 Palmiste Dr, Bradenton, FL 34202Sold
- $1,334,9475 bd6 ba4.9k sqft8129 Nevis Run, Bradenton, FL 34202Sold
A local agent can set up tours, give advice and negotiate with sellers.
Similar homes
- $2,075,0005 bd7 ba4.2k sqft8444 CANE BAY COURT, LAKEWOOD RANCH, FL 34202For Sale

 MLS ID #A4702233, James Hirschman, SARASOTA LAND AND HOMES LLC. Stellar MLS
 - $2,195,0004 bd4 ba3k sqft8254 PAVIA WAY, LAKEWOOD RANCH, FL 34202For Sale
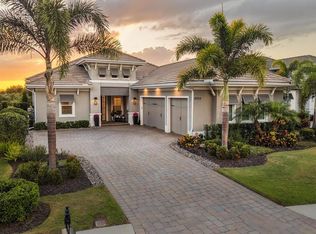 MLS ID #A4692792, Mark Boehmig, MICHAEL SAUNDERS & COMPANY. Stellar MLS
 - $2,250,0004 bd5 ba3k sqft16903 VERONA PLACE, LAKEWOOD RANCH, FL 34202For Sale
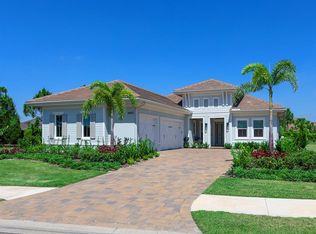 MLS ID #A4689005, Stacy Haas, PL, MICHAEL SAUNDERS & COMPANY. Stellar MLS
 - $1,775,0004 bd5 ba3.5k sqft8448 CANE BAY COURT, LAKEWOOD RANCH, FL 34202For Sale
 MLS ID #A4697708, Christy Peterson, SERHANT. Stellar MLS
 - $1,999,0003 bd4 ba2.9k sqft7951 MATERA COURT, LAKEWOOD RANCH, FL 34202For SaleMLS ID #A4679918, Donna Soda, PLLC, DOUGLAS ELLIMAN. Stellar MLS
- $1,895,0004 bd4 ba2.9k sqft8278 PAVIA WAY, BRADENTON, FL 34202For SaleMLS ID #A4687496, Shaun Peens, FINE PROPERTIES. Stellar MLS
- $1,699,0004 bd3 ba3.9k sqft8122 LONE TREE GLEN, LAKEWOOD RANCH, FL 34202For SaleMLS ID #A4699545, Tina Ciaccio, P.A., MICHAEL SAUNDERS & COMPANY. Stellar MLS
- $1,799,0004 bd3 ba2.8k sqft8083 WATERBEND TRAIL, SARASOTA, FL 34240For SaleMLS ID #A4678845, Pierre Shaheen, COMPASS FLORIDA LLC. Stellar MLS
- $1,895,0004 bd3 ba3.1k sqft7431 GREYSTONE STREET, LAKEWOOD RANCH, FL 34202For SaleMLS ID #A4690054, Stacy Haas, PL, MICHAEL SAUNDERS & COMPANY. Stellar MLS
- $1,599,0003 bd4 ba3.1k sqft8195 REDONDA LOOP, LAKEWOOD RANCH, FL 34202For SaleMLS ID #A4665866, Laura Stavola PLLC, PREMIER SOTHEBY'S INTERNATIONAL REALTY. Stellar MLS
- $2,189,9003 bd4 ba3k sqft812 BLUE SHELL LOOP, SARASOTA, FL 34240For SaleMLS ID #A4701543, Sarah Lowry, COLDWELL BANKER REALTY. Stellar MLS
- $2,295,0004 bd5 ba5.4k sqft3548 FOUNDERS CLUB DRIVE, SARASOTA, FL 34240For SaleMLS ID #A4701527, Tricia Rudd, KELLER WILLIAMS ON THE WATER S. Stellar MLS
- $2,199,0003 bd3 ba3.4k sqft3467 COMPOUND COURT, SARASOTA, FL 34240For SaleMLS ID #A4695665, Renee Preininger, SARASOTA TRUST REALTY COMPANY. Stellar MLS
- $1,299,0004 bd4 ba2.7k sqft16512 BERWICK TERRACE, BRADENTON, FL 34202For SaleMLS ID #A4693026, David Perkowski, PREFERRED SHORE LLC. Stellar MLS
- $1,245,0003 bd4 ba2.5k sqft7982 REDONDA LOOP, BRADENTON, FL 34202For SaleMLS ID #A4680019, Jordan McCormick, THE SUNSHINE STATE COMPANY. Stellar MLS
- $2,175,0004 bd4 ba3.1k sqft4034 BUTTE TRAIL, BRADENTON, FL 34211For SaleMLS ID #TB8460746, Christopher Schaefer II, IMPACT REALTY TAMPA BAY. Stellar MLS
- $2,895,0004 bd5 ba5.1k sqft3360 FOUNDERS CLUB DRIVE, SARASOTA, FL 34240For SaleMLS ID #A4701528, Tricia Rudd, KELLER WILLIAMS ON THE WATER S. Stellar MLS
- $1,249,0003 bd5 ba2.7k sqft16316 CASTLE PARK TERRACE, LAKEWOOD RANCH, FL 34202For SaleMLS ID #A4685453, Kelly Lerman, BERKSHIRE HATHAWAY HOMESERVICE. Stellar MLS
- $1,599,0004 bd4 ba3.6k sqft17128 RANCHSIDE PLACE, LAKEWOOD RANCH, FL 34211For SaleMLS ID #A4702709, Gregory Claxton, LLC, PREFERRED SHORE LLC. Stellar MLS
- $1,189,0003 bd4 ba2.5k sqft17547 PALMISTE DRIVE, BRADENTON, FL 34202New ConstructionStellar MLS
