Skip main navigation
Sold for $1,770,000
  • $1,770,000

    7431 GREYSTONE STREET, LAKEWOOD RANCH, FL 34202

    4beds
    3,170sqft
    Single Family Residence
    Built in 2006
    0.28 Acres Lot
    $1,770,100 Zestimate®
    $558/sqft
    $5,891 Estimated rent

    Home value

    $1,770,100

    $1.66M - $1.88M

    $5,891/mo

    Zestimate® history
    Loading
    Loading...

    Owner options

    List your home for rent

    $5,891/mo

    Rent Zestimate®

    Find your next renter with Zillow Rental Manager. Plus, with online applications, you can quickly screen prospective tenants – for free.

    Learn more

    $5,891/mo

    Rent Zestimate®

    Refinance and save

    $12,896/mo

    Est. payment

    Refinancing to a lower rate could help reduce your monthly payments and save thousands over the life of the loan.

    See today's rates

    $12,896/mo

    Est. payment

    Explore your selling options

    Work with a Zillow partner agent

    Leverage their expertise and Zillow's premium Showcase listings to get your home seen by more buyers.

    Get started

    List with your own agent

    Get your home in front of millions of buyers by listing it on Zillow.

    Learn how to do it

    Sell it yourself

    Take full control of how buyers see your home on Zillow by listing For Sale by Owner (FSBO).

    List your home

    What's special

    Renovated laundryAdditional garage led lightingBuilt-in microwaveRefrigerator with glass doorTravertine covered entertaining areasNew ice makerElegant one-of-a-kind design features
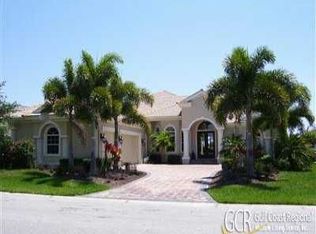
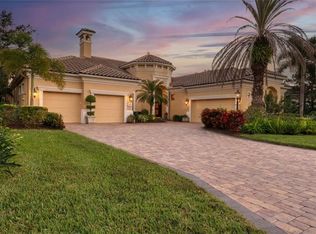
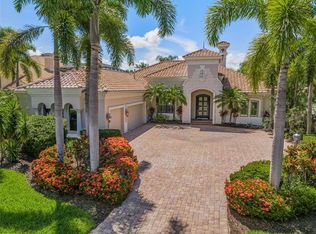
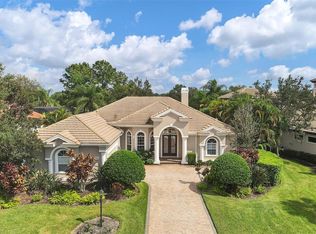
    Located in the renowned Greystone enclave of Lakewood Ranch Country Club, this immaculately home has gorgeous upgrades that rival the beautiful golf course views over the second hole of the Kings Dune golf course. This gorgeously renovated home was completely remodeled and updated in 2021-2022 for modern, upscale living and has been meticulously maintained and upgraded ever since. Evoking a sense of elegance and effortless entertaining, the timeless updates throughout the residence include a cool color palette that matches every design style, luxury oak vinyl flooring, designer light fixtures, plantation shutters and black out shades, LED lighting throughout, and elegant one-of-a-kind design features through. Enter through a solid door surrounded by lush, blooming, recently upgraded landscaping into an elegant foyer with expansive golf course views. The formal living room showcases a gas fireplace for cozy gatherings, and a stunning wine showcase cellar with lighting and polished porcelain tile to display your collection. Entertaining is a delight in the formal dining room with bay style window, designer chandelier, and custom butler’s bar with wine refrigerator that leads into the kitchen for effortless entertaining. Adorned with designer finishes, the chef’s kitchen features a central prep island and outer island with bar seating, refinished wood cabinetry with pull-out drawers and hidden outlets, brushed gold hardware, Calcutta Laza quartz counters and full-height backsplash, and Culligan water filter. Cooking is a delight on the stainless-steel appliance suite featuring KitchenAid range with dual fuel, built-in wall oven, built-in microwave, dishwasher, refrigerator with glass door, and even an new ice maker. The heart of the home is the family room that shines with an Italian porcelain tile feature wall and accent puck lighting. An adjacent dinette with large aquarium window is perfect for casual meals. Entertaining spills out onto the lanai with panoramic views of the golf course and adjacent lakes through 2025 panoramic screen enclosure, travertine covered entertaining areas, and refinished pool and raised spa. Enjoy meals alfresco from the new 2026 outdoor kitchen by Synergy with stainless steel grill, bar refrigerator, and ice maker. Inside the primary suite is a study in relaxation with ultra-plush carpeting, large windows highlighting the views, and dual walk-in closets. The magazine-worthy primary bathroom will spark envy with its expansive vanity, freestanding tub, frameless glass walk-in shower, accent tile, and luxe details. Three guest suites offer your guests privacy and comfort, along with two full guest bathrooms. The rear guest bedroom can also be used as a study, bonus room, or media room resulting in a truly flexible floor plan that works for your life. Completing this opulent home is a renovated laundry, smart mudroom with an enormous amount of storage you won’t find in any other home, 3-car oversized side-loading garage with space for a golf cart plus 3 cars, and grounds maintenance and cable included in your HOA dues. Recent upgrades include a freshly painted exterior, additional garage LED lighting, 2025 EcoShield insulation, 2026 electric service boxes, 2026 sewer clean out, and more. Appreciate a state-of-the-art fitness center, clubhouses, junior Olympic-sized pool, four 18-hole championship golf courses, tennis and pickleball and more by becoming a member of the Lakewood Ranch Country Club.

    Zillow last checked:

    Listing updated:

    Listed by:

    Stacy Haas, PL 941-587-4359,

    MICHAEL SAUNDERS & COMPANY 941-907-9595

    Bought with:

    Marina Paige, 3579396

    REAL BROKER, LLC

    Source: Stellar MLS,MLS#: A4690054MLS LogoOriginating MLS: Sarasota - Manatee

    Facts & features

    Interior

    Bedrooms & bathrooms
    • Bedrooms: 4
    • Bathrooms: 3
    • Full bathrooms: 3
    Rooms
    • Room types: Breakfast Room Separate, Family Room, Dining Room, Living Room, Utility Room
    Primary bedroom
    • Features: Ceiling Fan(s), En Suite Bathroom, Walk-In Closet(s)
    • Level: First
    • Area: 308 Square Feet
    • Dimensions: 22x14
    Bedroom 2
    • Features: Ceiling Fan(s), Built-in Closet
    • Level: First
    • Area: 180 Square Feet
    • Dimensions: 15x12
    Bedroom 3
    • Features: Ceiling Fan(s), Built-in Closet
    • Level: First
    • Area: 192 Square Feet
    • Dimensions: 16x12
    Bedroom 4
    • Features: Ceiling Fan(s), Built-in Closet
    • Level: First
    • Area: 221 Square Feet
    • Dimensions: 17x13
    Primary bathroom
    • Features: Dual Sinks, En Suite Bathroom, Multiple Shower Heads, Split Vanities, Stone Counters, Tub with Separate Shower Stall, Water Closet/Priv Toilet, Linen Closet
    • Level: First
    • Area: 208 Square Feet
    • Dimensions: 16x13
    Dinette
    • Level: First
    • Area: 90 Square Feet
    • Dimensions: 10x9
    Dining room
    • Level: First
    • Area: 168 Square Feet
    • Dimensions: 14x12
    Family room
    • Features: Ceiling Fan(s)
    • Level: First
    • Area: 288 Square Feet
    • Dimensions: 18x16
    Kitchen
    • Features: Breakfast Bar, Pantry, Kitchen Island, Stone Counters
    • Level: First
    • Area: 256 Square Feet
    • Dimensions: 16x16
    Living room
    • Level: First
    • Area: 289 Square Feet
    • Dimensions: 17x17
    Heating
    • Central
    Cooling
    • Central Air
    Appliances
    • Included: Oven, Convection Oven, Dishwasher, Disposal, Dryer, Gas Water Heater, Ice Maker, Microwave, Range, Range Hood, Refrigerator, Washer, Water Filtration System, Wine Refrigerator
    • Laundry: Inside, Laundry Room, Washer Hookup
    Features
    • Ceiling Fan(s), Crown Molding, Dry Bar, Eating Space In Kitchen, High Ceilings, Kitchen/Family Room Combo, Living Room/Dining Room Combo, Primary Bedroom Main Floor, Solid Surface Counters, Solid Wood Cabinets, Split Bedroom, Stone Counters, Thermostat, Tray Ceiling(s), Walk-In Closet(s)
    • Flooring: Carpet, Luxury Vinyl, Porcelain Tile, Travertine
    • Doors: Outdoor Grill, Outdoor Kitchen, Sliding Doors
    • Has fireplace: Yes
    • Fireplace features: Gas, Living Room
    Interior area
    • Total structure area: 4,626
    • Total interior livable area: 3,170 sqft

    Property

    Parking
    • Total spaces: 3
    • Parking features: Bath In Garage, Driveway, Garage Door Opener, Garage Faces Side, Oversized
    • Attached garage spaces: 3
    • Has uncovered spaces: Yes
    • Details: Garage Dimensions: 43x22
    Features
    • Levels: One
    • Stories: 1
    • Patio & porch: Covered, Rear Porch, Screened
    • Exterior features: Irrigation System, Lighting, Outdoor Grill, Outdoor Kitchen, Private Entrance, Private Yard, Rain Gutters
    • Has private pool: Yes
    • Pool features: Child Safety Fence, Heated, In Ground, Salt Water, Screen Enclosure
    • Has spa: Yes
    • Spa features: Heated, In Ground
    • Has view: Yes
    • View description: Golf Course, Pool, Water, Lake
    • Has water view: Yes
    • Water view: Water,Lake
    Lot
    • Size: 0.28 Acres
    • Features: Landscaped, Level, On Golf Course
    • Residential vegetation: Mature Landscaping, Oak Trees, Trees/Landscaped
    Details
    • Additional structures: Outdoor Kitchen
    • Parcel number: 588541859
    • Zoning: PDMU
    • Special conditions: None

    Construction

    Type & style
    • Home type: SingleFamily
    • Architectural style: Florida
    • Property subtype: Single Family Residence
    Materials
    • Block, Stucco
    • Foundation: Slab
    • Roof: Tile
    Condition
    • Completed
    • New construction: No
    • Year built: 2006
    Details
    • Builder model: Wyndham I Custom
    • Builder name: Neal Signature

    Utilities & green energy

    • Sewer: Public Sewer
    • Water: Public
    • Utilities for property: BB/HS Internet Available, Cable Connected, Electricity Connected, Natural Gas Connected, Public, Sewer Connected, Sprinkler Recycled, Underground Utilities, Water Connected

    Community & HOA

    Community
    • Features: Association Recreation - Owned, Clubhouse, Community Mailbox, Deed Restrictions, Fitness Center, Gated Community - Guard, Gated Community - No Guard, Golf Carts OK, Golf, Irrigation-Reclaimed Water, Pool, Restaurant, Sidewalks, Special Community Restrictions, Tennis Court(s)
    • Security: Gated Community, Security System, Security System Owned, Smoke Detector(s)
    • Pet fee: $0 monthly
    • Subdivision: LAKEWOOD RANCH COUNTRY CLUB
    HOA
    • Has HOA: Yes
    • Amenities included: Cable TV, Clubhouse, Fence Restrictions, Fitness Center, Gated, Golf Course, Optional Additional Fees, Pickleball Court(s), Pool, Recreation Facilities, Security, Spa/Hot Tub, Tennis Court(s), Vehicle Restrictions
    • Services included: Cable TV, Internet, Maintenance Grounds, Security
    • HOA fee: $322 monthly
    • HOA name: Advanced Management Inc. / Laura Danna
    • HOA phone: 941-359-1134
    Location
    • Region: Lakewood Ranch

    Financial & listing details

    • Price per square foot: $558/sqft
    • Tax assessed value: $1,558,717
    • Annual tax amount: $27,555
    • Date on market: 5/28/2026
    • Cumulative days on market: 85 days
    • Listing terms: Cash,Conventional
    • Ownership: Fee Simple
    • Total actual rent: 0
    • Electric utility on property: Yes
    • Road surface type: Paved

    Price history

    DateEventPrice
    9/22/2026Sold$1,770,000-6.6%$558/sqft
    Source: Stellar MLS #A4690054 Report a problem
    8/21/2026Pending sale$1,895,000$598/sqft
    Source: Stellar MLS #A4690054 Report a problem
    7/8/2026Price change$1,895,000-5%$598/sqft
    Source: Stellar MLS #A4690054 Report a problem
    5/28/2026Listed for sale$1,995,000+59.6%$629/sqft
    Source: Stellar MLS #A4690054 Report a problem
    9/4/2024Listing removed$1,250,000-39%$394/sqft
    Source: Stellar MLS #A4503849 Report a problem
    5/13/2022Sold$2,050,000-6.6%$647/sqft
    Source: Public Record Report a problem
    4/12/2022Pending sale$2,195,000$692/sqft
    Source: Stellar MLS #A4530826 Report a problem
    4/8/2022Listed for sale$2,195,000+75.6%$692/sqft
    Source: Stellar MLS #A4530826 Report a problem
    10/7/2021Listing removed--
    Source: RE/MAX International Report a problem
    8/2/2021Pending sale$1,250,000$394/sqft
    Source: Stellar MLS #A4503849 Report a problem
    7/20/2021Listed for sale$1,250,000$394/sqft
    Source: Stellar MLS #A4503849 Report a problem
    7/8/2021Pending sale$1,250,000$394/sqft
    Source: Stellar MLS #A4503849 Report a problem
    7/7/2021Listed for sale$1,250,000$394/sqft
    Source: Stellar MLS #A4503849 Report a problem
    7/7/2021Pending sale$1,250,000$394/sqft
    Source: Stellar MLS #A4503849 Report a problem
    7/1/2021Price change$1,250,000-3.8%$394/sqft
    Source: Stellar MLS #A4503849 Report a problem
    6/14/2021Listed for sale$1,300,000+232.5%$410/sqft
    Source: Stellar MLS #A4503849 Report a problem
    11/2/2005Sold$391,000$123/sqft
    Source: Public Record Report a problem

    Public tax history

    YearProperty taxesTax assessment
    2025$27,555 -0.4%$1,558,717 -1%
    2024$27,670 -1.4%$1,574,927 -0.1%
    2023$28,075 +42%$1,577,290 +57.5%
    2022$19,769 +23.5%$1,001,198 +39.1%
    2021$16,009 +0%$719,668 +0.8%
    2020$16,005 -0.1%$713,638 +4.9%
    2019$16,026 $680,448 +1.1%
    2018$16,026 +0.8%$672,849 +0.3%
    2017$15,894 +3.5%$670,653 -10.3%
    2016$15,350 $747,918 +4.1%
    2015$15,350 $718,252 +6.3%
    2014$15,350 +1.9%$675,516 +9.2%
    2013$15,069 +1506780%$618,452 +4.2%
    2012$1 $593,724 -5.5%
    2011$1 $628,364 -7.2%
    2010-- $676,852 -7.8%
    2009$16,198 +7.9%$734,296 -23%
    2008$15,014 -6.4%$953,685 -4%
    2007$16,034 +181.6%$993,345 +203.3%
    2006$5,693 +1170.5%$327,500 +1210%
    2005$448 $25,000
    Find assessor info on the county website

    Neighborhood: 34202

    Nearby schools

    GreatSchools rating
    Schools provided by the listing agent
    • Elementary: Robert E Willis Elementary
    • Middle: Nolan Middle
    • High: Lakewood Ranch High

    Source: Stellar MLS. This data may not be complete. We recommend contacting the local school district to confirm school assignments for this home.

    Get a cash offer in 3 minutes
    Find out how much your home could sell for in as little as 3 minutes with a no-obligation cash offer.
    Estimated market value
    $1,770,100
    Get a cash offer in 3 minutes
    Find out how much your home could sell for in as little as 3 minutes with a no-obligation cash offer.
    Estimated market value
    $1,770,100