Skip main navigation
Sold for $1,408,000
  • $1,408,000

    7439 Greystone St, Lakewood Ranch, FL 34202

    3beds
    3,055sqft
    Single Family Residence
    Built in 2007
    0.3 Acres Lot
    $1,323,800 Zestimate®
    $461/sqft
    $6,703 Estimated rent

    Home value

    $1,323,800

    Estimated sales range

    Not available

    $6,703/mo

    Zestimate® history
    Loading
    Loading...

    Owner options

    List your home for rent

    $6,703/mo

    Rent Zestimate®

    Find your next renter with Zillow Rental Manager. Plus, with online applications, you can quickly screen prospective tenants – for free.

    Learn more

    $6,703/mo

    Rent Zestimate®

    Refinance and save

    $7,986/mo

    Est. payment

    Refinancing to a lower rate could help reduce your monthly payments and save thousands over the life of the loan.

    See today's rates

    $7,986/mo

    Est. payment

    Explore your selling options

    Work with a Zillow partner agent

    Leverage their expertise and Zillow's premium Showcase listings to get your home seen by more buyers.

    Get started

    List with your own agent

    Get your home in front of millions of buyers by listing it on Zillow.

    Learn how to do it

    Sell it yourself

    Take full control of how buyers see your home on Zillow by listing For Sale by Owner (FSBO).

    List your home

    What's special

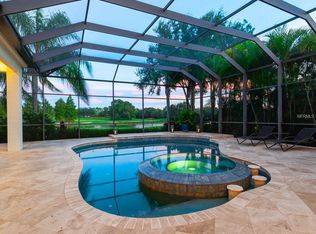
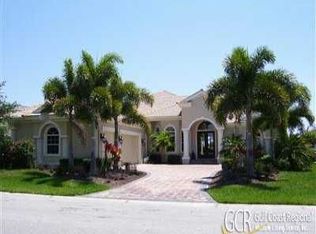
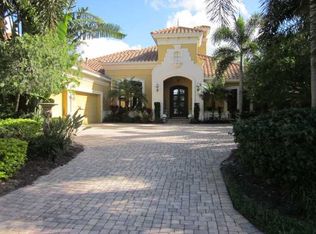
    This is the one * WELCOME HOME TO GREYSTONE, ONE OF THE MOST COVETED NEIGHBORHOODS IN LAKEWOOD RANCH COUNTRY CLUB * This Custom Home BOASTS STUNNING VIEWS of the GOLF COURSE & LAKE * The Functional Floor Plan features a Formal Living Room with a cozy FIREPLACE and Sliding Doors to the Lanai * Formal Dining Room with Tray Ceilings and Bay Style Window provide an abundance of natural light * It's the perfect home for entertaining, or simply relaxing in your slice of paradise! * There's an adjacent Dry Bar & Storage between Dining Room & Kitchen * The Chef's Kitchen is LUXURIOUS with wood cabinets, granite counter-tops, center island, breakfast bar, NATURAL GAS COOK-TOP, and a large casual kitchen nook OVERLOOKING THE POOL * The stunning Kitchen is open to the spacious Family Room wrapping the Pool & Spa * The Primary Suite offers more of a view of the Pool & Golf Course with a Spa-style Bath Retreat showcasing a garden tub, walk-in shower, dual vanities & dual walk-in closets * Outdoor Built-in Kitchen with BBQ & Bar Top * OVERSIZED Caged Lanai with Custom Pool & Spa is the perfect way to end your day in paradise * You'll be impressed by all the ARCHITECTURAL DETAILS & CUSTOM BUILT-INS * The Greystone section enjoys easy living with included grounds maintenance, tree and bush trimming, mulching and basic cable plus internet package. Appreciate a state-of-the-art fitness center, clubhouse, junior Olympic-sized pool, three 18-hole championship golf courses, and more by becoming a member of the Lakewood Ranch Country Club. Lakewood Ranch is the top multi-generational community in the country for five years in a row with award-winning shopping, dining, A-rated schools, parks, and nearby beaches. One look & you'll fall in love!

    Zillow last checked:

    Listing updated:

    Listing Provided by:

    Ryan Brown 941-330-7774,

    RE/MAX ALLIANCE GROUP 941-954-5454,

    Glenn Brown 941-342-6464,

    RE/MAX ALLIANCE GROUP

    Bought with:

    Carol Aviles, 0638676

    MICHAEL SAUNDERS & COMPANY

    Source: Stellar MLS,MLS#: A4615396MLS LogoOriginating MLS: Sarasota - Manatee

    Facts & features

    Interior

    Bedrooms & bathrooms
    • Bedrooms: 3
    • Bathrooms: 3
    • Full bathrooms: 3
    Primary bedroom
    • Features: Walk-In Closet(s)
    • Level: First
    • Dimensions: 19x14
    Bedroom 2
    • Features: Built-in Closet
    • Level: First
    • Dimensions: 13x12
    Bedroom 3
    • Features: Built-in Closet
    • Level: First
    • Dimensions: 13x12
    Balcony porch lanai
    • Level: First
    • Dimensions: 46x42
    Bonus room
    • Features: Built-in Closet
    • Level: First
    • Dimensions: 16x16
    Dining room
    • Level: First
    • Dimensions: 14x13
    Family room
    • Level: First
    • Dimensions: 20x16
    Kitchen
    • Level: First
    • Dimensions: 16x14
    Living room
    • Level: First
    • Dimensions: 20x14
    Heating
    • Central, Zoned
    Cooling
    • Central Air, Zoned
    Appliances
    • Included: Oven, Cooktop, Dishwasher, Disposal, Microwave, Range Hood, Refrigerator
    • Laundry: Inside, Laundry Room
    Features
    • Built-in Features, Ceiling Fan(s), Crown Molding, Eating Space In Kitchen, High Ceilings, Kitchen/Family Room Combo, Open Floorplan, Solid Surface Counters, Solid Wood Cabinets, Split Bedroom, Stone Counters, Tray Ceiling(s), Walk-In Closet(s)
    • Flooring: Ceramic Tile
    • Doors: Outdoor Grill, Outdoor Kitchen, Sliding Doors
    • Windows: Window Treatments
    • Has fireplace: Yes
    • Fireplace features: Gas, Living Room
    Interior area
    • Total structure area: 4,502
    • Total interior livable area: 3,055 sqft

    Property

    Parking
    • Total spaces: 3
    • Parking features: Garage Door Opener, Garage Faces Side, Oversized
    • Attached garage spaces: 3
    • Details: Garage Dimensions: 42x23
    Features
    • Levels: One
    • Stories: 1
    • Patio & porch: Covered, Rear Porch, Screened
    • Exterior features: Irrigation System, Outdoor Grill, Outdoor Kitchen, Rain Gutters, Sidewalk
    • Has private pool: Yes
    • Pool features: Gunite, Heated, In Ground, Screen Enclosure
    • Has spa: Yes
    • Spa features: Heated
    • Has view: Yes
    • View description: Lake
    • Has water view: Yes
    • Water view: Lake
    Lot
    • Size: 0.30 Acres
    • Features: Oversized Lot, Private, Sidewalk
    • Residential vegetation: Mature Landscaping
    Details
    • Parcel number: 588541759
    • Zoning: PDMU
    • Special conditions: None

    Construction

    Type & style
    • Home type: SingleFamily
    • Architectural style: Custom
    • Property subtype: Single Family Residence
    Materials
    • Block, Stucco
    • Foundation: Slab
    • Roof: Tile
    Condition
    • New construction: No
    • Year built: 2007

    Utilities & green energy

    • Sewer: Public Sewer
    • Water: Public
    • Utilities for property: Cable Connected, Electricity Connected, Natural Gas Connected, Sewer Connected, Water Connected

    Community & neighborhood

    Security
    • Security features: Gated Community, Security System Owned
    Community
    • Community features: Clubhouse, Community Mailbox, Deed Restrictions, Fitness Center, Gated Community - Guard, Golf Carts OK, Golf, Irrigation-Reclaimed Water, Pool, Restaurant, Sidewalks, Special Community Restrictions
    Location
    • Region: Lakewood Ranch
    • Subdivision: LAKEWOOD RANCH COUNTRY CLUB VILLAGE

    HOA & financial

    HOA
    • Has HOA: Yes
    • HOA fee: $309 monthly
    • Amenities included: Cable TV, Clubhouse, Fence Restrictions, Fitness Center, Gated, Golf Course, Optional Additional Fees, Pickleball Court(s), Recreation Facilities, Security, Tennis Court(s), Vehicle Restrictions
    • Services included: 24-Hour Guard, Cable TV, Internet, Maintenance Grounds, Private Road, Security
    • Association name: Roberta / Advanced Mgmt
    • Association phone: 941-359-1134
    Other fees
    • Pet fee: $0 monthly
    Other financial information
    • Total actual rent: 0

    Other

    Other facts
    • Listing terms: Cash,Conventional
    • Ownership: Fee Simple
    • Road surface type: Asphalt

    Price history

    DateEventPrice
    12/27/2024Sold$1,408,000-16.7%$461/sqft
    Source: Stellar MLS #A4615396 Report a problem
    11/27/2024Pending sale$1,690,000$553/sqft
    Source: Stellar MLS #A4615396 Report a problem
    10/4/2024Listing removed$1,690,000$553/sqft
    Source: Stellar MLS #A4615396 Report a problem
    7/1/2024Listed for sale$1,690,000+118.1%$553/sqft
    Source: Stellar MLS #A4615396 Report a problem
    5/7/2013Sold$775,000$254/sqft
    Source: Public Record Report a problem
    1/15/2013Listed for sale$775,000+10.7%$254/sqft
    Source: RE/MAX Alliance Group #M5807548 Report a problem
    10/6/2012Listing removed$700,000$229/sqft
    Source: RE/MAX ALLIANCE GROUP #M5807548 Report a problem
    9/21/2012Price change$700,000-2.8%$229/sqft
    Source: RE/MAX ALLIANCE GROUP #M5807548 Report a problem
    7/7/2012Price change$720,000-1.4%$236/sqft
    Source: RE/MAX ALLIANCE GROUP #M5807548 Report a problem
    6/14/2012Listed for sale$730,000$239/sqft
    Source: RE/MAX ALLIANCE GROUP #M5807548 Report a problem
    1/11/2012Listing removed$730,000$239/sqft
    Source: RE/MAX ALLIANCE GROUP #M5807548 Report a problem
    10/21/2011Listed for sale$730,000-10.4%$239/sqft
    Source: RE/MAX ALLIANCE GROUP #M5807548 Report a problem
    6/20/2011Listing removed$815,000$267/sqft
    Source: RE/MAX Alliance Group #M5807548 Report a problem
    4/2/2011Price change$815,000+25.4%$267/sqft
    Source: RE/MAX ALLIANCE GROUP #M5807548 Report a problem
    12/8/2010Listed for sale$650,000$213/sqft
    Source: iseemedia #M5807548 Report a problem
    10/1/2010Listing removed$650,000-10.3%$213/sqft
    Source: RE/MAX ALLIANCE GROUP #M5807548 Report a problem
    6/23/2010Listed for sale$725,000$237/sqft
    Source: CTC Alliance LLC #M5807548 Report a problem
    3/5/2010Listing removed$725,000$237/sqft
    Source: REMAX Alliance Group #M5807548 Report a problem
    1/30/2010Price change$725,000-9.3%$237/sqft
    Source: RE/MAX Alliance Group #M5807548 Report a problem
    9/26/2009Listed for sale$799,000-44.5%$262/sqft
    Source: RE/MAX Alliance Group #M5807548 Report a problem
    3/1/2007Sold$1,439,500$471/sqft
    Source: Public Record Report a problem

    Public tax history

    YearProperty taxesTax assessment
    2025$22,315 +44%$1,189,197 +56.9%
    2024$15,492 +1.6%$758,003 +3%
    2023$15,253 +1.7%$735,925 +3%
    2022$14,999 -0.2%$714,490 +3%
    2021$15,022 +0.4%$693,680 +1.4%
    2020$14,958 -1.9%$684,103 +2.3%
    2019$15,244 $668,722 +1%
    2018$15,244 +0.8%$661,904 +0.2%
    2017$15,117 +1%$660,636 -5.7%
    2016$14,969 $700,384 +0.7%
    2015$14,969 $695,515 +0.8%
    2014$14,969 -0.7%$689,995 +11.4%
    2013$15,075 +1507397%$619,232 +3%
    2012$1 $601,164 -5.4%
    2011$1 $635,322 -5.2%
    2010-- $669,971 -8.5%
    2009$16,156 +6.9%$732,097 -23.2%
    2008$15,111 +206.9%$952,718 +212.4%
    2007$4,923 -16.1%$305,000 -9.6%
    2006$5,867 +1209.3%$337,500 +1250%
    2005$448 $25,000

    Find assessor info on the county website

    Neighborhood: 34202

    Nearby schools

    GreatSchools rating
    Schools provided by the listing agent
    • Elementary: William H. Bashaw Elementary
    • Middle: Nolan Middle
    • High: Lakewood Ranch High

    Source: Stellar MLS. This data may not be complete. We recommend contacting the local school district to confirm school assignments for this home.

    Get a cash offer in 3 minutes
    Find out how much your home could sell for in as little as 3 minutes with a no-obligation cash offer.
    Estimated market value
    $1,323,800
    Get a cash offer in 3 minutes
    Find out how much your home could sell for in as little as 3 minutes with a no-obligation cash offer.
    Estimated market value
    $1,323,800