Move-in ready and designed for effortless Florida living, this stunning Toll Brothers Aragon Island Colonial home invites you to enjoy every day like a vacation. Situated on a desirable corner home site, this exceptional single-story home pairs thoughtful design with seamless indoor-outdoor living. Complete with a private pool and spa, outdoor kitchen, covered lanai, and convenient cabana bath, it creates the perfect setting for relaxing afternoons, weekend cookouts, or entertaining family and friends year-round. Step inside to soaring 12-foot ceilings throughout the main living areas, with an elegant tray ceiling rising to 12'8", creating a bright, open atmosphere. Dramatic 10-foot sliding glass doors in the great room pocket behind the wall to blur the line between indoors and out, while sliding glass doors in the primary suite offer private access to the lanai, making it easy to start each morning with coffee by the pool or unwind at the end of the day under the evening sky. At the heart of the home, the open-concept kitchen flows effortlessly into the great room, casual dining area, and formal dining room, offering the ideal balance of everyday comfort and memorable entertaining. A versatile flex room/office off the foyer provides the perfect space for a home office, study, or hobby room. The expansive primary suite serves as a private retreat with a spa-inspired bath and generous walk-in closet, while two additional bedrooms with en-suite baths offer comfort and privacy for family or guests. An oversized three-car garage provides abundant space for vehicles, storage, or recreational gear, adding everyday convenience to this thoughtfully designed home. Located just minutes from premier shopping, dining, and entertainment, this beautifully crafted quick move-in home offers the luxury, comfort, and lifestyle you've been waiting for. Schedule your private tour today!
Pending
Price cut: $40K (7/29)
$1,349,000
8065 NEVIS RUN, BRADENTON, FL 34202
3beds
3,211sqft
Single Family Residence
Built in 2025
0.3 Acres Lot
$1,394,000 Zestimate®
$420/sqft
$635/mo HOA
What's special
Covered lanaiOutdoor kitchenPrivate pool and spaConvenient cabana bathGenerous walk-in closetCorner home site
- 383 days |
- 460 |
- 16 |
Zillow last checked:
Listing updated:
Listed by:
Heather Caserta 941-962-3900,
TAMPA TBI REALTY LLC 941-279-4055
Source: Stellar MLS,MLS#: A4661594 Originating MLS: Sarasota - Manatee
Originating MLS: Sarasota - Manatee
Facts & features
Interior
Bedrooms & bathrooms
- Bedrooms: 3
- Bathrooms: 4
- Full bathrooms: 3
- 1/2 bathrooms: 1
Rooms
- Room types: Den/Library/Office, Great Room, Utility Room
Primary bedroom
- Features: Walk-In Closet(s)
- Level: First
- Area: 320 Square Feet
- Dimensions: 20x16
Great room
- Level: First
- Area: 417.3 Square Feet
- Dimensions: 21.4x19.5
Kitchen
- Level: First
- Area: 210.25 Square Feet
- Dimensions: 14.5x14.5
Heating
- Central
Cooling
- Central Air
Appliances
- Included: Oven, Dishwasher, Disposal, Microwave, Range, Range Hood, Refrigerator, Tankless Water Heater
- Laundry: Laundry Room
Features
- High Ceilings, In Wall Pest System, Primary Bedroom Main Floor, Tray Ceiling(s), Walk-In Closet(s)
- Flooring: Engineered Hardwood, Tile
- Doors: Sliding Doors
- Has fireplace: No
Interior area
- Total structure area: 4,607
- Total interior livable area: 3,211 sqft
Property
Parking
- Total spaces: 3
- Parking features: Garage - Attached
- Attached garage spaces: 3
Features
- Levels: One
- Stories: 1
- Patio & porch: Covered
- Exterior features: Irrigation System, Sidewalk
- Has private pool: Yes
- Pool features: Gunite, Heated, In Ground, Outside Bath Access, Tile
- Has spa: Yes
- Spa features: Heated, In Ground
Lot
- Size: 0.3 Acres
- Features: Landscaped
- Residential vegetation: Trees/Landscaped
Details
- Parcel number: 589021109
- Zoning: RESI
- Special conditions: None
Construction
Type & style
- Home type: SingleFamily
- Architectural style: Coastal
- Property subtype: Single Family Residence
Materials
- Block, Stucco
- Foundation: Slab
- Roof: Tile
Condition
- Completed
- New construction: Yes
- Year built: 2025
Details
- Builder model: Aragon Island Colonial
- Builder name: Brian Edward O'Hara
- Warranty included: Yes
Utilities & green energy
- Sewer: Public Sewer
- Water: Public
- Utilities for property: Cable Available, Electricity Connected, Natural Gas Connected, Sewer Connected, Water Connected
Community & HOA
Community
- Features: Clubhouse, Community Mailbox, Deed Restrictions, Dog Park, Fitness Center, Gated Community - Guard, Golf Carts OK, Irrigation-Reclaimed Water, Playground, Pool, Tennis Court(s)
- Pet fee: $0 monthly
- Subdivision: ISLES AT LAKEWOOD RANCH PH III
HOA
- Has HOA: Yes
- Amenities included: Clubhouse, Fence Restrictions, Fitness Center, Gated, Pickleball Court(s), Playground, Pool, Recreation Facilities, Spa/Hot Tub, Tennis Court(s)
- Services included: Community Pool, Maintenance Grounds, Recreational Facilities
- HOA fee: $635 monthly
- HOA name: FirstService Residential / Patricia Velazquez
- HOA phone: 941-313-3522
Location
- Region: Bradenton
Financial & listing details
- Price per square foot: $420/sqft
- Tax assessed value: $174,675
- Annual tax amount: $4,825
- Date on market: 8/9/2025
- Cumulative days on market: 370 days
- Ownership: Fee Simple
- Total actual rent: 0
- Electric utility on property: Yes
- Road surface type: Paved
Estimated market value
$1,394,000
$1.23M - $1.59M
$5,434/mo
Price history
| Date | Event | Price |
|---|---|---|
| 8/11/2026 | Pending sale | $1,349,000$420/sqft |
Source:  Stellar MLS #A4661594 Report a problem Stellar MLS #A4661594 Report a problem | ||
| 7/29/2026 | Price change | $1,349,000-2.9%$420/sqft |
Source: Stellar MLS #A4661594 Report a problem | ||
| 7/8/2026 | Price change | $1,389,000-0.7%$433/sqft |
Source: Stellar MLS #A4661594 Report a problem | ||
| 4/30/2026 | Price change | $1,399,000-3.5%$436/sqft |
Source: Stellar MLS #A4661594 Report a problem | ||
| 4/15/2026 | Price change | $1,449,000-1.7%$451/sqft |
Source: Stellar MLS #A4661594 Report a problem | ||
| 3/25/2026 | Price change | $1,474,000-2%$459/sqft |
Source: Stellar MLS #A4661594 Report a problem | ||
| 3/21/2026 | Price change | $1,504,000+0.3%$468/sqft |
Source:  Toll Brothers Inc. Report a problem Toll Brothers Inc. Report a problem | ||
| 2/25/2026 | Price change | $1,499,000-3.2%$467/sqft |
Source: Stellar MLS #A4661594 Report a problem | ||
| 2/4/2026 | Price change | $1,549,000-1.6%$482/sqft |
Source: Stellar MLS #A4661594 Report a problem | ||
| 12/31/2025 | Price change | $1,574,000-1.5%$490/sqft |
Source: Stellar MLS #A4661594 Report a problem | ||
| 10/2/2025 | Price change | $1,598,000-1.6%$498/sqft |
Source: Toll Brothers Inc. Report a problem | ||
| 6/27/2025 | Price change | $1,624,000-1.6%$506/sqft |
Source: Toll Brothers Inc. Report a problem | ||
| 6/18/2025 | Price change | $1,650,000+0%$514/sqft |
Source: Toll Brothers Inc. Report a problem | ||
| 6/1/2025 | Listed for sale | $1,649,533$514/sqft |
Source: Toll Brothers Inc. Report a problem | ||
Public tax history
| Year | Property taxes | Tax assessment |
|---|---|---|
| 2025 | $5,412 +12.2% | $170,170 +10% |
| 2024 | $4,825 +432.4% | $154,700 +759.8% |
| 2023 | $906 | $17,993 |
Find assessor info on the county website
Monthly payment
Est. payment
Payment breakdown
Explore the cost of this home by adjusting the details. Changes won't be saved.Climate risks
Neighborhood: 34202
Nearby schools
GreatSchools rating
- 10/10Robert Willis Elementary SchoolGrades: PK-5Distance: 2.3 mi
- 7/10R. Dan Nolan Middle SchoolGrades: 6-8Distance: 3.2 mi
- 6/10Lakewood Ranch High SchoolGrades: PK,9-12Distance: 6.2 mi
Schools provided by the listing agent
- Elementary: Robert E Willis Elementary
- Middle: Nolan Middle
- High: Lakewood Ranch High
Source: Stellar MLS. This data may not be complete. We recommend contacting the local school district to confirm school assignments for this home.
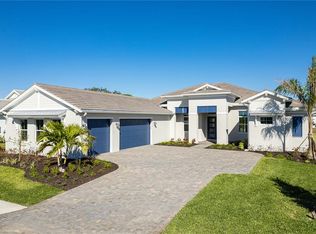
- $1,320,0003 bd4 ba2.8k sqft8061 Nevis Run, Bradenton, FL 34202Sold
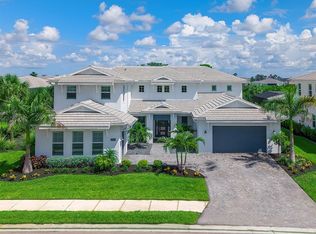
- $2,100,0004 bd6 ba4.8k sqft17974 Palmiste Dr, Bradenton, FL 34202For Sale
- $1,660,611-- bd-- ba-- sqft8057 Nevis Run, Bradenton, FL 34202Sold
- $1,924,5184 bd4 ba3.6k sqft8066 Nevis Run, Bradenton, FL 34202Sold
- $1,925,0004 bd6 ba5k sqft8129 Nevis Run, Bradenton, FL 34202For Sale
- $1,250,0004 bd7 ba4.1k sqft8062 Nevis Run, Bradenton, FL 34202Sold
- $224,825-- bd-- ba-- sqft8058 Nevis Run, Bradenton, FL 34202Off Market
- $2,206,100-- bd-- ba-- sqft17970 Palmiste Dr, Bradenton, FL 34202Sold
A local agent can set up tours, give advice and negotiate with sellers.
Similar homes
- $1,890,0004 bd7 ba4.1k sqft8207 NEVIS RUN, LAKEWOOD RANCH, FL 34202For Sale

 MLS ID #A4702239, Kathy Barrie, MICHAEL SAUNDERS & COMPANY. Stellar MLS
 - $1,099,0003 bd3 ba2.8k sqft8154 REDONDA LOOP, LAKEWOOD RANCH, FL 34202For Sale
 MLS ID #A4695943, Kathy Barrie, MICHAEL SAUNDERS & COMPANY. Stellar MLS
 - $1,649,0004 bd5 ba3.6k sqft8133 NEVIS RUN, BRADENTON, FL 34202For Sale
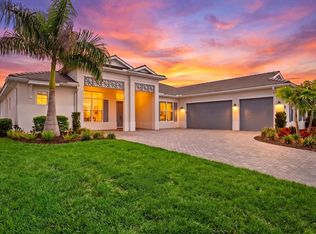 MLS ID #A4698345, John Derisi, III, BERKSHIRE HATHAWAY HOMESERVICE. Stellar MLS
 - $1,189,0003 bd4 ba2.5k sqft17547 PALMISTE DRIVE, BRADENTON, FL 34202New Construction
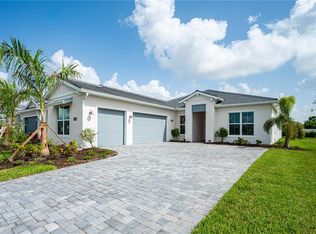 Stellar MLS
 - $1,599,0003 bd4 ba3.1k sqft8195 REDONDA LOOP, LAKEWOOD RANCH, FL 34202For SaleMLS ID #A4665866, Laura Stavola PLLC, PREMIER SOTHEBY'S INTERNATIONAL REALTY. Stellar MLS
- $1,199,0003 bd5 ba2.7k sqft16316 CASTLE PARK TERRACE, LAKEWOOD RANCH, FL 34202For SaleMLS ID #A4685453, Kelly Lerman, BERKSHIRE HATHAWAY HOMESERVICE. Stellar MLS
- $1,273,3243 bd3 ba2.6k sqft20009 TROUT TERRACE, LAKEWOOD RANCH, FL 34211New ConstructionStellar MLS
- $1,295,0003 bd3 ba2.9k sqft4530 TRENTO PLACE, BRADENTON, FL 34211For SaleMLS ID #A4703105, Sherry Johnson, COLDWELL BANKER REALTY. Stellar MLS
- $1,270,3243 bd3 ba2.7k sqft20013 TROUT TERRACE, LAKEWOOD RANCH, FL 34211New ConstructionStellar MLS
- $1,895,0004 bd4 ba2.9k sqft8278 PAVIA WAY, BRADENTON, FL 34202For SaleMLS ID #A4687496, Shaun Peens, FINE PROPERTIES. Stellar MLS
- $1,349,0003 bd4 ba2.1k sqft3022 VITTORIO COURT, BRADENTON, FL 34211For SaleMLS ID #A4696785, Danielle Adams, ROGUE REALTY. Stellar MLS
- $1,275,0004 bd4 ba3.1k sqft17727 SAVORY MIST CIRCLE, BRADENTON, FL 34211For SaleMLS ID #A4692147, Laura Stavola PLLC, PREMIER SOTHEBY'S INTERNATIONAL REALTY. Stellar MLS
- $1,250,0003 bd3 ba2.8k sqft2493 PARADISE PLUM DRIVE, SARASOTA, FL 34240For SaleMLS ID #A4695696, Christina McKee, VUE REALTY, LLC. Stellar MLS
- $1,499,0004 bd5 ba3.7k sqft17122 RANCHSIDE PLACE, BRADENTON, FL 34211For SaleMLS ID #A4703438, Gloria Bracciano, DOUGLAS ELLIMAN. Stellar MLS
- $1,175,0003 bd3 ba2.4k sqft825 SEASCAPE PLACE, SARASOTA, FL 34240For SaleMLS ID #A4693930, Crystal Hobbs, GULF SANDS REALTY, LLC. Stellar MLS
- $1,049,0003 bd3 ba2.4k sqft8282 GRANDE SHORES DRIVE, SARASOTA, FL 34240For SaleMLS ID #A4697772, Donna Soda, PLLC, DOUGLAS ELLIMAN. Stellar MLS
- $999,9003 bd2 ba2.7k sqft8294 GRANDE SHORES DRIVE, SARASOTA, FL 34240For SaleMLS ID #A4694938, Sarah Lowry, COLDWELL BANKER REALTY. Stellar MLS
- $1,245,0004 bd4 ba3.6k sqft4618 SWEET RETREAT RUN, LAKEWOOD RANCH, FL 34211For SaleMLS ID #A4692428, Carissa Pelczynski, PREFERRED SHORE LLC. Stellar MLS
- $1,174,9004 bd4 ba2.7k sqft8079 SLIPWAY DR, SARASOTA, FL 34240For SaleMLS ID #A4698914, Regina Chappell, COLDWELL BANKER REALTY. Stellar MLS
- $1,420,0003 bd2 ba2.3k sqft7318 EATON COURT, UNIVERSITY PARK, FL 34201For SaleMLS ID #A4694106, Kami Pentecost, EXP REALTY LLC. Stellar MLS
