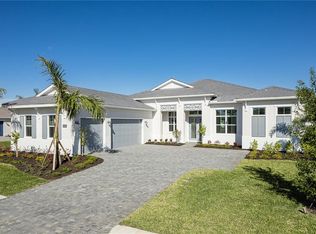
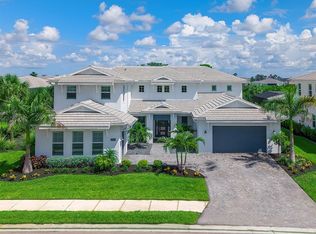
Virtually Staged. Move-in ready! Enjoy the Florida sun in your private pool! Complete with Designer Appointed Features and 90 degree glass multi-slide doors that open to an oversized covered lanai. Versatile flex room offers a study or office space. Experience contemporary design in a versatile living space with this quick move-in home. Featuring 2,872 sq. ft., 3 bedrooms, a study, and 3.5 baths with elegant finishes and soaring ceilings. The great room opens to an oversized covered lanai and a sparkling private pool—perfect for indoor-outdoor Florida living. The first-floor primary suite includes a spa-like bath and a large walk-in closet. With flexible spaces ideal for work or study and a location in a top-rated school district, this quick move-in home offers luxury, comfort, and convenience. Schedule your private tour today!
Sold for $1,320,000
Zillow last checked:
Listing updated:
Bought with:
Heather Caserta, 3403808
TAMPA TBI REALTY LLC
Source: Stellar MLS,MLS#: A4661591 Originating MLS: Sarasota - Manatee
Originating MLS: Sarasota - Manatee
Price history
| Date | Event | Price |
|---|---|---|
| 8/12/2026 | Sold | $1,320,000-2.1%$460/sqft |
Source:  Stellar MLS #A4661591 Report a problem Stellar MLS #A4661591 Report a problem | ||
| 5/4/2026 | Pending sale | $1,349,000$470/sqft |
Source: Stellar MLS #A4661591 Report a problem | ||
| 4/30/2026 | Price change | $1,349,000-3.6%$470/sqft |
Source: Stellar MLS #A4661591 Report a problem | ||
| 4/1/2026 | Price change | $1,399,000-1.8%$487/sqft |
Source: Stellar MLS #A4661591 Report a problem | ||
| 3/25/2026 | Price change | $1,424,000-2.1%$496/sqft |
Source: Stellar MLS #A4661591 Report a problem | ||
| 3/21/2026 | Price change | $1,454,000+0.3%$506/sqft |
Source:  Toll Brothers Inc. Report a problem Toll Brothers Inc. Report a problem | ||
| 2/25/2026 | Price change | $1,449,000-2%$505/sqft |
Source: Stellar MLS #A4661591 Report a problem | ||
| 2/4/2026 | Price change | $1,479,000-1.3%$515/sqft |
Source: Stellar MLS #A4661591 Report a problem | ||
| 12/31/2025 | Price change | $1,499,000-3.2%$522/sqft |
Source: Stellar MLS #A4661591 Report a problem | ||
| 10/2/2025 | Price change | $1,548,000-3.1%$539/sqft |
Source: Toll Brothers Inc. Report a problem | ||
| 6/27/2025 | Price change | $1,598,000-3.8%$556/sqft |
Source: Toll Brothers Inc. Report a problem | ||
| 6/18/2025 | Price change | $1,661,000+0%$578/sqft |
Source: Toll Brothers Inc. Report a problem | ||
| 6/1/2025 | Listed for sale | $1,660,755$578/sqft |
Source: Toll Brothers Inc. Report a problem | ||
Get a cash offer in 3 minutes
Find out how much your home could sell for in as little as 3 minutes with a no-obligation cash offer.
Estimated market value
$1,320,300
