Welcome to Sweetwater at Lakewood Ranch. Built in 2024 by M/I Homes, this highly upgraded Juniper floor plan offers 4 bedrooms, 3.5 baths plus den, 3,697 sq ft, a 3-car garage, full impact windows, upgraded spray foam insulation throughout, and one of the community’s most private premium lots with expansive water and preserve views plus stunning sunset backdrops. Designed for luxury living and entertaining, the open-concept floor plan features a spacious great room with custom ceiling woodwork details, wide plank flooring, and oversized sliders opening to the covered lanai. The gourmet kitchen showcases a massive island, Cambria quartz countertops, gas cooktop, built-in appliances, abundant cabinetry, walk-in pantry, and extensive storage. The screened front porch adds additional outdoor living space, while the rear lanai with motorized screens overlooks the resort-style saltwater pool and spa with panoramic lake and preserve views. The first-floor primary suite features tray ceiling woodwork details, a spa-inspired bathroom with dual vanities, oversized walk-in shower, freestanding soaking tub, designer finishes, and a custom built-in closet system. A dedicated office is also located on the main floor. Upstairs offers three additional bedrooms, including one with a private en suite bath, plus a massive bonus/flex space ideal for a gym, media room, playroom, or second living area. Additional upgrades include custom woodwork accents, upgraded insulation for energy efficiency, custom closet systems, impact glass throughout, premium finishes, and an oversized 3-car garage. Sweetwater residents enjoy resort-style amenities including a clubhouse, fitness center, resort pool, playground, tennis courts, and lawn maintenance included. Prime location zoned for the new Lake Manatee K-8 School and future zoned for the new Lakewood Ranch High School/Rangeland High School opening for the 2027-2028 school year. Conveniently located near the Lakewood Ranch Library, Premier Sports Campus, and the new Aquatic Center coming soon. Rarely available, this Juniper floor plan combines newer construction, privacy, preserve and water views, luxury pool living, energy-efficient upgrades, and an unbeatable Lakewood Ranch location
For sale
Price cut: $10K (7/7)
$1,285,000
4618 SWEET RETREAT RUN, LAKEWOOD RANCH, FL 34211
4beds
3,697sqft
:
Get pre-qualified$8,388/mo
Single Family Residence
Built in 2024
8,163 Square Feet Lot
$-- Zestimate®
$348/sqft
$305/mo HOA
What's special
Massive islandDesigner finishesPremium finishesCambria quartz countertopsCustom ceiling woodwork detailsExtensive storageCustom woodwork accents
- 82 days |
- 665 |
- 44 |
Zillow last checked:
Listing updated:
Listed by:
Carissa Pelczynski 631-872-3411,
PREFERRED SHORE LLC 941-999-1179
Source: Stellar MLS,MLS#: A4692428 Originating MLS: Sarasota - Manatee
Originating MLS: Sarasota - Manatee
Facts & features
Interior
Bedrooms & bathrooms
- Bedrooms: 4
- Bathrooms: 4
- Full bathrooms: 3
- 1/2 bathrooms: 1
Primary bedroom
- Features: Walk-In Closet(s)
- Level: First
Bedroom 2
- Features: Built-in Closet
- Level: Second
Bedroom 3
- Features: Built-in Closet
- Level: Second
Bedroom 4
- Features: Built-in Closet
- Level: Second
Den
- Level: First
Great room
- Level: First
Kitchen
- Level: First
Heating
- Electric
Cooling
- Central Air
Appliances
- Included: Dishwasher, Disposal, Electric Water Heater, Microwave, Range, Range Hood, Refrigerator
- Laundry: Laundry Room
Features
- Ceiling Fan(s), Crown Molding, Eating Space In Kitchen, High Ceilings, Open Floorplan, Thermostat, Tray Ceiling(s), Walk-In Closet(s)
- Flooring: Carpet, Luxury Vinyl
- Doors: Sliding Doors
- Has fireplace: No
Interior area
- Total structure area: 4,900
- Total interior livable area: 3,697 sqft
Video & virtual tour
Property
Parking
- Total spaces: 3
- Parking features: Garage - Attached
- Attached garage spaces: 3
Features
- Levels: Two
- Stories: 2
- Exterior features: Irrigation System, Sidewalk
- Has private pool: Yes
- Pool features: Salt Water, Screen Enclosure
- Has spa: Yes
- Spa features: Heated, In Ground
- Has view: Yes
- View description: Trees/Woods, Water, Pond
- Has water view: Yes
- Water view: Water,Pond
Lot
- Size: 8,163 Square Feet
Details
- Parcel number: 581279259
- Zoning: PD-R
- Special conditions: None
Construction
Type & style
- Home type: SingleFamily
- Property subtype: Single Family Residence
Materials
- Block, Stucco
- Foundation: Slab
- Roof: Tile
Condition
- New construction: No
- Year built: 2024
Details
- Builder model: Juniper
Utilities & green energy
- Sewer: Public Sewer
- Water: Public
- Utilities for property: Cable Connected, Electricity Connected, Natural Gas Connected, Public, Sewer Connected, Sprinkler Recycled, Water Connected
Community & HOA
Community
- Features: Clubhouse, Community Mailbox, Fitness Center, Gated Community - No Guard, Golf Carts OK, Irrigation-Reclaimed Water, Playground, Pool, Sidewalks, Tennis Court(s)
- Pet fee: $0 monthly
- Subdivision: SWEETWATER AT LAKEWOOD RANCH
HOA
- Has HOA: Yes
- HOA fee: $305 monthly
- HOA name: Keith Wilking
- HOA phone: 941-300-2275
Location
- Region: Bradenton
Financial & listing details
- Price per square foot: $348/sqft
- Tax assessed value: $892,645
- Annual tax amount: $11,291
- Date on market: 5/8/2026
- Cumulative days on market: 82 days
- Listing terms: Cash,Conventional
- Ownership: Fee Simple
- Total actual rent: 0
- Electric utility on property: Yes
- Road surface type: Asphalt
Estimated market value
Not available
Estimated sales range
Not available
Not available
Price history
| Date | Event | Price |
|---|---|---|
| 7/7/2026 | Price change | $1,285,000-0.8%$348/sqft |
Source:  Stellar MLS #A4692428 Report a problem Stellar MLS #A4692428 Report a problem | ||
| 5/8/2026 | Listed for sale | $1,295,000+8.2%$350/sqft |
Source: Stellar MLS #A4692428 Report a problem | ||
| 1/10/2025 | Sold | $1,196,453$324/sqft |
Source: Public Record Report a problem | ||
Public tax history
| Year | Property taxes | Tax assessment |
|---|---|---|
| 2025 | $11,291 +440.3% | $677,024 +7055.2% |
| 2024 | $2,090 | $9,462 |
Find assessor info on the county website
Monthly payment
Est. payment
Payment breakdown
Explore the cost of this home by adjusting the details. Changes won't be saved.Climate risks
Neighborhood: 34211
Nearby schools
GreatSchools rating
- 8/10B.D. Gullett Elementary SchoolGrades: PK-5Distance: 3.6 mi
- 8/10Dr Mona Jain Middle SchoolGrades: 6-8Distance: 3.5 mi
- 6/10Lakewood Ranch High SchoolGrades: PK,9-12Distance: 4.7 mi
Schools provided by the listing agent
- Elementary: Gullett Elementary
- Middle: Dr Mona Jain Middle
- High: Lakewood Ranch High
Source: Stellar MLS. This data may not be complete. We recommend contacting the local school district to confirm school assignments for this home.
- $790,8064 bd3 ba2.5k sqft4622 Sweet Retreat Run, Lakewood Ranch, FL 34211Sold
- $833,453-- bd-- ba-- sqft4614 Sweet Retreat Run, Lakewood Ranch, FL 34211Sold
- $1,185,0004 bd4 ba3.8k sqft4626 Sweet Retreat Run, Lakewood Ranch, FL 34211Sold
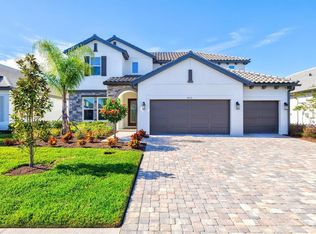
- $790,0005 bd4 ba3.5k sqft4610 Sweet Retreat Run, Lakewood Ranch, FL 34211Sold
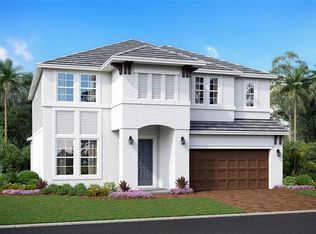
- $820,0004 bd3 ba3.1k sqft4615 Sweet Retreat Run, Lakewood Ranch, FL 34211Sold
- $806,5654 bd3 ba2.7k sqft4619 Sweet Retreat Run, Lakewood Ranch, FL 34211Sold
- $853,7123 bd3 ba2.5k sqft4630 Sweet Retreat Run, Lakewood Ranch, FL 34211Sold
- $619,9993 bd3 ba2.3k sqft4606 Sweet Retreat Run, Lakewood Ranch, FL 34211Sold
A local agent can set up tours, give advice and negotiate with sellers.
A local lender can help you make sure your offer is ready when you are.
Similar homes
- $1,275,0004 bd4 ba3.1k sqft17727 SAVORY MIST CIRCLE, BRADENTON, FL 34211For Sale
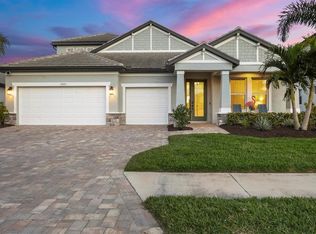
 MLS ID #A4692147, Paula Patten, PREMIER SOTHEBY'S INTERNATIONAL REALTY. Stellar MLS
 - $1,030,0003 bd4 ba2.5k sqft4950 KIVA CIRCLE, BRADENTON, FL 34211For Sale
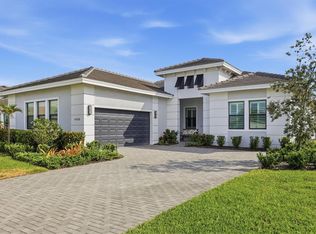 MLS ID #A4692594, Kelly Barnett, RE/MAX ALLIANCE GROUP. Stellar MLS
 - $1,425,0004 bd4 ba4.2k sqft3214 ANCHOR BAY TRAIL, BRADENTON, FL 34211For Sale
 MLS ID #A4696060, Jeremy Hartmark, LPT REALTY, LLC. Stellar MLS
 - $1,095,0005 bd5 ba4.4k sqft5855 SILVERSIDE PINE COURT, LAKEWOOD RANCH, FL 34211For Sale
 MLS ID #A4699324, Jessie Xu, PA, DALTON WADE INC. Stellar MLS
 - $990,0004 bd4 ba3.6k sqft4811 HONEY DEW LANE, BRADENTON, FL 34211For SaleMLS ID #A4674702, Katie Cobb, DOUGLAS ELLIMAN. Stellar MLS
- $879,0004 bd3 ba2.7k sqft4607 RAINWATER GLEN, BRADENTON, FL 34211For SaleMLS ID #A4686052, Carissa Pelczynski, PREFERRED SHORE LLC. Stellar MLS
- $888,0004 bd3 ba2.1k sqft4719 WINSOME WAY, BRADENTON, FL 34211For SaleMLS ID #A4692233, Sophia Kramedas-Ghanayem, THE AGENCY SARASOTA. Stellar MLS
- $840,0003 bd3 ba2.8k sqft4952 SURFSIDE CIRCLE, BRADENTON, FL 34211For SaleMLS ID #A4679642, Thomas Murphy, SKYWAY REALTY OF FLORIDA, LLC. Stellar MLS
- $1,294,0004 bd4 ba3.6k sqft17203 CORINNA PLACE, LAKEWOOD RANCH, FL 34202For SaleMLS ID #A4680421, Kimberly Young, BERKSHIRE HATHAWAY HOMESERVICE. Stellar MLS
- $1,299,0004 bd4 ba2.7k sqft16512 BERWICK TERRACE, BRADENTON, FL 34202For SaleMLS ID #A4693026, David Perkowski, PREFERRED SHORE LLC. Stellar MLS
- $899,0003 bd3 ba2.6k sqft16228 TRADEWIND TERRACE, LAKEWOOD RANCH, FL 34211For SaleMLS ID #A4698373, Tracey Larsen, COLDWELL BANKER REALTY. Stellar MLS
- $835,0004 bd5 ba2.9k sqft4528 POND BROOK COURT, BRADENTON, FL 34211For SaleMLS ID #A4691993, Kristie DeSantis, FINE PROPERTIES. Stellar MLS
- $939,9004 bd3 ba2.4k sqft4708 TILDEN PARK COURT, BRADENTON, FL 34211For SaleMLS ID #A4700741, Chelsi Svac, BINGHAM REALTY INC. Stellar MLS
- $1,050,0005 bd5 ba3.7k sqft3530 BIG SKY WAY, BRADENTON, FL 34211For SaleMLS ID #A4690780, Rich Johnson, REALTY BY DESIGN LLC. Stellar MLS
- $1,700,0003 bd3 ba3k sqft14817 MONTELLO WAY, BRADENTON, FL 34211For SaleMLS ID #A4693452, Sue Silberbusch, COMPASS FLORIDA LLC. Stellar MLS
- $1,249,0003 bd5 ba2.7k sqft16316 CASTLE PARK TERRACE, LAKEWOOD RANCH, FL 34202For SaleMLS ID #A4685453, Kelly Lerman, BERKSHIRE HATHAWAY HOMESERVICE. Stellar MLS
- $799,0004 bd3 ba2.6k sqft16750 SAVORY MIST CIRCLE, BRADENTON, FL 34211For SaleMLS ID #A4664013, David Mills, EXP REALTY LLC. Stellar MLS
- $1,500,0006 bd6 ba5.3k sqft16438 SLATE PLACE, LAKEWOOD RANCH, FL 34211For SaleMLS ID #A4696945, Monica LeSuer, DOUGLAS ELLIMAN. Stellar MLS
- $799,9005 bd5 ba3.6k sqft16251 HIDDEN OAK LOOP, BRADENTON, FL 34211For SaleMLS ID #A4699987, Jeremy Hartmark, LPT REALTY, LLC. Stellar MLS
- $1,300,0003 bd3 ba2.4k sqft729 TAILWIND PLACE, SARASOTA, FL 34240For SaleMLS ID #A4699054, Dina Branham, DELUXE PROPERTIES REAL ESTATE. Stellar MLS
