Set within The Lake Club at Lakewood Ranch, this home offers thoughtfully designed indoor–outdoor living, introduced by a gated courtyard entry, paver drive, paver walkways, landscaped grounds, exterior lanterns, and a landscaped front island. Travertine flooring spans the main living areas, with engineered wood floors throughout all bedrooms. A glass front door opens to a foyer with grasscloth wallcovering, while center-pocketing impact-rated sliders connect the great room directly to the lanai. The great room features plaster-textured walls, crown molding, brick archways, soaring 18-foot ceilings with exposed beams, abundant natural light, and motorized shades. The kitchen centers around an oversized island with extended breakfast bar seating and includes a Thermador appliance suite with a paneled refrigerator and freezer, a gas cooktop with griddle, double ovens, a warming drawer, a microwave, a paneled Bosch dishwasher, and a U-Line wine cooler. Additional features include granite countertops, a coffee bar, pot filler, decorative backsplash framed by wood and brick, custom pantries, and upgraded lighting, with the dining area positioned nicely between the kitchen and family room, making it ideal for entertaining. The primary wing features French doors to the lanai and is adorned with walls of windows overlooking the pool, fire pit, and lake. Additionally, this primary suite is appointed with crown molding, designer draperies, and motorized blinds. The luxurious bath offers separate granite vanities, a floor-to-ceiling tiled walk-in shower, a sunken soaking tub framed by windows, and a private water closet. The expansive custom closet includes built-ins, a center island with locking drawers, an integrated hamper, and a chandelier. Both guest bedrooms are en-suite. One guest bedroom is equipped with a double-door entry and a custom Murphy bed, and the other offers a built-in closet, granite vanity, and a walk-in shower with ceiling-height tile and a window. Interior features also include a half bath with a brick archway and linen storage, hallway storage, and a laundry room that includes granite counters, ample cabinetry, a sink, a window, and trim detailing. The lanai features a heated saltwater pool and spa with a Pentair heater, paver decking, exposed ceiling beams, dual ceiling fans with lighting, motorized shades, remote-controlled awnings, and brick archways. A linear electric fireplace finished in Crema Marfil marble with built-in bench seating and a gas fire pit overlooking the lake. The outdoor kitchen includes granite countertops, a sink, hood, new beverage refigerato and complementary brick and Crema Marfil finishes. FGBC-certified for energy efficiency and comfort, this smart home features Icynene spray-foam insulation, LED lighting, tankless gas water heater, whole-house generator, EV charger, whole-house water filtration with reverse osmosis, and Control4 and Sonos whole-home audio. Smart controls manage security, cameras, thermostat, garage doors, motorized blinds, and water heater, while the epoxy-finished garage includes EV and generator hookups. Located in The Lake Club’s maintenance-free section with pool care and landscaping included, residents also enjoy resort-style amenities such as a clubhouse, pool, fitness center, tennis and pickleball courts, dining, social events, and scenic lakes for kayaking and fishing, just minutes from top-rated schools, shopping, dining, and Sarasota’s beaches.
For sale
$1,999,000
7951 MATERA COURT, LAKEWOOD RANCH, FL 34202
3beds
2,967sqft
:
Get pre-qualified$13,529/mo
Single Family Residence
Built in 2013
0.35 Acres Lot
$1,890,500 Zestimate®
$674/sqft
$1,081/mo HOA
What's special
Brick archwaysGated courtyard entryGranite countertopsLandscaped front islandAbundant natural lightFoyer with grasscloth wallcoveringCustom pantries
- 180 days |
- 349 |
- 26 |
Zillow last checked:
Listing updated:
Listed by:
Donna Soda, PLLC 941-961-5857,
DOUGLAS ELLIMAN 941-867-6199,
Joel Schemmel 941-587-4894,
DOUGLAS ELLIMAN
Source: Stellar MLS,MLS#: A4679918 Originating MLS: Sarasota - Manatee
Originating MLS: Sarasota - Manatee
Facts & features
Interior
Bedrooms & bathrooms
- Bedrooms: 3
- Bathrooms: 4
- Full bathrooms: 3
- 1/2 bathrooms: 1
Primary bedroom
- Features: Ceiling Fan(s), En Suite Bathroom, Walk-In Closet(s)
- Level: First
- Area: 256 Square Feet
- Dimensions: 16x16
Bedroom 2
- Features: Ceiling Fan(s), En Suite Bathroom, Walk-In Closet(s)
- Level: First
- Area: 156 Square Feet
- Dimensions: 12x13
Bedroom 3
- Features: Ceiling Fan(s), En Suite Bathroom, Walk-In Closet(s)
- Level: First
- Area: 221 Square Feet
- Dimensions: 17x13
Great room
- Level: First
- Area: 594 Square Feet
- Dimensions: 33x18
Kitchen
- Level: First
- Area: 324 Square Feet
- Dimensions: 18x18
Heating
- Central, Electric
Cooling
- Central Air
Appliances
- Included: Oven, Cooktop, Dishwasher, Disposal, Dryer, Exhaust Fan, Microwave, Range Hood, Refrigerator, Tankless Water Heater, Washer, Water Filtration System, Whole House R.O. System, Wine Refrigerator
- Laundry: Inside, Laundry Room
Features
- Ceiling Fan(s), Crown Molding, High Ceilings, Living Room/Dining Room Combo, Primary Bedroom Main Floor, Solid Wood Cabinets, Stone Counters, Thermostat, Walk-In Closet(s)
- Flooring: Engineered Hardwood, Marble, Travertine
- Doors: Outdoor Grill, Outdoor Kitchen, Sliding Doors
- Windows: Window Treatments, Hurricane Shutters/Windows
- Has fireplace: Yes
- Fireplace features: Electric
Interior area
- Total structure area: 4,033
- Total interior livable area: 2,967 sqft
Video & virtual tour
Property
Parking
- Total spaces: 2
- Parking features: Electric Vehicle Charging Station(s), Garage Door Opener
- Attached garage spaces: 2
- Details: Garage Dimensions: 21x21
Features
- Levels: One
- Stories: 1
- Patio & porch: Covered, Screened
- Exterior features: Courtyard, Irrigation System, Lighting, Outdoor Grill, Outdoor Kitchen, Private Mailbox, Rain Gutters
- Has private pool: Yes
- Pool features: Heated, In Ground, Lighting, Salt Water, Screen Enclosure
- Has spa: Yes
- Spa features: Heated, In Ground
- Has view: Yes
- View description: Water, Lake
- Has water view: Yes
- Water view: Water,Lake
- Waterfront features: Lake Privileges
Lot
- Size: 0.35 Acres
- Features: In County, Near Golf Course, Sidewalk
- Residential vegetation: Mature Landscaping, Trees/Landscaped
Details
- Parcel number: 588817559
- Zoning: PDMU
- Special conditions: None
Construction
Type & style
- Home type: SingleFamily
- Architectural style: Mediterranean
- Property subtype: Single Family Residence
Materials
- Block, Brick
- Foundation: Slab
- Roof: Tile
Condition
- New construction: No
- Year built: 2013
Details
- Builder name: London Bay Homes
Utilities & green energy
- Sewer: Public Sewer
- Water: Canal/Lake For Irrigation, Public
- Utilities for property: BB/HS Internet Available, Cable Available, Electricity Connected, Natural Gas Connected, Phone Available, Sewer Connected, Sprinkler Recycled, Underground Utilities, Water Connected
Community & HOA
Community
- Features: Deed Restrictions, Fitness Center, Irrigation-Reclaimed Water, Park, Playground, Pool, Sidewalks, Tennis Court(s)
- Security: Gated Community, Smoke Detector(s)
- Pet fee: $0 monthly
- Subdivision: LAKE CLUB PH II
HOA
- Has HOA: Yes
- Services included: 24-Hour Guard, Community Pool, Reserve Fund, Maintenance Grounds, Private Road, Recreational Facilities
- HOA fee: $1,081 monthly
- HOA name: Icon Management - Samara Williamson
- HOA phone: 941-226-8260
Location
- Region: Bradenton
Financial & listing details
- Price per square foot: $674/sqft
- Tax assessed value: $1,616,971
- Annual tax amount: $17,491
- Date on market: 1/28/2026
- Cumulative days on market: 119 days
- Listing terms: Cash,Conventional
- Ownership: Fee Simple
- Total actual rent: 0
- Electric utility on property: Yes
- Road surface type: Asphalt
Estimated market value
$1,890,500
$1.80M - $1.99M
$6,307/mo
Price history
| Date | Event | Price |
|---|---|---|
| 4/9/2026 | Price change | $1,999,000-7%$674/sqft |
Source:  Stellar MLS #A4679918 Report a problem Stellar MLS #A4679918 Report a problem | ||
| 1/28/2026 | Listed for sale | $2,150,000+8%$725/sqft |
Source: Stellar MLS #A4679918 Report a problem | ||
| 8/15/2023 | Sold | $1,990,000$671/sqft |
Source: Stellar MLS #A4563133 Report a problem | ||
| 7/16/2023 | Listing removed | -- |
Source: Stellar MLS #A4572337 Report a problem | ||
| 7/15/2023 | Pending sale | $1,990,000$671/sqft |
Source: Stellar MLS #A4563133 Report a problem | ||
| 7/10/2023 | Price change | $9,750-11.4%$3/sqft |
Source: Stellar MLS #A4572337 Report a problem | ||
| 6/19/2023 | Price change | $1,990,000-7.4%$671/sqft |
Source: Stellar MLS #A4563133 Report a problem | ||
| 6/7/2023 | Listed for rent | $11,000$4/sqft |
Source: Stellar MLS #A4572337 Report a problem | ||
| 4/28/2023 | Price change | $2,150,000-1.8%$725/sqft |
Source: Stellar MLS #A4563133 Report a problem | ||
| 4/10/2023 | Price change | $2,190,000-4.4%$738/sqft |
Source: Stellar MLS #A4563133 Report a problem | ||
| 3/11/2023 | Listed for sale | $2,290,000+17.4%$772/sqft |
Source: Stellar MLS #A4563133 Report a problem | ||
| 9/23/2022 | Sold | $1,950,000-2.5%$657/sqft |
Source: Public Record Report a problem | ||
| 8/5/2022 | Pending sale | $1,999,999$674/sqft |
Source: Stellar MLS #A4540901 Report a problem | ||
| 7/25/2022 | Price change | $1,999,999-4.7%$674/sqft |
Source: Stellar MLS #A4540901 Report a problem | ||
| 7/22/2022 | Price change | $2,099,000-4.5%$707/sqft |
Source: Stellar MLS #A4540901 Report a problem | ||
| 7/1/2022 | Listed for sale | $2,199,000+109.4%$741/sqft |
Source: Stellar MLS #A4540901 Report a problem | ||
| 6/14/2019 | Sold | $1,050,000-3.2%$354/sqft |
Source: Public Record Report a problem | ||
| 5/5/2019 | Pending sale | $1,085,000$366/sqft |
Source: Keller Williams Realty Select #A4435059 Report a problem | ||
| 5/3/2019 | Listed for sale | $1,085,000-9.2%$366/sqft |
Source: KELLER WILLIAMS REALTY SELECT #A4435059 Report a problem | ||
| 4/28/2017 | Listing removed | $1,195,000$403/sqft |
Source: Sarasota Lakewood Ranch #A4178883 Report a problem | ||
| 2/23/2017 | Listed for sale | $1,195,000-4.3%$403/sqft |
Source: KELLER WILLIAMS REALTY SELECT #A4178883 Report a problem | ||
| 11/30/2016 | Listing removed | $1,249,000$421/sqft |
Source: Keller Williams - Sarasota Lakewood Ranch #A4163689 Report a problem | ||
| 9/6/2016 | Listed for sale | $1,249,000-5.7%$421/sqft |
Source: KELLER WILLIAMS REALTY SELECT #A4163689 Report a problem | ||
| 6/24/2016 | Listing removed | $1,325,000$447/sqft |
Source: Keller Williams - Sarasota Lakewood Ranch #A4153630 Report a problem | ||
| 5/6/2016 | Listed for sale | $1,325,000+27.1%$447/sqft |
Source: KELLER WILLIAMS REALTY SELECT #A4153630 Report a problem | ||
| 9/18/2013 | Sold | $1,042,883+592.9%$351/sqft |
Source: Agent Provided Report a problem | ||
| 11/27/2012 | Sold | $150,500$51/sqft |
Source: Public Record Report a problem | ||
Public tax history
| Year | Property taxes | Tax assessment |
|---|---|---|
| 2025 | $17,490 -35.5% | $1,116,971 -36.3% |
| 2024 | $27,114 -0.9% | $1,753,178 -0.9% |
| 2023 | $27,364 +99% | $1,768,426 +112.9% |
| 2022 | $13,750 -1.5% | $830,585 +3% |
| 2021 | $13,964 +0.6% | $806,393 +1.4% |
| 2020 | $13,874 +5.8% | $795,259 +7.9% |
| 2019 | $13,110 | $737,137 -8.7% |
| 2018 | $13,110 -8.3% | $807,459 +2.1% |
| 2017 | $14,293 +10.1% | $790,851 +2.1% |
| 2016 | $12,987 | $774,585 +0.7% |
| 2015 | $12,987 | $769,201 +14.1% |
| 2014 | $12,987 +221.2% | $674,215 +537.6% |
| 2013 | $4,043 +404223% | $105,750 |
| 2012 | $1 | $105,750 +41.9% |
| 2011 | $1 | $74,500 -30.3% |
| 2010 | -- | $106,840 -31.7% |
| 2009 | $2,520 +5.2% | $156,500 +95.6% |
| 2008 | $2,396 | $80,000 |
Find assessor info on the county website
Monthly payment
Est. payment
Payment breakdown
Explore the cost of this home by adjusting the details. Changes won't be saved.Climate risks
Neighborhood: 34202
Nearby schools
GreatSchools rating
- 10/10Robert Willis Elementary SchoolGrades: PK-5Distance: 0.5 mi
- 7/10R. Dan Nolan Middle SchoolGrades: 6-8Distance: 2 mi
- 6/10Lakewood Ranch High SchoolGrades: PK,9-12Distance: 4.6 mi
Schools provided by the listing agent
- Elementary: Robert E Willis Elementary
- Middle: Nolan Middle
- High: Lakewood Ranch High
Source: Stellar MLS. This data may not be complete. We recommend contacting the local school district to confirm school assignments for this home.
- $1,978,9004 bd4 ba3.1k sqft7955 Matera Ct, Bradenton, FL 34202Off Market
- $2,689,6003 bd3 ba4.6k sqft7947 Matera Ct, Bradenton, FL 34202Off Market
- $2,050,0003 bd4 ba2.9k sqft7959 Matera Ct, Bradenton, FL 34202Sold
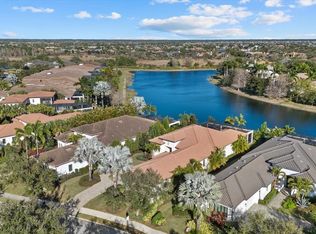
- $2,082,3004 bd4 ba3.4k sqft7943 Matera Ct, Bradenton, FL 34202Off Market
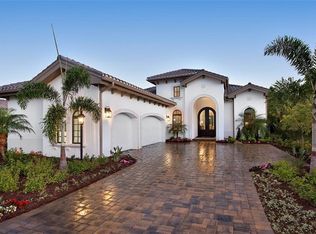
- $1,633,9580.338 Acres7963 Matera Ct, Bradenton, FL 34202Off Market
- $1,784,1005 bd4 ba3.1k sqft7939 Matera Ct, Bradenton, FL 34202Off Market
- $1,588,7003 bd3 ba2.9k sqft7948 Matera Ct, Bradenton, FL 34202Off Market
- $2,300,0003 bd4 ba3.2k sqft7944 Matera Ct, Bradenton, FL 34202Sold
A local agent can set up tours, give advice and negotiate with sellers.
Similar homes
- $1,999,0003 bd3 ba2.8k sqft7975 MATERA COURT, LAKEWOOD RANCH, FL 34202For Sale

 MLS ID #A4691621, Holly Pascarella, PA, COLDWELL BANKER REALTY. Stellar MLS
 - $1,899,0003 bd3 ba2.8k sqft16204 DAYSAILOR TRAIL, LAKEWOOD RANCH, FL 34202For Sale
 MLS ID #A4689226, David Ahrens, PLLC, RE/MAX PALM. Stellar MLS
 - $1,999,0004 bd4 ba3.8k sqft7312 GREYSTONE STREET, LAKEWOOD RANCH, FL 34202For Sale
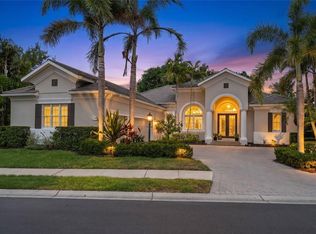 MLS ID #A4695049, Carissa Pelczynski, PREFERRED SHORE LLC. Stellar MLS
 - $1,895,0004 bd3 ba3.1k sqft7431 GREYSTONE STREET, LAKEWOOD RANCH, FL 34202For Sale
 MLS ID #A4690054, Stacy Haas, PL, MICHAEL SAUNDERS & COMPANY. Stellar MLS
 - $1,599,0003 bd3 ba3.1k sqft7207 ASHLAND GLEN, LAKEWOOD RANCH, FL 34202For SaleMLS ID #A4691813, Katina Shanahan, COLDWELL BANKER REALTY. Stellar MLS
- $1,790,0003 bd5 ba3.8k sqft7638 WINDY HILL COVE, BRADENTON, FL 34202For SaleMLS ID #A4695951, Gerry Tomchinsky, KW SUNCOAST. Stellar MLS
- $1,500,0003 bd3 ba3.5k sqft7808 DERBY CT, LAKEWOOD RANCH, FL 34202For SaleMLS ID #A4700428, Irina McKay, MCKAY MANAGEMENT & REALTY. Stellar MLS
- $1,799,0003 bd3 ba2.9k sqft19452 BEACON PARK PLACE, LAKEWOOD RANCH, FL 34202For SaleMLS ID #A4695820, Donna Soda, PLLC, DOUGLAS ELLIMAN. Stellar MLS
- $1,850,0004 bd4 ba3.8k sqft7527 GREYSTONE STREET, LAKEWOOD RANCH, FL 34202For SaleMLS ID #A4692043, Victoria Turner, MICHAEL SAUNDERS & COMPANY. Stellar MLS
- $2,195,0004 bd4 ba3k sqft8254 PAVIA WAY, LAKEWOOD RANCH, FL 34202For SaleMLS ID #A4692792, Mark Boehmig, MICHAEL SAUNDERS & COMPANY. Stellar MLS
- $1,350,0003 bd3 ba2.9k sqft7640 HADDINGTON COVE, LAKEWOOD RANCH, FL 34202For SaleMLS ID #A4698439, Holly Pascarella, PA, COLDWELL BANKER REALTY. Stellar MLS
- $1,040,0003 bd3 ba2.4k sqft7005 WHITTLEBURY TRAIL, LAKEWOOD RANCH, FL 34202For SaleMLS ID #A4700548, Katina Shanahan, COLDWELL BANKER REALTY. Stellar MLS
- $1,699,0004 bd4 ba3.8k sqft8116 LONE TREE GLEN, LAKEWOOD RANCH, FL 34202For SaleMLS ID #A4663172, Nikki Taylor, DOUGLAS ELLIMAN. Stellar MLS
- $1,195,0003 bd4 ba2.6k sqft7504 WINDY HILL COVE, LAKEWOOD RANCH, FL 34202For SaleMLS ID #A4677125, Holly Pascarella, PA, COLDWELL BANKER REALTY. Stellar MLS
- $1,949,0004 bd3 ba4.2k sqft22805 NIGHT HERON WAY, BRADENTON, FL 34202For SaleMLS ID #A4685448, Tory Uccello, Jr, BETTER HOMES AND GARDENS REAL ESTATE ATCHLEY PROPE. Stellar MLS
- $2,250,0004 bd5 ba3k sqft16903 VERONA PLACE, LAKEWOOD RANCH, FL 34202For SaleMLS ID #A4689005, Stacy Haas, PL, MICHAEL SAUNDERS & COMPANY. Stellar MLS
- $1,249,0003 bd5 ba2.7k sqft16316 CASTLE PARK TERRACE, LAKEWOOD RANCH, FL 34202For SaleMLS ID #A4685453, Kelly Lerman, BERKSHIRE HATHAWAY HOMESERVICE. Stellar MLS
- $2,045,0004 bd3 ba3.2k sqft7214 MARLOW PLACE, UNIVERSITY PARK, FL 34201For SaleMLS ID #A4679565, Renee Preininger, SARASOTA TRUST REALTY COMPANY. Stellar MLS
- $1,095,0004 bd4 ba3.2k sqft13911 SIENA LOOP, LAKEWOOD RANCH, FL 34202For SaleMLS ID #A4678185, Deborah Angelo O'Mara, MICHAEL SAUNDERS & COMPANY. Stellar MLS
- $1,200,0003 bd3 ba2.8k sqft7108 CALLANDER COVE, LAKEWOOD RANCH, FL 34202For SaleMLS ID #A4676466, Vittoria Rutigliano, PREMIER SOTHEBY'S INTERNATIONAL REALTY. Stellar MLS
