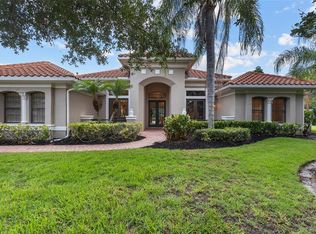
Under contract-accepting backup offers. Virtually Staged. This exquisite custom-built home is a true value in The Concession. Set on a private half-acre homesite, this Johnson Home estate defines true privacy, with only the sights and sounds of the expansive preserve and its abundant wildlife surrounding you. This exceptional residence offers nearly 3,000 square feet of thoughtfully designed living space with designer touches throughout, including a coffered ceiling in the great room, upgraded fixtures with LED lighting, and crown molding throughout the home. The gourmet kitchen is equipped with Bosch appliances, quartz countertops, upgraded white cabinetry, a tile backsplash, a large center island, double wall ovens, and a gas cooktop, creating the perfect space for everyday living and entertaining. The heated saltwater pool features a PebbleTec finish and overlooks the tranquil preserve, providing a peaceful outdoor retreat. Additional features include solid wood interior doors, impact-rated windows, doors, and sliders, Icynene spray foam insulation, a tankless gas water heater, whole-house generator, Sonos surround sound for the great room television, and a centrally controlled whole-home music system. The impressive oversized garage features 18-foot double and 10-foot single garage doors, upgraded LED lighting, ceiling storage, and a built-in garage storage system, providing ample space for vehicles, hobbies, and organization. Located behind the private gates of The Concession, residents enjoy one of Florida's most acclaimed golf destinations, featuring the Jack Nicklaus and Tony Jacklin-designed championship course, elegant clubhouse, dining, and miles of scenic natural beauty, all just minutes from Lakewood Ranch, Waterside Place, University Town Center, and Sarasota's world-renowned beaches.
Under contract
$1,799,000
19452 BEACON PARK PLACE, LAKEWOOD RANCH, FL 34202
3beds
2,958sqft
:
Get pre-qualified$11,920/mo
Single Family Residence
Built in 2016
0.52 Acres Lot
$1,718,100 Zestimate®
$608/sqft
$837/mo HOA
What's special
Large center islandQuartz countertopsBuilt-in garage storage systemBosch appliancesPrivate half-acre homesiteGourmet kitchenDesigner touches throughout
- 38 days |
- 453 |
- 3 |
Zillow last checked:
Listing updated:
Listed by:
Donna Soda, PLLC 941-961-5857,
DOUGLAS ELLIMAN 941-867-6199,
Joel Schemmel 941-587-4894,
DOUGLAS ELLIMAN
Source: Stellar MLS,MLS#: A4695820 Originating MLS: Sarasota - Manatee
Originating MLS: Sarasota - Manatee
Facts & features
Interior
Bedrooms & bathrooms
- Bedrooms: 3
- Bathrooms: 3
- Full bathrooms: 3
Primary bedroom
- Features: Ceiling Fan(s), En Suite Bathroom, Walk-In Closet(s)
- Level: First
- Area: 252 Square Feet
- Dimensions: 14x18
Bedroom 2
- Features: Ceiling Fan(s), Built-in Closet
- Level: First
- Area: 168 Square Feet
- Dimensions: 12x14
Bedroom 3
- Features: Ceiling Fan(s), Built-in Closet
- Level: First
- Area: 144 Square Feet
- Dimensions: 12x12
Dining room
- Level: First
- Area: 154 Square Feet
- Dimensions: 11x14
Great room
- Features: Built-In Shelving, Ceiling Fan(s)
- Level: First
- Area: 336 Square Feet
- Dimensions: 16x21
Kitchen
- Level: First
- Area: 196 Square Feet
- Dimensions: 14x14
Office
- Features: Ceiling Fan(s)
- Level: First
- Area: 130 Square Feet
- Dimensions: 10x13
Heating
- Central
Cooling
- Central Air
Appliances
- Included: Bar Fridge, Oven, Cooktop, Dishwasher, Disposal, Dryer, Microwave, Range Hood, Refrigerator, Tankless Water Heater, Washer
- Laundry: Inside, Laundry Room
Features
- Built-in Features, Ceiling Fan(s), Coffered Ceiling(s), Crown Molding, Eating Space In Kitchen, High Ceilings, Kitchen/Family Room Combo, Open Floorplan, Primary Bedroom Main Floor, Split Bedroom, Stone Counters, Thermostat, Tray Ceiling(s), Walk-In Closet(s)
- Flooring: Carpet, Porcelain Tile
- Doors: Outdoor Kitchen, Sliding Doors
- Windows: Window Treatments, Hurricane Shutters, Hurricane Shutters/Windows
- Has fireplace: No
Interior area
- Total structure area: 4,914
- Total interior livable area: 2,958 sqft
Video & virtual tour
Property
Parking
- Total spaces: 3
- Parking features: Driveway, Garage Faces Side
- Attached garage spaces: 3
- Has uncovered spaces: Yes
Features
- Levels: One
- Stories: 1
- Patio & porch: Patio, Screened
- Exterior features: Irrigation System, Outdoor Kitchen, Sidewalk
- Has private pool: Yes
- Pool features: Heated, In Ground, Salt Water, Screen Enclosure
- Has view: Yes
- View description: Pool, Trees/Woods
Lot
- Size: 0.52 Acres
- Features: Landscaped, Near Golf Course, Sidewalk
- Residential vegetation: Mature Landscaping, Trees/Landscaped
Details
- Parcel number: 331931509
- Zoning: PDR
- Special conditions: None
Construction
Type & style
- Home type: SingleFamily
- Architectural style: Custom
- Property subtype: Single Family Residence
Materials
- Block, Stucco
- Foundation: Slab
- Roof: Tile
Condition
- New construction: No
- Year built: 2016
Details
- Builder model: Biscayne
- Builder name: Johnson Homes of West Florida
Utilities & green energy
- Sewer: Public Sewer
- Water: Public
- Utilities for property: BB/HS Internet Available, Electricity Connected, Natural Gas Connected, Phone Available, Sewer Connected, Street Lights, Underground Utilities, Water Connected
Green energy
- Water conservation: Drip Irrigation
Community & HOA
Community
- Features: Deed Restrictions, Gated Community - Guard, Golf Carts OK, Golf, Sidewalks
- Security: Fire Alarm, Gated Community
- Pet fee: $0 monthly
- Subdivision: CONCESSION PH I
HOA
- Has HOA: Yes
- Amenities included: Gated
- Services included: 24-Hour Guard, Common Area Taxes, Reserve Fund, Manager, Private Road, Security
- HOA fee: $837 monthly
- HOA name: Signature one - Lvelisse Diaz
- HOA phone: 941-313-4530
Location
- Region: Bradenton
Financial & listing details
- Price per square foot: $608/sqft
- Tax assessed value: $1,807,577
- Annual tax amount: $13,044
- Date on market: 6/30/2026
- Cumulative days on market: 245 days
- Listing terms: Cash,Conventional
- Ownership: Fee Simple
- Total actual rent: 0
- Electric utility on property: Yes
- Road surface type: Paved, Asphalt
Estimated market value
$1,718,100
$1.63M - $1.80M
$5,639/mo
Price history
| Date | Event | Price |
|---|---|---|
| 8/3/2026 | Pending sale | $1,799,000$608/sqft |
Source:  Douglas Elliman #A4695820 Report a problem Douglas Elliman #A4695820 Report a problem | ||
| 8/3/2026 | Contingent | $1,799,000$608/sqft |
Source:  Stellar MLS #A4695820 Report a problem Stellar MLS #A4695820 Report a problem | ||
| 6/30/2026 | Listed for sale | $1,799,000-2%$608/sqft |
Source: Stellar MLS #A4695820 Report a problem | ||
| 5/31/2026 | Listing removed | $1,835,000$620/sqft |
Source: Stellar MLS #A4670054 Report a problem | ||
| 3/24/2026 | Price change | $1,835,000-4.7%$620/sqft |
Source: Stellar MLS #A4670054 Report a problem | ||
| 2/18/2026 | Price change | $1,925,000-6.1%$651/sqft |
Source: Stellar MLS #A4670054 Report a problem | ||
| 1/20/2026 | Price change | $2,050,000-5.7%$693/sqft |
Source: Stellar MLS #A4670054 Report a problem | ||
| 11/5/2025 | Listed for sale | $2,175,000+141.7%$735/sqft |
Source: Stellar MLS #A4670054 Report a problem | ||
| 7/1/2019 | Sold | $900,000-5.3%$304/sqft |
Source: Public Record Report a problem | ||
| 4/1/2019 | Price change | $949,900-2.1%$321/sqft |
Source: FINE PROPERTIES #A4422948 Report a problem | ||
| 3/12/2019 | Price change | $969,900-2.8%$328/sqft |
Source: FINE PROPERTIES #A4422948 Report a problem | ||
| 1/24/2019 | Listed for sale | $998,000+317.6%$337/sqft |
Source: FINE PROPERTIES #A4422948 Report a problem | ||
| 6/8/2015 | Sold | $239,000-7.7%$81/sqft |
Source: Public Record Report a problem | ||
| 5/5/2015 | Pending sale | $259,000$88/sqft |
Source: KELLER WILLIAMS ON THE WATER #A4115269 Report a problem | ||
| 2/23/2015 | Listed for sale | $259,000+32.8%$88/sqft |
Source: Keller Williams Sarasota Metro #A4115269 Report a problem | ||
| 12/2/2012 | Listing removed | $195,000$66/sqft |
Source: THE CONCESSION REAL ESTATE CO #A3953225 Report a problem | ||
| 12/20/2011 | Listed for sale | $195,000$66/sqft |
Source: THE CONCESSION REAL ESTATE CO #A3953225 Report a problem | ||
Public tax history
| Year | Property taxes | Tax assessment |
|---|---|---|
| 2025 | $13,044 +2.6% | $934,879 +2.9% |
| 2024 | $12,708 +0.9% | $908,532 +3% |
| 2023 | $12,600 +2.5% | $882,070 +3% |
| 2022 | $12,287 -0.5% | $856,379 +3% |
| 2021 | $12,346 +0.6% | $831,436 +1.4% |
| 2020 | $12,267 -0.9% | $819,957 +5.2% |
| 2019 | $12,375 | $779,434 +0.8% |
| 2018 | $12,375 -0.5% | $773,215 +8.1% |
| 2017 | $12,442 +507% | $715,346 +266.8% |
| 2016 | $2,050 | $195,000 -3.3% |
| 2015 | $2,050 | $201,600 +9.1% |
| 2014 | $2,050 +54.9% | $184,800 +100.9% |
| 2013 | $1,323 +132225% | $92,000 +37.3% |
| 2012 | $1 | $67,000 +1.9% |
| 2011 | $1 | $65,750 -53% |
| 2010 | -- | $140,000 -63.2% |
| 2009 | $6,106 +1.3% | $380,000 |
| 2008 | $6,027 -11.1% | $380,000 -9.5% |
| 2007 | $6,780 -2.5% | $420,000 +5% |
| 2006 | $6,954 +675.9% | $400,000 +700% |
| 2005 | $896 +198.8% | $50,000 +203% |
| 2004 | $300 | $16,500 |
Find assessor info on the county website
Monthly payment
Est. payment
Payment breakdown
Explore the cost of this home by adjusting the details. Changes won't be saved.Climate risks
Neighborhood: 34202
Nearby schools
GreatSchools rating
- 10/10Robert Willis Elementary SchoolGrades: PK-5Distance: 3.5 mi
- 7/10R. Dan Nolan Middle SchoolGrades: 6-8Distance: 4.2 mi
- 6/10Lakewood Ranch High SchoolGrades: PK,9-12Distance: 7.3 mi
Schools provided by the listing agent
- Elementary: Robert E Willis Elementary
- Middle: Nolan Middle
- High: Lakewood Ranch High
Source: Stellar MLS. This data may not be complete. We recommend contacting the local school district to confirm school assignments for this home.
- $2,592,4004 bd4 ba3.8k sqft19450 Beacon Park Pl, Bradenton, FL 34202Off Market
- $2,411,2003 bd3 ba3.7k sqft19454 Beacon Park Pl, Bradenton, FL 34202Off Market
- $2,624,1003 bd4 ba4.1k sqft19446 Beacon Park Pl, Bradenton, FL 34202Off Market

- $2,770,0003 bd3 ba3.6k sqft19458 Beacon Park Pl, Bradenton, FL 34202Sold

- $2,853,3004 bd7 ba5.4k sqft19451 Beacon Park Pl, Bradenton, FL 34202Off Market
- $2,899,4004 bd6 ba5.2k sqft19455 Beacon Park Pl, Bradenton, FL 34202Off Market
- $780,0000.52 acres19447 Beacon Park Pl, Bradenton, FL 34202Sold
- $790,0000.52 acres19447 Beacon Park Pl #5, Bradenton, FL 34202Sold
A local agent can set up tours, give advice and negotiate with sellers.
Similar homes
- $1,999,0003 bd4 ba2.9k sqft7951 MATERA COURT, LAKEWOOD RANCH, FL 34202For Sale

 MLS ID #A4679918, Donna Soda, PLLC, DOUGLAS ELLIMAN. Stellar MLS
 - $1,899,0003 bd3 ba2.8k sqft16204 DAYSAILOR TRAIL, LAKEWOOD RANCH, FL 34202For Sale
 MLS ID #A4689226, David Ahrens, PLLC, RE/MAX PALM. Stellar MLS
 - $1,699,0004 bd3 ba3.9k sqft8122 LONE TREE GLEN, LAKEWOOD RANCH, FL 34202For Sale
 MLS ID #A4699545, Tina Ciaccio, P.A., MICHAEL SAUNDERS & COMPANY. Stellar MLS
 - $1,500,0003 bd3 ba3.5k sqft7808 DERBY CT, LAKEWOOD RANCH, FL 34202For Sale
 MLS ID #A4700428, Irina McKay, MCKAY MANAGEMENT & REALTY. Stellar MLS
 - $1,999,0003 bd3 ba2.8k sqft7975 MATERA COURT, LAKEWOOD RANCH, FL 34202For SaleMLS ID #A4691621, Holly Pascarella, PA, COLDWELL BANKER REALTY. Stellar MLS
- $1,599,0003 bd3 ba3.1k sqft7207 ASHLAND GLEN, LAKEWOOD RANCH, FL 34202For SaleMLS ID #A4691813, Katina Shanahan, COLDWELL BANKER REALTY. Stellar MLS
- $1,895,0004 bd3 ba3.1k sqft7431 GREYSTONE STREET, LAKEWOOD RANCH, FL 34202For SaleMLS ID #A4690054, Stacy Haas, PL, MICHAEL SAUNDERS & COMPANY. Stellar MLS
- $1,850,0003 bd3 ba2.8k sqft3342 FOUNDERS CLUB DRIVE, SARASOTA, FL 34240For SaleMLS ID #A4701311, Tricia Rudd, KELLER WILLIAMS ON THE WATER S. Stellar MLS
- $1,850,0004 bd4 ba3.8k sqft7527 GREYSTONE STREET, LAKEWOOD RANCH, FL 34202For SaleMLS ID #A4692043, Victoria Turner, MICHAEL SAUNDERS & COMPANY. Stellar MLS
- $1,350,0003 bd3 ba2.9k sqft7640 HADDINGTON COVE, LAKEWOOD RANCH, FL 34202For SaleMLS ID #A4698439, Holly Pascarella, PA, COLDWELL BANKER REALTY. Stellar MLS
- $1,999,0004 bd4 ba3.8k sqft7312 GREYSTONE STREET, LAKEWOOD RANCH, FL 34202For SaleMLS ID #A4695049, Carissa Pelczynski, PREFERRED SHORE LLC. Stellar MLS
- $1,595,0003 bd3 ba3.1k sqft8160 COLLINGWOOD COURT, UNIVERSITY PARK, FL 34201For SaleMLS ID #A4693747, Marina Solo, PA, KW SUNCOAST. Stellar MLS
- $1,250,0003 bd3 ba2.6k sqft6682 SAINT JAMES CROSSING, UNIVERSITY PARK, FL 34201For SaleMLS ID #A4702029, Scott Rickards, PA, RE/MAX ALLIANCE GROUP. Stellar MLS
- $1,299,0004 bd4 ba2.7k sqft16512 BERWICK TERRACE, BRADENTON, FL 34202For SaleMLS ID #A4693026, David Perkowski, PREFERRED SHORE LLC. Stellar MLS
- $1,249,0003 bd5 ba2.7k sqft16316 CASTLE PARK TERRACE, LAKEWOOD RANCH, FL 34202For SaleMLS ID #A4685453, Kelly Lerman, BERKSHIRE HATHAWAY HOMESERVICE. Stellar MLS
- $1,294,0004 bd4 ba3.6k sqft17203 CORINNA PLACE, LAKEWOOD RANCH, FL 34202For SaleMLS ID #A4680421, Kimberly Young, BERKSHIRE HATHAWAY HOMESERVICE. Stellar MLS
- $2,250,0004 bd5 ba3k sqft16903 VERONA PLACE, LAKEWOOD RANCH, FL 34202For SaleMLS ID #A4689005, Stacy Haas, PL, MICHAEL SAUNDERS & COMPANY. Stellar MLS
- $1,080,0003 bd4 ba2.9k sqft8191 REDONDA LOOP, LAKEWOOD RANCH, FL 34202For SaleMLS ID #A4683264, Donna Soda, PLLC, DOUGLAS ELLIMAN. Stellar MLS
- $1,200,0003 bd3 ba2.8k sqft7108 CALLANDER COVE, LAKEWOOD RANCH, FL 34202For SaleMLS ID #A4676466, Vittoria Rutigliano, PREMIER SOTHEBY'S INTERNATIONAL REALTY. Stellar MLS
- $1,700,0003 bd3 ba3k sqft14817 MONTELLO WAY, BRADENTON, FL 34211For SaleMLS ID #A4693452, Sue Silberbusch, COMPASS FLORIDA LLC. Stellar MLS
