This 2020 custom-built lakefront home is in the prestigious gated enclave of Nicklaus Manor within The Concession. The luxurious residence spans 3,674 square feet of refined living space with exceptional craftsmanship and design. The grand entry is framed by an oversized paver circular driveway, lush landscaping with lighting, and a travertine porch with stone columns and shutters. Through the double iron doors with textured privacy glass, the foyer boasts an archway with custom wood casing, complementing the engineered hardwood floors throughout. The great room features a custom ceiling with wood-wrapped beams, a shiplap accent wall with a linear fireplace and solid reclaimed wood mantel. A wet bar with white cabinetry, granite countertops, a dual-zone wine refrigerator, prep sink and wood shelving makes entertaining effortless. The gourmet kitchen blends functionality with design. A dropped soffit ceiling defines the area. Granite countertops with a tile backsplash line the perimeter and numerous outlets are integrated for convenience. Stainless steel Monogram appliances cater to culinary enthusiasts. A coffee bar with exposed shelving and integrated lighting is complete with a stunning tiled wall. Three oversized windows above the range fill the space with natural light and a shiplap accent wall above the cabinets and coffee bar adds charm. The island features a thick-edge granite countertop with an extended butcher block dining area, ideal for casual meals or entertaining. A spacious walk-in pantry with wood shelving provides storage. The open-concept flows to the dining room, which features a designer chandelier and zero-corner sliders. The primary suite features a double-door entry, custom accent wall, plantation shutters and French doors leading to the lanai. The suite features two walk-in closets, one is a massive 14-by-13-foot closet with a large window. The spa-like bath offers dual vanities with marble countertops, a freestanding soaking tub, and an enormous Roman shower with triple head shower system and niches. All bedrooms are in separate wings for extra privacy. Guest bedrooms each feature large windows with plantation shutters, walk-in closets, and en-suite baths featuring vanities with quartz and marble countertops. A versatile bonus room showcases wainscoting accent walls, a tray ceiling with wood-wrapped beams, designer lighting and sliders. Step outside to an expansive lanai that boasts a Wi-Fi-enabled heated saltwater pool and spa with a sun shelf, lighted water bowls and a panoramic screen offering a lake view. The outdoor kitchen includes a grill, vent hood, refrigerator, granite countertops and backsplash and Synergy® inlay wood ceilings in the covered areas. The lanai is surrounded by preserves on both sides. The spacious laundry room boasts quartz countertops, custom cabinetry, a tile backsplash and another refrigerator. The oversized three-car garage offers ample storage with a ceiling storage rack. Every detail of this home reflects quality including custom ceilings with crown molding, detailed casing around windows and doors, hurricane-rated windows and doors, attic encapsulation, Control4 smart home compatibility, a Wi-Fi-enabled hot water recirculation system and sprinkler system. The Concession, home to the 2021 PGA Tour World Golf Championship and the 2023 PGA World Champions Cup, is one of the prestigious golf communities in the country and provides the ideal tranquil setting.
Sold for $2,770,000
$2,770,000
19458 BEACON PARK PLACE, LAKEWOOD RANCH, FL 34202
3beds
3,674sqft
Single Family Residence
Built in 2020
0.52 Acres Lot
$2,715,900 Zestimate®
$754/sqft
$7,370 Estimated rent
Home value
$2,715,900
$2.47M - $2.99M
$7,370/mo
Zestimate® history
Owner options
List your home for rent
$7,370/mo
Rent Zestimate®
Find your next renter with Zillow Rental Manager. Plus, with online applications, you can quickly screen prospective tenants – for free.
$7,370/mo
Rent Zestimate®
Refinance and save
$19,249/mo
Est. payment
Refinancing to a lower rate could help reduce your monthly payments and save thousands over the life of the loan.
$19,249/mo
Est. payment
Explore your selling options
Work with a Zillow partner agent
Leverage their expertise and Zillow's premium Showcase listings to get your home seen by more buyers.
Get startedList with your own agent
Get your home in front of millions of buyers by listing it on Zillow.
Learn how to do itSell it yourself
Take full control of how buyers see your home on Zillow by listing For Sale by Owner (FSBO).
List your homeWhat's special
Outdoor kitchenThick-edge granite countertopSpacious laundry roomGranite countertopsVersatile bonus roomCustom accent wallDouble-door entry
Zillow last checked:
Listing updated:
Listed by:
Joel Schemmel 941-587-4894,
PREMIER SOTHEBY'S INTERNATIONAL REALTY 941-364-4000
Bought with:
Jennifer Orns, 3232692
COMPASS FLORIDA LLC
Source: Stellar MLS,MLS#: A4636045 Originating MLS: Sarasota - Manatee
Originating MLS: Sarasota - Manatee
Facts & features
Interior
Bedrooms & bathrooms
- Bedrooms: 3
- Bathrooms: 3
- Full bathrooms: 3
Rooms
- Room types: Bonus Room, Den/Library/Office, Great Room, Utility Room
Primary bedroom
- Features: Ceiling Fan(s), En Suite Bathroom, Walk-In Closet(s)
- Level: First
- Area: 246.4 Square Feet
- Dimensions: 14x17.6
Bedroom 2
- Features: Ceiling Fan(s), En Suite Bathroom, Walk-In Closet(s)
- Level: First
- Area: 156 Square Feet
- Dimensions: 12x13
Bedroom 3
- Features: Ceiling Fan(s), En Suite Bathroom, Walk-In Closet(s)
- Level: First
- Area: 156 Square Feet
- Dimensions: 12x13
Bonus room
- Features: No Closet
- Level: First
- Area: 182 Square Feet
- Dimensions: 13x14
Den
- Features: Ceiling Fan(s)
- Level: First
- Area: 211.2 Square Feet
- Dimensions: 12x17.6
Foyer
- Level: First
- Area: 63 Square Feet
- Dimensions: 7x9
Great room
- Features: Ceiling Fan(s)
- Level: First
- Area: 480 Square Feet
- Dimensions: 20x24
Kitchen
- Features: Pantry
- Level: First
- Area: 324 Square Feet
- Dimensions: 18x18
Laundry
- Features: Built-In Shelving
- Level: First
- Area: 132 Square Feet
- Dimensions: 12x11
Heating
- Electric, Natural Gas, Zoned
Cooling
- Central Air
Appliances
- Included: Oven, Dishwasher, Disposal, Dryer, Exhaust Fan, Gas Water Heater, Microwave, Range, Range Hood, Refrigerator, Washer, Wine Refrigerator
- Laundry: Inside, Laundry Room
Features
- Built-in Features, Ceiling Fan(s), Crown Molding, High Ceilings, Kitchen/Family Room Combo, Open Floorplan, Primary Bedroom Main Floor, Smart Home, Solid Surface Counters, Solid Wood Cabinets, Stone Counters, Tray Ceiling(s), Walk-In Closet(s), Wet Bar
- Flooring: Engineered Hardwood, Porcelain Tile
- Doors: French Doors, Outdoor Kitchen, Sliding Doors
- Windows: Storm Window(s), Hurricane Shutters/Windows
- Has fireplace: Yes
- Fireplace features: Electric, Family Room
Interior area
- Total structure area: 5,315
- Total interior livable area: 3,674 sqft
Property
Parking
- Total spaces: 3
- Parking features: Driveway, Garage Door Opener, Garage Faces Side, Guest, Off Street, Oversized, Split Garage
- Attached garage spaces: 3
- Has uncovered spaces: Yes
- Details: Garage Dimensions: 35x22
Features
- Levels: One
- Stories: 1
- Patio & porch: Covered, Enclosed, Screened
- Exterior features: Irrigation System, Lighting, Outdoor Kitchen, Private Mailbox, Rain Gutters, Sidewalk, Sprinkler Metered
- Has private pool: Yes
- Pool features: Heated, In Ground, Lighting, Salt Water, Screen Enclosure
- Has spa: Yes
- Spa features: Heated, In Ground
- Has view: Yes
- View description: Water, Lake
- Has water view: Yes
- Water view: Water,Lake
- Waterfront features: Lake Front
Lot
- Size: 0.52 Acres
- Features: In County, Landscaped, Near Golf Course, Oversized Lot, Sidewalk, Unincorporated
- Residential vegetation: Trees/Landscaped
Details
- Additional structures: Outdoor Kitchen
- Parcel number: 331931609
- Zoning: PDR
- Special conditions: None
Construction
Type & style
- Home type: SingleFamily
- Architectural style: Custom,Florida
- Property subtype: Single Family Residence
Materials
- Block, Stone, Stucco
- Foundation: Stem Wall
- Roof: Tile
Condition
- Completed
- New construction: No
- Year built: 2020
Details
- Builder model: Custom
- Builder name: Kemick Builders
Utilities & green energy
- Sewer: Public Sewer
- Water: Public, Well Required
- Utilities for property: Cable Connected, Electricity Connected, Natural Gas Connected, Phone Available, Sewer Connected, Sprinkler Meter, Sprinkler Well, Street Lights, Underground Utilities, Water Connected
Green energy
- Energy efficient items: Appliances, Construction, HVAC, Insulation, Lighting, Thermostat, Water Heater, Windows
- Indoor air quality: Ventilation
- Water conservation: Low-Flow Fixtures
Community & HOA
Community
- Features: Association Recreation - Owned, Deed Restrictions, Golf, Sidewalks, Special Community Restrictions
- Security: Fire Sprinkler System, Gated Community, Security System, Smoke Detector(s), Fire/Smoke Detection Integration
- Pet fee: $0 monthly
- Subdivision: CONCESSION PH I
HOA
- Has HOA: Yes
- Amenities included: Fence Restrictions, Gated, Golf Course, Optional Additional Fees, Recreation Facilities, Security, Vehicle Restrictions
- Services included: 24-Hour Guard, Maintenance Grounds, Maintenance Repairs, Private Road, Security
- HOA fee: $685 monthly
- HOA name: Icon MGMT / Kathryne Wagenseil
- HOA phone: 941-877-1575
Location
- Region: Bradenton
Financial & listing details
- Price per square foot: $754/sqft
- Tax assessed value: $1,994,309
- Annual tax amount: $16,066
- Date on market: 1/21/2025
- Cumulative days on market: 96 days
- Listing terms: Cash,Conventional
- Ownership: Fee Simple
- Total actual rent: 0
- Electric utility on property: Yes
- Road surface type: Asphalt
Price history
| Date | Event | Price |
|---|---|---|
| 6/30/2025 | Sold | $2,770,000-4.4%$754/sqft |
Source:  Stellar MLS #A4636045 Report a problem Stellar MLS #A4636045 Report a problem | ||
| 4/28/2025 | Pending sale | $2,899,000$789/sqft |
Source: Stellar MLS #A4636045 Report a problem | ||
| 4/15/2025 | Price change | $2,899,000-3.3%$789/sqft |
Source: Stellar MLS #A4636045 Report a problem | ||
| 2/18/2025 | Price change | $2,999,000-1.7%$816/sqft |
Source: Stellar MLS #A4636045 Report a problem | ||
| 2/14/2025 | Price change | $3,050,000-4.7%$830/sqft |
Source: Stellar MLS #A4636045 Report a problem | ||
| 1/21/2025 | Listed for sale | $3,199,000+3.5%$871/sqft |
Source: Stellar MLS #A4636045 Report a problem | ||
| 4/17/2023 | Listing removed | -- |
Source: Stellar MLS #A4556939 Report a problem | ||
| 4/12/2023 | Price change | $3,090,000-3.1%$841/sqft |
Source: Stellar MLS #A4556939 Report a problem | ||
| 2/24/2023 | Price change | $3,190,000-3%$868/sqft |
Source: Stellar MLS #A4556939 Report a problem | ||
| 1/13/2023 | Listed for sale | $3,290,000+244%$895/sqft |
Source: Stellar MLS #A4556939 Report a problem | ||
| 1/1/2021 | Sold | $956,500+235.6%$260/sqft |
Source: Agent Provided Report a problem | ||
| 5/10/2019 | Sold | $285,000-18.3%$78/sqft |
Source: Stellar MLS #A4423844 Report a problem | ||
| 1/12/2019 | Listed for sale | $349,000$95/sqft |
Source: FINE PROPERTIES #A4423844 Report a problem | ||
| 10/9/2018 | Listing removed | $349,000$95/sqft |
Source: Keller Williams on the Water - Sarasota #A4203941 Report a problem | ||
| 3/9/2018 | Price change | $349,000-7.9%$95/sqft |
Source: Keller Williams on the Water - Sarasota #A4203941 Report a problem | ||
| 12/9/2017 | Listed for sale | $379,000+31.1%$103/sqft |
Source: Sarasota Metro #A4203941 Report a problem | ||
| 1/20/2015 | Sold | $289,000$79/sqft |
Source: Public Record Report a problem | ||
| 12/16/2014 | Listed for sale | $289,000$79/sqft |
Source: Keller Williams Sarasota Metro #M5904240 Report a problem | ||
Public tax history
| Year | Property taxes | Tax assessment |
|---|---|---|
| 2025 | $16,485 +2.6% | $1,175,677 +2.9% |
| 2024 | $16,066 +0.8% | $1,142,543 +3% |
| 2023 | $15,936 +2.5% | $1,109,265 +3% |
| 2022 | $15,542 -0.5% | $1,076,956 +3% |
| 2021 | $15,622 +242.8% | $1,045,588 +280.2% |
| 2020 | $4,557 -1.4% | $275,000 -7.4% |
| 2019 | $4,620 | $297,000 +10% |
| 2018 | $4,620 +9% | $270,000 -1.8% |
| 2017 | $4,239 +92.1% | $275,000 +19.6% |
| 2016 | $2,206 | $230,000 +1.5% |
| 2015 | $2,206 | $226,600 +10% |
| 2014 | $2,206 +66.7% | $206,000 +123.9% |
| 2013 | $1,323 +132225% | $92,000 +37.3% |
| 2012 | $1 | $67,000 +1.9% |
| 2011 | $1 | $65,750 -53% |
| 2010 | -- | $140,000 -63.2% |
| 2009 | $6,106 +1.3% | $380,000 |
| 2008 | $6,027 -11.1% | $380,000 -9.5% |
| 2007 | $6,780 -2.5% | $420,000 +5% |
| 2006 | $6,954 +675.9% | $400,000 +700% |
| 2005 | $896 +198.8% | $50,000 +203% |
| 2004 | $300 | $16,500 |
Find assessor info on the county website
Neighborhood: 34202
Nearby homes
- $2,923,2004 bd4 ba3.5k sqft19462 Beacon Park Pl, Bradenton, FL 34202Off Market
- $2,421,2003 bd3 ba3.7k sqft19454 Beacon Park Pl, Bradenton, FL 34202Off Market
- $2,662,6004 bd6 ba5k sqft19459 Beacon Park Pl, Bradenton, FL 34202Off Market
- $1,799,0003 bd3 ba2.9k sqft19452 Beacon Park Pl, Bradenton, FL 34202For Sale
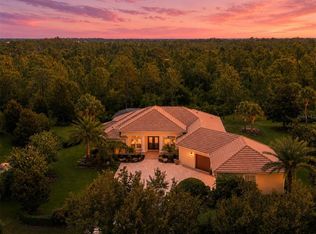
- $2,862,4004 bd6 ba5.2k sqft19455 Beacon Park Pl, Bradenton, FL 34202Off Market
- $2,076,5003 bd3 ba3.8k sqft19463 Beacon Park Pl, Bradenton, FL 34202Off Market
- $2,819,4004 bd7 ba5.4k sqft19451 Beacon Park Pl, Bradenton, FL 34202Off Market
- $2,562,5004 bd4 ba3.8k sqft19450 Beacon Park Pl, Bradenton, FL 34202Off Market
Nearby schools
GreatSchools rating
- 10/10Robert Willis Elementary SchoolGrades: PK-5Distance: 3.5 mi
- 7/10R. Dan Nolan Middle SchoolGrades: 6-8Distance: 4.2 mi
- 6/10Lakewood Ranch High SchoolGrades: PK,9-12Distance: 7.3 mi
Schools provided by the listing agent
- Elementary: Robert E Willis Elementary
- Middle: Nolan Middle
- High: Lakewood Ranch High
Source: Stellar MLS. This data may not be complete. We recommend contacting the local school district to confirm school assignments for this home.
Get a cash offer in 3 minutes
Find out how much your home could sell for in as little as 3 minutes with a no-obligation cash offer.
Estimated market value
$2,715,900
Get a cash offer in 3 minutes
Find out how much your home could sell for in as little as 3 minutes with a no-obligation cash offer.
Estimated market value
$2,715,900
- Florida
- Manatee County
- Bradenton
- 34202
- 19458 BEACON PARK PLACE
Nearby cities
Nearby neighborhoods
Nearby zip codes
Other Bradenton Topics
