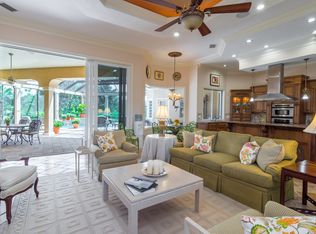
Welcome to this exceptional London Bay Isabella model, perfectly positioned within the distinguished gated community of The Founders Club, home to the award-winning Robert Trent Jones Jr. championship golf course. This elegant pool home offers over 2,800 square feet of thoughtfully designed living space, featuring 3 bedrooms, 3 full bathrooms, and an oversized 3-car garage. Meticulously maintained and enhanced with luxury upgrades, the home includes a completely upgraded electrical service panel and distribution system, automated emergency backup generator, and exceptional details designed for comfort and peace of mind. The open-concept floor plan showcases soaring ceilings, crown molding throughout, elegant tray ceilings in the great room, dining room, and primary suite, sophisticated coffered ceilings in the chef's kitchen and den, custom plantation shutters, designer window treatments, and abundant natural light. The spacious living area flows seamlessly into the outdoor living space, creating the perfect setting for Florida's indoor-outdoor lifestyle. At the heart of the home is a beautifully appointed chef's kitchen featuring a professional Thermador stainless steel appliance package, custom wood cabinetry, stone countertops, dramatic full-height natural stone backsplash, large center island, built-in wine refrigerator, and premium reverse osmosis water purification system. Multiple dining areas provide flexibility for both intimate meals and elegant entertaining. The private primary suite offers tranquil views, an elegant tray ceiling, dual custom walk-in closets, and direct access to the resort-style pool and lanai. The spa-inspired en-suite bathroom features a therapeutic jetted soaking tub, seamless glass-enclosed walk-in shower, and private water closet. Two additional guest bedrooms and full bathrooms provide comfort and privacy, including a beautifully appointed guest bath with custom glass-enclosed tile shower. The versatile den with coffered ceiling is ideal for a home office, library, or hobby space. Step outside to a private outdoor oasis featuring an architecturally enhanced entry, professionally designed landscaping with mature estate palms and tropical plantings, and an expansive screened lanai. The resort-style heated pool includes a dedicated high-efficiency heating system, oversized paver deck, upgraded heavy-duty pool enclosure screening, elegant architectural columns, landscape lighting, and a fully automated irrigation system. This exceptional outdoor space provides the perfect backdrop for relaxing mornings or entertaining guests year-round. The Founders Club offers an exclusive lifestyle with only 262 homesites, featuring a recreation center with yoga and Pilates classes, Har-Tru tennis courts, pickleball, basketball, sand volleyball, and a children's playground. Membership at The Founders Golf Club is optional and offers golf and social memberships, a renowned Robert Trent Jones Jr. championship course, Southern-style clubhouse, exceptional dining, year-round social events, and a 24-hour fitness facility. More than a home, this is a lifestyle defined by exceptional craftsmanship, refined luxury, and timeless elegance, all just minutes from fine dining, upscale shopping, downtown Sarasota's arts and culture, and world-renowned Gulf Coast beaches.
For sale
$1,850,000
3342 FOUNDERS CLUB DRIVE, SARASOTA, FL 34240
3beds
2,880sqft
Single Family Residence
Built in 2014
0.51 Acres Lot
$-- Zestimate®
$642/sqft
$499/mo HOA
What's special
Large center islandExpansive screened lanaiAbundant natural lightElegant pool homeResort-style heated poolTranquil viewsDesigner window treatments
- 14 days |
- 719 |
- 25 |
Likely to sell faster than
Zillow last checked:
Listing updated:
Listed by:
Tricia Rudd 941-730-4042,
KELLER WILLIAMS ON THE WATER S 941-803-7522
Source: Stellar MLS,MLS#: A4701311 Originating MLS: Sarasota - Manatee
Originating MLS: Sarasota - Manatee
Facts & features
Interior
Bedrooms & bathrooms
- Bedrooms: 3
- Bathrooms: 3
- Full bathrooms: 3
Rooms
- Room types: Den/Library/Office, Dining Room, Great Room, Utility Room
Primary bedroom
- Features: Walk-In Closet(s)
- Level: First
- Area: 300 Square Feet
- Dimensions: 15x20
Bedroom 2
- Features: Ceiling Fan(s), Walk-In Closet(s)
- Level: First
- Area: 144 Square Feet
- Dimensions: 12x12
Bedroom 3
- Features: Makeup/Vanity Space, Shower No Tub, Single Vanity, Walk-In Closet(s)
- Level: First
- Area: 156 Square Feet
- Dimensions: 12x13
Primary bathroom
- Features: Dual Sinks, En Suite Bathroom, Exhaust Fan, Makeup/Vanity Space, Tub with Separate Shower Stall
- Level: First
- Area: 156 Square Feet
- Dimensions: 12x13
Bathroom 2
- Features: Makeup/Vanity Space, Single Vanity, Tub With Shower
- Level: First
- Area: 40 Square Feet
- Dimensions: 5x8
Bathroom 3
- Level: First
- Area: 40 Square Feet
- Dimensions: 5x8
Balcony porch lanai
- Level: First
- Area: 672 Square Feet
- Dimensions: 21x32
Den
- Features: Ceiling Fan(s)
- Level: First
- Area: 196 Square Feet
- Dimensions: 14x14
Dining room
- Level: First
- Area: 156 Square Feet
- Dimensions: 12x13
Foyer
- Level: First
- Area: 56 Square Feet
- Dimensions: 7x8
Great room
- Level: First
- Area: 345 Square Feet
- Dimensions: 15x23
Kitchen
- Features: Kitchen Island, Pantry
- Level: First
- Area: 272 Square Feet
- Dimensions: 16x17
Utility room
- Level: First
Heating
- Central, Natural Gas, Zoned
Cooling
- Central Air
Appliances
- Included: Dishwasher, Disposal, Exhaust Fan, Freezer, Gas Water Heater, Microwave, Range, Range Hood, Refrigerator, Water Purifier, Water Softener, Wine Refrigerator
- Laundry: Inside, Laundry Room
Features
- Built-in Features, Ceiling Fan(s), Coffered Ceiling(s), Crown Molding, Eating Space In Kitchen, In Wall Pest System, Open Floorplan, Primary Bedroom Main Floor, Stone Counters, Thermostat, Tray Ceiling(s), Walk-In Closet(s)
- Flooring: Ceramic Tile
- Doors: Outdoor Grill, Outdoor Kitchen, Sliding Doors
- Windows: Window Treatments
- Has fireplace: No
Interior area
- Total structure area: 4,088
- Total interior livable area: 2,880 sqft
Video & virtual tour
Property
Parking
- Total spaces: 3
- Parking features: Driveway
- Attached garage spaces: 3
- Has uncovered spaces: Yes
Features
- Levels: One
- Stories: 1
- Patio & porch: Covered, Rear Porch, Screened
- Exterior features: Irrigation System, Lighting, Outdoor Grill, Outdoor Kitchen, Private Mailbox, Rain Gutters, Sidewalk
- Has private pool: Yes
- Pool features: Gunite, Heated, In Ground, Lighting, Salt Water, Screen Enclosure
- Fencing: Fenced
- Has view: Yes
- View description: Park/Greenbelt, Pool
Lot
- Size: 0.51 Acres
- Features: Greenbelt, Landscaped, Near Golf Course, Sidewalk
- Residential vegetation: Trees/Landscaped
Details
- Parcel number: 0231040036
- Zoning: OUE1
- Special conditions: None
Construction
Type & style
- Home type: SingleFamily
- Architectural style: Mediterranean
- Property subtype: Single Family Residence
Materials
- Block, Concrete, Stucco
- Foundation: Slab
- Roof: Tile
Condition
- Completed
- New construction: No
- Year built: 2014
Details
- Builder model: Isabella
- Builder name: London Bay Homes
Utilities & green energy
- Sewer: Public Sewer
- Water: Public
- Utilities for property: BB/HS Internet Available, Cable Available, Electricity Connected, Public, Sewer Connected, Street Lights, Underground Utilities, Water Connected
Community & HOA
Community
- Features: Clubhouse, Fitness Center, Gated Community - Guard, Golf Carts OK, Golf, Park, Playground, Restaurant, Sidewalks, Tennis Court(s)
- Security: Gated Community, Security System, Smoke Detector(s)
- Pet fee: $0 monthly
- Subdivision: FOUNDERS CLUB
HOA
- Has HOA: Yes
- Amenities included: Clubhouse, Fitness Center, Gated, Golf Course, Tennis Court(s)
- Services included: 24-Hour Guard, Common Area Taxes, Maintenance Grounds, Manager, Security
- HOA fee: $499 monthly
- HOA name: First Service Residential/CHARLES LOW
- HOA phone: 941-334-5960
Location
- Region: Sarasota
Financial & listing details
- Price per square foot: $642/sqft
- Tax assessed value: $1,413,000
- Annual tax amount: $7,342
- Date on market: 7/31/2026
- Cumulative days on market: 9 days
- Listing terms: Cash,Conventional
- Ownership: Fee Simple
- Total actual rent: 0
- Electric utility on property: Yes
- Road surface type: Paved, Asphalt
Estimated market value
Not available
Estimated sales range
Not available
Not available
Price history
| Date | Event | Price |
|---|---|---|
| 7/31/2026 | Listed for sale | $1,850,000+8.8%$642/sqft |
Source:  Stellar MLS #A4701311 Report a problem Stellar MLS #A4701311 Report a problem | ||
| 7/2/2025 | Sold | $1,700,000-8.7%$590/sqft |
Source: Stellar MLS #A4625629 Report a problem | ||
| 6/13/2025 | Pending sale | $1,863,000$647/sqft |
Source: Stellar MLS #A4625629 Report a problem | ||
| 5/28/2025 | Price change | $1,863,000-1.3%$647/sqft |
Source: Stellar MLS #A4625629 Report a problem | ||
| 4/23/2025 | Price change | $1,888,000-2.9%$656/sqft |
Source: Stellar MLS #A4625629 Report a problem | ||
| 2/20/2025 | Price change | $1,945,000-0.3%$675/sqft |
Source: Stellar MLS #A4625629 Report a problem | ||
| 10/15/2024 | Listed for sale | $1,950,000+176.6%$677/sqft |
Source: Stellar MLS #A4625629 Report a problem | ||
| 6/13/2014 | Listing removed | $705,000$245/sqft |
Source: LONDON BAY REALTY INC #A3979836 Report a problem | ||
| 6/7/2014 | Listed for sale | $705,000+261.5%$245/sqft |
Source: LONDON BAY REALTY INC #A3979836 Report a problem | ||
| 7/1/2013 | Sold | $195,000$68/sqft |
Source: Public Record Report a problem | ||
Public tax history
| Year | Property taxes | Tax assessment |
|---|---|---|
| 2025 | $7,648 +4% | $628,570 +2.9% |
| 2024 | $7,358 +3.5% | $610,855 +3% |
| 2023 | $7,110 +1.5% | $593,063 +3% |
| 2022 | $7,006 +1.2% | $575,789 +3% |
| 2021 | $6,925 -0.6% | $559,018 +1.4% |
| 2020 | $6,964 -19% | $551,300 -19.9% |
| 2019 | $8,601 | $688,235 +1.9% |
| 2018 | $8,601 +2% | $675,402 +2.1% |
| 2017 | $8,435 -1.6% | $661,510 -13.4% |
| 2016 | $8,572 +1.9% | $763,500 +18.7% |
| 2015 | $8,416 +276.9% | $643,400 +440.9% |
| 2014 | $2,233 +5.1% | $118,943 -33.1% |
| 2013 | $2,125 -15% | $177,800 +64.4% |
| 2012 | $2,502 +86.7% | $108,130 +10% |
| 2011 | $1,340 -17.8% | $98,300 -15.3% |
| 2010 | $1,630 -38.5% | $116,100 -25.3% |
| 2009 | $2,652 | $155,400 -24.3% |
| 2008 | $2,652 -10.5% | $205,200 -10.2% |
| 2007 | $2,961 | $228,400 -21.5% |
| 2006 | -- | $290,800 +286.7% |
| 2005 | -- | $75,200 |
Find assessor info on the county website
Monthly payment
Est. payment
Payment breakdown
Explore the cost of this home by adjusting the details. Changes won't be saved.Climate risks
Neighborhood: Mockingbird Parish
Nearby schools
GreatSchools rating
- 9/10Tatum Ridge Elementary SchoolGrades: PK-5Distance: 2.1 mi
- 5/10Mcintosh Middle SchoolGrades: 6-8Distance: 5.3 mi
- 3/10Booker High SchoolGrades: 9-12Distance: 9.8 mi
Schools provided by the listing agent
- Elementary: Tatum Ridge Elementary
- Middle: McIntosh Middle
- High: Booker High
Source: Stellar MLS. This data may not be complete. We recommend contacting the local school district to confirm school assignments for this home.
- $2,454,6004 bd5 ba5.2k sqft3348 Founders Club Dr, Sarasota, FL 34240Off Market
- $2,065,4004 bd5 ba5.2k sqft3336 Founders Club Dr, Sarasota, FL 34240Off Market
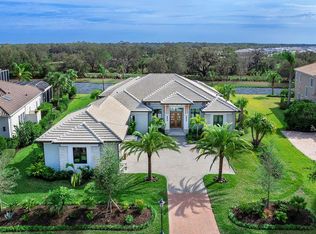
- $2,850,0003 bd3 ba3.5k sqft3354 Founders Club Dr, Sarasota, FL 34240Sold
- $2,097,1004 bd3 ba3.4k sqft3330 Founders Club Dr, Sarasota, FL 34240Off Market

- $2,575,0004 bd5 ba4.1k sqft3331 Founders Club Dr, Sarasota, FL 34240Sold
- $2,127,5004 bd5 ba4.2k sqft3337 Founders Club Dr, Sarasota, FL 34240Off Market
- $2,301,6004 bd5 ba3.9k sqft3325 Founders Club Dr, Sarasota, FL 34240Off Market
- $2,895,0004 bd5 ba5.1k sqft3360 Founders Club Dr, Sarasota, FL 34240For Sale
A local agent can set up tours, give advice and negotiate with sellers.
A local lender can help you make sure your offer is ready when you are.
Similar homes
- $950,0003 bd4 ba2.5k sqft9005 BERNINI PLACE, SARASOTA, FL 34240For Sale

 MLS ID #TB8536590, Rodger Kooser, MICHAEL SAUNDERS & COMPANY. Stellar MLS
 - $1,749,0004 bd4 ba3.6k sqft7732 DONALD ROSS ROAD W, SARASOTA, FL 34240For Sale
 MLS ID #A4692026, William Kelly, THE REAL ESTATE STORE. Stellar MLS
 - $1,425,0004 bd3 ba3.3k sqft2528 TOM MORRIS DRIVE, SARASOTA, FL 34240For Sale
 MLS ID #A4699406, Linda Dooley, PREMIER SOTHEBY'S INTERNATIONAL REALTY. Stellar MLS

 - $2,199,0003 bd3 ba3.4k sqft3467 COMPOUND COURT, SARASOTA, FL 34240For Sale
 MLS ID #A4695665, Renee Preininger, SARASOTA TRUST REALTY COMPANY. Stellar MLS
 - $1,999,0003 bd4 ba2.9k sqft7951 MATERA COURT, LAKEWOOD RANCH, FL 34202For SaleMLS ID #A4679918, Donna Soda, PLLC, DOUGLAS ELLIMAN. Stellar MLS
- $1,899,0003 bd3 ba2.8k sqft16204 DAYSAILOR TRAIL, LAKEWOOD RANCH, FL 34202For SaleMLS ID #A4689226, David Ahrens, PLLC, RE/MAX PALM. Stellar MLS
- $1,200,0004 bd3 ba3.3k sqft4657 ANTRIM DRIVE, SARASOTA, FL 34240For SaleMLS ID #A4696673, Susan Katanic, MICHAEL SAUNDERS & COMPANY. Stellar MLS
- $1,250,0003 bd3 ba2.8k sqft2493 PARADISE PLUM DRIVE, SARASOTA, FL 34240For SaleMLS ID #A4695696, Christina McKee, VUE REALTY, LLC. Stellar MLS
- $1,400,0004 bd3 ba3.4k sqft7920 ROYAL QUEENSLAND WAY, LAKEWOOD RANCH, FL 34202For SaleMLS ID #A4696136, Mairead Smialek, COLDWELL BANKER REALTY. Stellar MLS
- $1,895,0004 bd3 ba3.1k sqft7431 GREYSTONE STREET, LAKEWOOD RANCH, FL 34202For SaleMLS ID #A4690054, Stacy Haas, PL, MICHAEL SAUNDERS & COMPANY. Stellar MLS
- $1,850,0004 bd4 ba3.8k sqft7527 GREYSTONE STREET, LAKEWOOD RANCH, FL 34202For SaleMLS ID #A4692043, Victoria Turner, MICHAEL SAUNDERS & COMPANY. Stellar MLS
- $1,950,0004 bd4 ba2.8k sqft8352 SEA GLASS COURT, SARASOTA, FL 34240New ConstructionMLS ID #A4686161, Laura Stavola PLLC, PREMIER SOTHEBY'S INTERNATIONAL REALTY. Stellar MLS
- $1,999,0003 bd3 ba2.8k sqft7975 MATERA COURT, LAKEWOOD RANCH, FL 34202For SaleMLS ID #A4691621, Holly Pascarella, PA, COLDWELL BANKER REALTY. Stellar MLS
- $1,699,0004 bd3 ba3.9k sqft8122 LONE TREE GLEN, LAKEWOOD RANCH, FL 34202For SaleMLS ID #A4699545, Tina Ciaccio, P.A., MICHAEL SAUNDERS & COMPANY. Stellar MLS
- $1,599,0003 bd3 ba3.1k sqft7207 ASHLAND GLEN, LAKEWOOD RANCH, FL 34202For SaleMLS ID #A4691813, Katina Shanahan, COLDWELL BANKER REALTY. Stellar MLS
- $1,175,0003 bd3 ba2.4k sqft825 SEASCAPE PLACE, SARASOTA, FL 34240For SaleMLS ID #A4693930, Crystal Hobbs, GULF SANDS REALTY, LLC. Stellar MLS
- $1,999,0004 bd4 ba3.8k sqft7312 GREYSTONE STREET, LAKEWOOD RANCH, FL 34202For SaleMLS ID #A4695049, Carissa Pelczynski, PREFERRED SHORE LLC. Stellar MLS
- $1,455,0003 bd3 ba3.5k sqft7808 DERBY CT, LAKEWOOD RANCH, FL 34202For SaleMLS ID #A4700428, Irina McKay, MCKAY MANAGEMENT & REALTY. Stellar MLS
- $2,000,0004 bd4 ba4k sqft20207 77TH AVENUE E, BRADENTON, FL 34202For SaleMLS ID #A4698566, Jose Ortega, KW SUNCOAST. Stellar MLS
- $1,525,0003 bd4 ba3.5k sqft6806 DOMINION LANE, LAKEWOOD RANCH, FL 34202For SaleMLS ID #A4700380, Pamela Modisett, MICHAEL SAUNDERS & COMPANY. Stellar MLS
