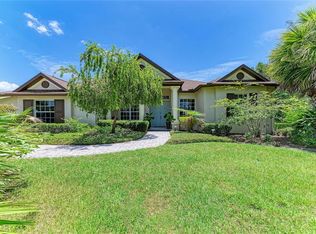
Under contract-accepting backup offers. A sweeping, ultra-private 1.27-acre preserve estate matching resort-level wellness with absolute structural peace of mind. Fresh off a significant $150,000 price adjustment, this masterfully reimagined single-story residence is an achievement in refined Florida acreage living, boasting over $400,000 in recent premium upgrades and renovations. The home’s striking symmetry is anchored by two separate, oversized garages flanking a grand entrance and a sprawling brick pavered drive and auto court. Nestled on its private lot, every facet has been elevated—from the brand-new roof (2022) to the full PGT WinGuard impact glass envelope (2025) featuring 7700-series aluminum on the front elevation and high-efficiency 5500-series vinyl along the perimeter. Security and independence are paramount, highlighted by a discreet, climate-controlled structural vault, reinforced concrete walls throughout the home, and a new Guardian 26kW whole-home generator (2025) powered by a 1,000-gallon buried propane tank. The interior is a silent sanctuary featuring a nearly $40,000 HVAC overhaul (2024) with dual 18 SEER2 Trane XV18 variable-speed systems, hospital-grade Clean Effects filtration, and a sophisticated seven-zone, WIFI controlled climate array. The culinary core is equally formidable, centered by a chef’s kitchen featuring a professional Wolf range, dedicated Wok station, walk-in pantry, and dedicated wine refrigeration. This space flows seamlessly through impact sliders to a brand-new summer kitchen, fully equipped with a built-in premium grill, high-volume ventilation hood, and outdoor refrigeration for effortless poolside entertaining. The grand living room has 10-foot pocket sliders that truly maximize indoor/outdoor living and is pre-wired for a motorized projection screen, projector, and state-of-the-art sound system with indoor/outdoor speakers already built in. Designed for wellness and multi-generational living, the single-story layout features two primary suites at the rear of the home, each providing direct access to a resort-style heated pool and jacuzzi spa. The professional gym is uniquely positioned within a dedicated annex off the executive library, also accessible via the primary owner's EnSuite. Additionally, the master EnSuite leads to its own private, walled screen-top enclosure—a secluded, open-air annex housing an infrared sauna with direct access to the pool and spa. The versatile garage bays offer oversized clearance specifically engineered to easily accommodate Class B and Class C Sprinter luxury adventure vans or car lifts, while the whole-house reverse osmosis system ensures bottled-quality water at every tap. From the impenetrable structural envelope to the self-sustaining utility core, every detail has been meticulously engineered so you can effortlessly enjoy everything an acreage lifestyle offers. This isn’t just a place to live—it is a private, everyday resort designed for making unforgettable memories, hosting epic gatherings, and enjoying total peace of mind for generations to come. A property of this caliber must be viewed in person to appreciate the sheer scale of its thoughtful design and craftsmanship; schedule your private tour today to discover it all!
Accepting backups
Price cut: $50K (7/8)
$1,949,000
22805 NIGHT HERON WAY, BRADENTON, FL 34202
4beds
4,250sqft
Single Family Residence
Built in 2007
1.27 Acres Lot
$-- Zestimate®
$459/sqft
$129/mo HOA
What's special
Dedicated wok stationSingle-story layoutHigh-volume ventilation hoodHospital-grade clean effects filtrationTwo separate oversized garagesDiscreet climate-controlled structural vaultMasterfully reimagined single-story residence
- 148 days |
- 571 |
- 33 |
Zillow last checked:
Listing updated:
Listed by:
Tory Uccello, Jr 941-504-8052,
BETTER HOMES AND GARDENS REAL ESTATE ATCHLEY PROPE 941-556-9100
Source: Stellar MLS,MLS#: A4685448 Originating MLS: Sarasota - Manatee
Originating MLS: Sarasota - Manatee
Facts & features
Interior
Bedrooms & bathrooms
- Bedrooms: 4
- Bathrooms: 3
- Full bathrooms: 3
Rooms
- Room types: Bonus Room, Breakfast Room Separate, Den/Library/Office, Family Room, Dining Room, Great Room, Utility Room
Primary bedroom
- Features: Walk-In Closet(s)
- Level: First
- Area: 390 Square Feet
- Dimensions: 15x26
Bedroom 2
- Features: Walk-In Closet(s)
- Level: First
- Area: 195 Square Feet
- Dimensions: 13x15
Bedroom 3
- Features: Walk-In Closet(s)
- Level: First
- Area: 168 Square Feet
- Dimensions: 12x14
Bedroom 4
- Features: Walk-In Closet(s)
- Level: First
- Area: 168 Square Feet
- Dimensions: 12x14
Primary bathroom
- Features: Bath w Spa/Hydro Massage Tub, Bidet, Built-In Shelving, Dual Sinks, Exhaust Fan, Garden Bath, Makeup/Vanity Space, Multiple Shower Heads, Rain Shower Head, Stone Counters, Tall Countertops, Tub with Separate Shower Stall, Water Closet/Priv Toilet
- Level: First
- Area: 196 Square Feet
- Dimensions: 14x14
Balcony porch lanai
- Level: First
- Area: 392 Square Feet
- Dimensions: 14x28
Dining room
- Level: First
- Area: 195 Square Feet
- Dimensions: 13x15
Kitchen
- Level: First
- Area: 252 Square Feet
- Dimensions: 14x18
Library
- Level: First
- Area: 195 Square Feet
- Dimensions: 13x15
Living room
- Level: First
- Area: 528 Square Feet
- Dimensions: 22x24
Office
- Level: First
- Area: 234 Square Feet
- Dimensions: 13x18
Utility room
- Level: First
- Area: 90 Square Feet
- Dimensions: 9x10
Heating
- Central, Electric, Propane
Cooling
- Central Air, Zoned
Appliances
- Included: Oven, Cooktop, Dishwasher, Disposal, Dryer, Exhaust Fan, Gas Water Heater, Microwave, Range, Range Hood, Refrigerator, Tankless Water Heater, Trash Compactor, Washer, Whole House R.O. System, Wine Refrigerator
- Laundry: Inside, Laundry Room
Features
- Built-in Features, Ceiling Fan(s), Central Vacuum, Coffered Ceiling(s), Crown Molding, Eating Space In Kitchen, High Ceilings, Open Floorplan, Primary Bedroom Main Floor, Solid Wood Cabinets, Stone Counters, Thermostat, Tray Ceiling(s), Walk-In Closet(s)
- Flooring: Carpet, Ceramic Tile, Concrete, Engineered Hardwood, Tile
- Doors: French Doors, Outdoor Grill, Outdoor Kitchen, Sliding Doors
- Windows: Window Treatments
- Has fireplace: Yes
- Fireplace features: Gas, Other Room
Interior area
- Total structure area: 6,127
- Total interior livable area: 4,250 sqft
Video & virtual tour
Property
Parking
- Total spaces: 4
- Parking features: Boat, Driveway, Garage Door Opener, Garage Faces Side, Ground Level, Open, Oversized, RV Garage, Split Garage
- Attached garage spaces: 4
- Has uncovered spaces: Yes
Features
- Levels: One
- Stories: 1
- Patio & porch: Covered, Deck, Enclosed, Patio, Porch, Rear Porch, Screened
- Exterior features: Outdoor Grill, Outdoor Kitchen, Rain Gutters, Sidewalk, Storage
- Has private pool: Yes
- Pool features: Auto Cleaner, Gunite, Heated, In Ground, Lighting, Salt Water, Screen Enclosure, Solar Heat
- Has spa: Yes
- Spa features: Heated, In Ground, Other
- Fencing: Fenced,Other
- Has view: Yes
- View description: Garden, Park/Greenbelt, Pool, Trees/Woods
Lot
- Size: 1.27 Acres
- Features: Conservation Area, In County, Oversized Lot, Sidewalk
- Residential vegetation: Mature Landscaping, Trees/Landscaped
Details
- Additional structures: Outdoor Kitchen, Workshop
- Parcel number: 332116659
- Zoning: PDA
- Special conditions: None
Construction
Type & style
- Home type: SingleFamily
- Architectural style: Florida,Ranch
- Property subtype: Single Family Residence
Materials
- Block, Stone, Stucco
- Foundation: Slab
- Roof: Membrane,Shingle
Condition
- Completed
- New construction: No
- Year built: 2007
Details
- Warranty included: Yes
Utilities & green energy
- Sewer: Septic Tank
- Water: Well
- Utilities for property: Cable Available, Electricity Connected, Propane, Sprinkler Well
Green energy
- Energy efficient items: Insulation
Community & HOA
Community
- Features: Deed Restrictions, Park, Playground, Tennis Court(s)
- Security: Security Fencing/Lighting/Alarms, Security System, Security System Owned, Safe Room
- Pet fee: $0 monthly
- Subdivision: PRESERVE AT PANTHER RIDGE PH III
HOA
- Has HOA: Yes
- HOA fee: $129 monthly
- HOA name: Associa Gulf Coast
- HOA phone: 727-346-1938
Location
- Region: Bradenton
Financial & listing details
- Price per square foot: $459/sqft
- Tax assessed value: $1,254,499
- Annual tax amount: $17,657
- Date on market: 3/25/2026
- Cumulative days on market: 142 days
- Listing terms: Cash,Conventional
- Ownership: Fee Simple
- Total actual rent: 0
- Electric utility on property: Yes
- Road surface type: Paved, Asphalt
Estimated market value
Not available
Estimated sales range
Not available
Not available
Price history
| Date | Event | Price |
|---|---|---|
| 8/11/2026 | Listed for sale | $1,949,000$459/sqft |
Source:  Stellar MLS #A4685448 Report a problem Stellar MLS #A4685448 Report a problem | ||
| 8/5/2026 | Contingent | $1,949,000$459/sqft |
Source: Stellar MLS #A4685448 Report a problem | ||
| 7/8/2026 | Price change | $1,949,000-2.5%$459/sqft |
Source: Stellar MLS #A4685448 Report a problem | ||
| 5/30/2026 | Price change | $1,999,000-7%$470/sqft |
Source: Stellar MLS #A4685448 Report a problem | ||
| 3/25/2026 | Listed for sale | $2,149,000+72.1%$506/sqft |
Source: Stellar MLS #A4685448 Report a problem | ||
| 9/21/2024 | Listing removed | $1,249,000-23.1%$294/sqft |
Source: Stellar MLS #A4508395 Report a problem | ||
| 9/21/2023 | Listing removed | -- |
Source: Stellar MLS #A4508395 Report a problem | ||
| 3/14/2022 | Sold | $1,625,000-3.8%$382/sqft |
Source: Public Record Report a problem | ||
| 2/1/2022 | Pending sale | $1,689,000$397/sqft |
Source: Stellar MLS #A4521617 Report a problem | ||
| 1/20/2022 | Listed for sale | $1,689,000+37.4%$397/sqft |
Source: Stellar MLS #A4521617 Report a problem | ||
| 9/30/2021 | Sold | $1,229,000-1.6%$289/sqft |
Source: Public Record Report a problem | ||
| 8/7/2021 | Pending sale | $1,249,000$294/sqft |
Source: Stellar MLS #A4508395 Report a problem | ||
| 8/1/2021 | Listed for sale | $1,249,000+540.5%$294/sqft |
Source: Stellar MLS #A4508395 Report a problem | ||
| 4/28/2005 | Sold | $195,000+47.2%$46/sqft |
Source: Public Record Report a problem | ||
| 8/24/2004 | Sold | $132,500+101.1%$31/sqft |
Source: Public Record Report a problem | ||
| 5/3/2001 | Sold | $65,900$16/sqft |
Source: Public Record Report a problem | ||
Public tax history
| Year | Property taxes | Tax assessment |
|---|---|---|
| 2025 | $17,657 -9.8% | $1,254,499 -9.5% |
| 2024 | $19,583 +0.9% | $1,386,191 +6.1% |
| 2023 | $19,417 +24.5% | $1,305,983 +25.8% |
| 2022 | $15,597 +119% | $1,038,409 +115.6% |
| 2021 | $7,121 +0.7% | $481,653 +1.4% |
| 2020 | $7,073 +1.2% | $475,003 +2.3% |
| 2019 | $6,987 | $464,324 +1.9% |
| 2018 | $6,987 +0.5% | $455,666 +2.1% |
| 2017 | $6,956 +5.5% | $446,294 +2.1% |
| 2016 | $6,594 | $437,115 +0.7% |
| 2015 | $6,594 | $434,076 +0.8% |
| 2014 | $6,594 +0.2% | $430,631 +1.5% |
| 2013 | $6,580 +657931% | $424,267 +1.7% |
| 2012 | $1 | $417,175 -2.5% |
| 2011 | $1 | $427,890 -4.1% |
| 2010 | -- | $446,026 -11% |
| 2009 | $7,847 +0.8% | $501,291 -18.9% |
| 2008 | $7,785 +152.7% | $618,359 +224% |
| 2007 | $3,081 +2.8% | $190,875 +10.7% |
| 2006 | $2,998 +57.4% | $172,424 +62.3% |
| 2005 | $1,904 +47.8% | $106,254 +49.9% |
| 2004 | $1,289 +7.9% | $70,900 +5% |
| 2003 | $1,194 +7.5% | $67,500 +8% |
| 2002 | $1,111 +49.2% | $62,500 +47.1% |
| 2001 | $744 | $42,500 |
Find assessor info on the county website
Monthly payment
Est. payment
Payment breakdown
Explore the cost of this home by adjusting the details. Changes won't be saved.Climate risks
Neighborhood: 34202
Nearby schools
GreatSchools rating
- 10/10Robert Willis Elementary SchoolGrades: PK-5Distance: 5.3 mi
- 7/10R. Dan Nolan Middle SchoolGrades: 6-8Distance: 5.7 mi
- 6/10Lakewood Ranch High SchoolGrades: PK,9-12Distance: 8.8 mi
Schools provided by the listing agent
- Elementary: Robert E Willis Elementary
- Middle: Nolan Middle
- High: Lakewood Ranch High
Source: Stellar MLS. This data may not be complete. We recommend contacting the local school district to confirm school assignments for this home.
- $1,047,1005 bd4 ba3.4k sqft22715 Night Heron Way, Bradenton, FL 34202Off Market

- $799,0003 bd2 ba2.1k sqft22809 Night Heron Way, Bradenton, FL 34202For Sale
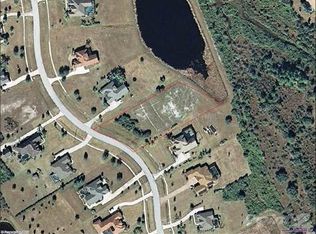
- $994,2641.3 acres22711 Night Heron Way, Bradenton, FL 34202Off Market
- $1,025,0004 bd4 ba3.6k sqft22707 Night Heron Way, Bradenton, FL 34202Sold

- $1,101,7003 bd3 ba3.6k sqft22716 Night Heron Way, Bradenton, FL 34202Off Market
- $1,063,0004 bd4 ba3.7k sqft22712 Night Heron Way, Bradenton, FL 34202Off Market
- $869,9004 bd3 ba2.6k sqft22802 Night Heron Way, Bradenton, FL 34202Off Market
- $771,2003 bd2 ba2.5k sqft22708 Night Heron Way, Bradenton, FL 34202Off Market
A local agent can set up tours, give advice and negotiate with sellers.
Similar homes
- $2,000,0004 bd4 ba4k sqft20207 77TH AVENUE E, BRADENTON, FL 34202For Sale
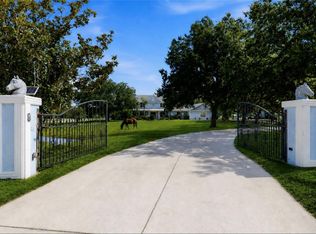
 MLS ID #A4698566, Jose Ortega, KW SUNCOAST. Stellar MLS
 - $1,999,0004 bd4 ba3.8k sqft7312 GREYSTONE STREET, LAKEWOOD RANCH, FL 34202For Sale
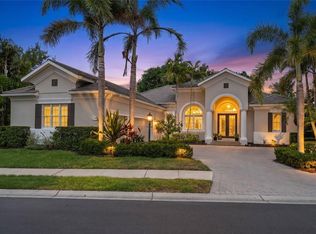 MLS ID #A4695049, Carissa Pelczynski, PREFERRED SHORE LLC. Stellar MLS
 - $1,699,0004 bd3 ba3.9k sqft8122 LONE TREE GLEN, LAKEWOOD RANCH, FL 34202For Sale
 MLS ID #A4699545, Tina Ciaccio, P.A., MICHAEL SAUNDERS & COMPANY. Stellar MLS
 - $1,850,0004 bd4 ba3.8k sqft7527 GREYSTONE STREET, LAKEWOOD RANCH, FL 34202For Sale
 MLS ID #A4692043, Victoria Turner, MICHAEL SAUNDERS & COMPANY. Stellar MLS
 - $1,895,0004 bd4 ba2.9k sqft8278 PAVIA WAY, BRADENTON, FL 34202For SaleMLS ID #A4687496, Shaun Peens, FINE PROPERTIES. Stellar MLS
- $1,275,0004 bd4 ba3.1k sqft12710 STONE RIDGE PLACE, BRADENTON, FL 34202For SaleMLS ID #A4694370, Alexis Zibolis, COLDWELL BANKER REALTY. Stellar MLS
- $1,775,0004 bd5 ba3.5k sqft8448 CANE BAY COURT, LAKEWOOD RANCH, FL 34202For SaleMLS ID #A4697708, Christy Peterson, SERHANT. Stellar MLS
- $1,090,0003 bd3 ba2.9k sqft22209 DEER POINTE CROSSING, BRADENTON, FL 34202For SaleMLS ID #A4701413, Colette Jay, HORIZON REALTY INTERNATIONAL. Stellar MLS
- $1,400,0004 bd3 ba3.4k sqft7920 ROYAL QUEENSLAND WAY, LAKEWOOD RANCH, FL 34202For SaleMLS ID #A4696136, Mairead Smialek, COLDWELL BANKER REALTY. Stellar MLS
- $2,399,0004 bd4 ba3.3k sqft15114 LINN PARK TERRACE, LAKEWOOD RANCH, FL 34202For SaleMLS ID #A4700906, Darrin Campbell, PA, COMPASS FLORIDA LLC. Stellar MLS
- $1,695,0004 bd4 ba3.2k sqft7215 CHATSWORTH COURT, BRADENTON, FL 34201For SaleMLS ID #A4702183, Toi Estes, PREMIER SOTHEBY'S INTERNATIONAL REALTY. Stellar MLS
- $1,395,0003 bd3 ba3.3k sqft7219 ASHLAND GLEN, LAKEWOOD RANCH, FL 34202For SaleMLS ID #A4702562, Katina Shanahan, COLDWELL BANKER REALTY. Stellar MLS
- $1,184,0005 bd4 ba4.2k sqft10609 CHEVAL PLACE, BRADENTON, FL 34202For SaleMLS ID #TB8538052, Christina Paolillo, CHARLES RUTENBERG REALTY INC. Stellar MLS
- $1,455,0003 bd3 ba3.5k sqft7808 DERBY CT, LAKEWOOD RANCH, FL 34202For SaleMLS ID #A4700428, Irina McKay, MCKAY MANAGEMENT & REALTY. Stellar MLS
- $1,799,0004 bd3 ba2.8k sqft8083 WATERBEND TRAIL, SARASOTA, FL 34240For SaleMLS ID #A4678845, Pierre Shaheen, COMPASS FLORIDA LLC. Stellar MLS
- $1,599,0003 bd3 ba3.1k sqft7207 ASHLAND GLEN, LAKEWOOD RANCH, FL 34202For SaleMLS ID #A4691813, Katina Shanahan, COLDWELL BANKER REALTY. Stellar MLS
- $1,490,0007 bd6 ba5.2k sqft21616 67TH AVENUE E, BRADENTON, FL 34211For SaleMLS ID #A4686301, Lily Behrends, RE/MAX ALLIANCE GROUP. Stellar MLS
- $1,675,0004 bd4 ba3.9k sqft7767 ALISTER MACKENZIE DRIVE, SARASOTA, FL 34240For SaleMLS ID #A4701264, Alison Stottlemyer, COLDWELL BANKER REALTY. Stellar MLS
- $999,9005 bd3 ba3.2k sqft8331 241ST STREET E, MYAKKA CITY, FL 34251For SaleMLS ID #A4658704, Sharon Klein, FINE PROPERTIES. Stellar MLS
- $1,950,0004 bd6 ba4.3k sqft538 DOVE POINTE DRIVE, OSPREY, FL 34229For SaleMLS ID #A4669491, Mark Lyda, GENEROUS PROPERTY. Stellar MLS
