Skip main navigation
Off market
  • $1,921,900

    15114 Linn Park Ter, Lakewood Ranch, FL 34202

    4beds
    3,393sqft
    SingleFamily
    Built in 2012
    0.49 Acres Lot
    $1,921,900 Zestimate®
    $566/sqft
    $7,404 Estimated rent

    Home value

    $1,921,900

    $1.79M - $2.09M

    $7,404/mo

    Zestimate® history
    Loading
    Loading...

    Owner options

    List your home for rent

    $7,404/mo

    Rent Zestimate®

    Find your next renter with Zillow Rental Manager. Plus, with online applications, you can quickly screen prospective tenants – for free.

    Learn more

    $7,404/mo

    Rent Zestimate®

    Refinance and save

    $13,195/mo

    Est. payment

    Refinancing to a lower rate could help reduce your monthly payments and save thousands over the life of the loan.

    See today's rates

    $13,195/mo

    Est. payment

    Explore your selling options

    Work with a Zillow partner agent

    Leverage their expertise and Zillow's premium Showcase listings to get your home seen by more buyers.

    Get started

    List with your own agent

    Get your home in front of millions of buyers by listing it on Zillow.

    Learn how to do it

    Sell it yourself

    Take full control of how buyers see your home on Zillow by listing For Sale by Owner (FSBO).

    List your home

    What's special

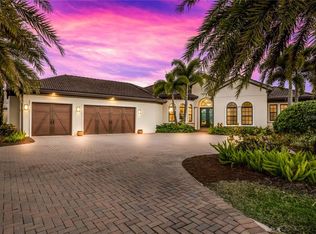
    This beautiful custom built home is nicely positioned on a cul de sac with water and golf course views in the private gated community of Country Club East, Lakewood Ranch. The approximate half acre sized lot is beautifully landscaped and offers excellent privacy. The Great Room offers views of the Pebble Tec pool and spa, and the water and golf course beyond through large sliding hurricane impact glass panels that can be hidden in the wall when opened. A gas fireplace and surround sound system make this room an attractive place to relax or entertain. The surround sound system can also play music on the lanai and outdoor dining area, as well as the Master Bedroom Suite. Upgraded details abound throughout the house and include crown molding in every room, wood flooring, a lighted built in book or collectors display case in the study, unique light fixtures, exquisite granite in the kitchen, bathrooms, laundry, outdoor kitchen as well as other places throughout the house. All windows are made from hurricane impact resistance glass. The Dining room, guest bedroom and study all have beautiful shutters. The Great Room, Master Bedroom suite and the dining nook all have double step tray ceilings. The kitchen is well designed with a large center island with prep sink, a wine refrigerator and generous cabinets and drawers. The 4 burner Viking grill, also has a griddle in the center and a water pot filler located above to help make cooking a breeze. Woodmode cabinetry is used throughout including panels for the Viking refrigerator and dishwasher which blend them into the cabinet design of the kitchen. A breakfast bar, large walk-in pantry, and a dining nook with views of the pool, pond and golf course complete this well designed kitchen area. The Master Bedroom suite features walk-in closets with custom cabinetry and a luxurious bath which includes separate vanities, granite counters, soaking tub and a separate oversized shower. There are 2 additional bedrooms, each with private bathrooms and showers. The bonus room could be 4th bedroom, a study, or family room. French doors open out from the bonus room to the outdoor kitchen and pool area. The outdoor kitchen has a 36 inch Vintage gas grill, a small refrigerator, and a prep sink, as well as a gas fire pit. Oversized 3 car garage provides ample room for 3 vehilces, and a golf cart or storage area. There is a built-in wall storage unit, a water line for additional refrigerator and built-in shelving to significantly add to storage capability.

    This property is off market, which means it's not currently listed for sale or rent on Zillow. This may be different from what's available on other websites or public sources.

    Facts & features

    Interior

    Bedrooms & bathrooms
    • Bedrooms: 4
    • Bathrooms: 4
    • Full bathrooms: 3
    • 1/2 bathrooms: 1
    Heating
    • Heat pump, Electric
    Cooling
    • Central
    Appliances
    • Included: Dishwasher, Dryer, Freezer, Garbage disposal, Microwave, Range / Oven, Refrigerator, Washer
    • Laundry: Inside
    Features
    • Ceiling Fans(s), Split Bedroom, Crown Molding, Walk-In Closet(s), Solid Wood Cabinets, Built in Features, Stone Counters, Tray Ceiling(s), In Wall Pest System, Coffered Ceiling(s)
    • Flooring: Tile, Carpet, Hardwood
    • Windows: Rods, Shades, Drapes, Shutters
    • Basement: None
    • Has fireplace: Yes
    • Fireplace features: Family Room, Gas
    Interior area
    • Structure area source: Public Records
    • Total interior livable area: 3,393 sqft

    Property

    Parking
    • Total spaces: 3
    • Parking features: Garage - Attached
    Features
    • Levels: One
    • Exterior features: Stucco, Cement / Concrete
    • Pool features: Heated, Salt Water, Screen Enclosure, In Ground, Self Cleaning
    • Has spa: Yes
    • Spa features: Heated, In Ground
    • Has view: Yes
    • View description: Water
    • Has water view: Yes
    • Water view: Water
    Lot
    • Size: 0.49 Acres
    • Features: Oversized Lot, In County, Street Paved, Street Private
    • Residential vegetation: Trees/Landscaped
    Details
    • Additional structures: Outdoor Kitchen
    • Parcel number: 586534359
    • Zoning: PDMU

    Construction

    Type & style
    • Home type: SingleFamily
    • Architectural style: Custom
    Materials
    • masonry
    • Roof: Tile
    Condition
    • Year built: 2012
    Details
    • Builder model: St. James IV
    • Builder name: Paradise

    Utilities & green energy

    • Sewer: Public Sewer
    • Water: Public
    • Utilities for property: Public, BB/HS Internet Available, Underground Utilities, Sprinkler Recycled, Sprinkler Meter, NaturalGas Available
    Green energy
    • Green verification: FGBC Green Certified Home

    Community & HOA

    Community
    • Features: Fitness Center
    • Security: Gated Community, Smoke Detector(s), Security System
    • Subdivision: COUNTRY CLUB EAST AT LAKEWOOD RANCH SP
    HOA
    • Has HOA: Yes
    • Amenities included: Gated, Fitness Center, Pool
    • Services included: Private Road, Recreational Facilities, Community Pool
    • HOA fee: $330 monthly
    Location
    • Region: Lakewood Ranch

    Financial & listing details

    • Price per square foot: $566/sqft
    • Tax assessed value: $1,375,705
    • Annual tax amount: $20,816

    Price history

    DateEventPrice
    7/20/2023Sold$2,025,000-3.6%$597/sqft
    Source: Public Record Report a problem
    6/3/2023Pending sale$2,099,999$619/sqft
    Source: Stellar MLS #A4572138 Report a problem
    6/2/2023Listed for sale$2,099,999+65.5%$619/sqft
    Source: Stellar MLS #A4572138 Report a problem
    1/4/2020Listing removed$1,269,000$374/sqft
    Source: Better Homes and Gardens Real Estate Atchley Properties #A4427541 Report a problem
    9/29/2019Price change$1,269,000-2%$374/sqft
    Source: KELLER WILLIAMS REALTY SELECT #A4427541 Report a problem
    2/18/2019Listed for sale$1,295,000+1195%$382/sqft
    Source: KELLER WILLIAMS REALTY SELECT #A4427541 Report a problem
    8/2/2011Sold$100,000+33.3%$29/sqft
    Source: Public Record Report a problem
    5/8/2009Sold$75,000$22/sqft
    Source: Public Record Report a problem

    Public tax history

    YearProperty taxesTax assessment
    2025$20,816 +2.4%$1,277,977 +2.9%
    2024$20,337 +88.5%$1,241,960 +120%
    2023$10,792 +2.1%$564,483 +3%
    2022$10,571 -0.1%$548,042 +3%
    2021$10,578 +0.6%$532,080 +1.4%
    2020$10,512 -4.1%$524,734 +2.3%
    2019$10,961 $512,936 +1.9%
    2018$10,961 +1.1%$503,372 +2.1%
    2017$10,844 +5.1%$493,019 +2.1%
    2016$10,315 $482,879 +0.7%
    2015$10,315 $479,522 +0.8%
    2014$10,315 +0.3%$475,716 +1.5%
    2013$10,282 +1028143%$468,686 +435.6%
    2012$1 $87,500 -23.9%
    2011$1 $115,000 -31.3%
    2010-- $167,330 -3%
    2009$5,985 +29923450%$172,500 +130%
    2008$0 $75,000
    Find assessor info on the county website

    Neighborhood: 34202

    Nearby schools

    GreatSchools rating
    Schools provided by the listing agent
    • Elementary: Robert E Willis Elementary
    • Middle: Nolan Middle
    • High: Lakewood Ranch High

    Source: The MLS. This data may not be complete. We recommend contacting the local school district to confirm school assignments for this home.

    Get a cash offer in 3 minutes
    Find out how much your home could sell for in as little as 3 minutes with a no-obligation cash offer.
    Estimated market value
    $1,921,900
    Get a cash offer in 3 minutes
    Find out how much your home could sell for in as little as 3 minutes with a no-obligation cash offer.
    Estimated market value
    $1,921,900