Skip main navigation
Off market
  • $2,078,500

    15212 Linn Park Ter, Lakewood Ranch, FL 34202

    4beds
    4,551sqft
    Single Family Residence
    Built in 2009
    0.61 Acres Lot
    $2,078,500 Zestimate®
    $457/sqft
    $7,989 Estimated rent

    Home value

    $2,078,500

    $1.89M - $2.29M

    $7,989/mo

    Zestimate® history
    Loading
    Loading...

    Owner options

    List your home for rent

    $7,989/mo

    Rent Zestimate®

    Find your next renter with Zillow Rental Manager. Plus, with online applications, you can quickly screen prospective tenants – for free.

    Learn more

    $7,989/mo

    Rent Zestimate®

    Refinance and save

    $14,034/mo

    Est. payment

    Refinancing to a lower rate could help reduce your monthly payments and save thousands over the life of the loan.

    See today's rates

    $14,034/mo

    Est. payment

    Explore your selling options

    Work with a Zillow partner agent

    Leverage their expertise and Zillow's premium Showcase listings to get your home seen by more buyers.

    Get started

    List with your own agent

    Get your home in front of millions of buyers by listing it on Zillow.

    Learn how to do it

    Sell it yourself

    Take full control of how buyers see your home on Zillow by listing For Sale by Owner (FSBO).

    List your home

    What's special

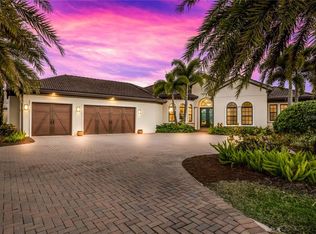
    One or more photo(s) has been virtually staged. This elegant John Cannon model home, with 4,551 sf under air, is situated on a premium oversized lakefront lot with southern exposure. Beautiful mature landscaping enhances a completely fenced back yard. Now vacant, you can imagine the home as you would like it. The great room, with 14' ceilings and hurricane rated pocketed sliding glass doors, has a natural gas fireplace in the living room area. Adjacent to the dining area is a butler's pantry/wet bar complete with wine storage. A private office is separated from the living areas by French doors. The kitchen features a working island with prep sink, 5 burner natural gas cooktop, top quality all wood cabinetry, high end appliances, paneled refrigerator, built-in convection and microwave ovens, and a breakfast bar. In addition, there is the convenience of a family dining area in an aquarium windowed alcove. Walls of the kitchen and family room have been painted with primer awaiting your color choices. The master suite with its cozy sitting area opening to the pool has a sumptuous master bath that includes a large shower stall with rainforest shower head plus two handheld showers, two sinks in individual vanities, jetted tub, makeup area and 2 water closets. Bedrooms 2 and 3 each have ensuite baths. The guest casita (fourth bedroom) is a separate self-contained suite opening onto the pool with an ensuite bath and kitchenette. A separate 4th garage with air conditioning has been added and could be used as an office or a fitness area. The lanai is thoughtfully laid out with multiple seating areas, outdoor kitchen and dining area, spa, firepit and a magnificent heated salt-water pool with computer-controlled water features. The family room, great room, kitchen, master bedroom and casita all have direct access to the pool. Country Club East has other community facilities to enjoy - golf, games room, fitness center, outdoor grill and a fabulous pool.

    This property is off market, which means it's not currently listed for sale or rent on Zillow. This may be different from what's available on other websites or public sources.

    Originating MLS: Sarasota - Manatee

    Facts & features

    Interior

    Bedrooms & bathrooms
    • Bedrooms: 4
    • Bathrooms: 5
    • Full bathrooms: 4
    • 1/2 bathrooms: 1
    Heating
    • central, Gas
    Cooling
    • Central
    Appliances
    • Included: Dishwasher, Dryer, Garbage disposal, Microwave, Refrigerator, Washer
    • Laundry: Laundry Room
    Features
    • Ceiling Fans(s), Walk-In Closet(s), Crown Molding, Solid Wood Cabinets, Thermostat, Kitchen/Family Room Combo, Solid Surface Counters, Built in Features, Window Treatments, Wet Bar, In Wall Pest System, Tray Ceiling(s)
    • Flooring: Tile, Carpet, Hardwood
    • Windows: Window Treatments
    • Has fireplace: Yes
    • Fireplace features: Living Room
    Interior area
    • Structure area source: Public Records
    • Total interior livable area: 4,551 sqft

    Property

    Parking
    • Total spaces: 4
    • Parking features: Garage, Open
    Features
    • Levels: One
    • Patio & porch: Screened, Enclosed
    • Exterior features: Stucco
    • Pool features: Auto Cleaner, Heated, In Ground, Salt Water, Screen Enclosure
    • Has spa: Yes
    • Spa features: Heated, In Ground
    • Has view: Yes
    • View description: Water
    • Has water view: Yes
    • Water view: Water
    • Body of water: LAKE ROYAL
    Lot
    • Size: 0.61 Acres
    • Features: In County, Oversized Lot, Street Paved, Street Private
    Details
    • Parcel number: 586534459
    • Zoning: PDMU

    Construction

    Type & style
    • Home type: SingleFamily
    • Architectural style: Custom
    • Property subtype: Single Family Residence
    Materials
    • masonry
    • Roof: Tile
    Condition
    • Completed
    • Year built: 2009

    Utilities & green energy

    • Sewer: Public Sewer
    • Water: Public
    • Utilities for property: Natural Gas Connected, BB/HS Internet Available, Public, Cable Connected, Sprinkler Recycled

    Community & neighborhood

    Location
    • Region: Lakewood Ranch
    • Subdivision: COUNTRY CLUB EAST AT LAKEWOOD RANCH SP

    HOA & financial

    HOA
    • Has HOA: Yes
    • HOA fee: $323 monthly
    • Services included: Community Pool, Recreational Facilities, Private Road, Escrow Reserves Fund

    Other

    Other facts
    • Additional Parcels YN: 0
    • Additional Rooms: Attic, Inside Utility, Den/Library/Office
    • Appliances: Dishwasher, Disposal, Electric Water Heater, Built-In Oven, Convection Oven, Cooktop, Exhaust Fan, Microwave, Bar Fridge, Tankless Water Heater, Washer, Wine Refrigerator, Dryer, Range Hood, Water Softener, Water Filtration System
    • Association Fee Frequency: Annually
    • Association Fee Requirement: Required
    • Attached Garage YN: 1
    • Available For Lease YN: 1
    • Community Features: Deed Restrictions, Gated Community, Pool, Fitness, Golf
    • Construction Materials: Block, Stucco
    • Cooling: Central Air, Zoned
    • Country: US
    • Building Area Source: Public Records
    • Direction Faces: North
    • DPRYN: 1
    • Flood Zone Code: X
    • Flooring: Carpet, Ceramic Tile, Wood
    • Foundation Details: Slab
    • Garage YN: 1
    • Heating: Central, Zoned, Natural Gas
    • Exterior Features: Irrigation System, Fenced, Lighting, Rain Gutters, Sliding Doors, Outdoor Grill, Outdoor Kitchen
    • Homestead YN: 1
    • Fireplace Features: Living Room
    • Interior Features: Ceiling Fans(s), Walk-In Closet(s), Crown Molding, Solid Wood Cabinets, Thermostat, Kitchen/Family Room Combo, Solid Surface Counters, Built in Features, Window Treatments, Wet Bar, In Wall Pest System, Tray Ceiling(s)
    • Fireplace YN: 1
    • Listing Service: Full Service
    • Listing Terms: Cash, Conventional
    • Lot Features: In County, Oversized Lot, Street Paved, Street Private
    • Major Change Type: Pending
    • Mls Status: Pending
    • New Construction YN: 0
    • Ownership: Fee Simple
    • Parking Features: Garage Door Opener, Oversized, Garage Faces Side
    • Patio And Porch Features: Screened, Enclosed
    • Pets Allowed: Yes
    • Planned Unit Development YN: 1
    • Previous Status: Active
    • Utilities: Natural Gas Connected, BB/HS Internet Available, Public, Cable Connected, Sprinkler Recycled
    • Property Sub Type: Single Family Residence
    • Property Type: Residential
    • Sewer: Public Sewer
    • Syndicate To: Homes.com, HomeSnap, Realtor.com, Zillow/Trulia, International MLS
    • Water Access YN: 0
    • Water Extras YN: 0
    • Waterfront Feet Total: 0
    • Waterfront YN: 0
    • Water Source: Public
    • Laundry Features: Laundry Room
    • Lease Restrictions YN: 1
    • Number Of Pets: 2
    • Association Approval Required YN: 1
    • Association Fee Includes: Community Pool, Recreational Facilities, Private Road, Escrow Reserves Fund
    • Pool Features: Auto Cleaner, Heated, In Ground, Salt Water, Screen Enclosure
    • Pool Private YN: 1
    • Room Count: 9
    • Property Condition: Completed
    • Zoning Compatible YN: 1
    • Roof: Tile
    • Levels: One
    • Water View: Lake
    • Water View YN: 1
    • Pet Size: Extra Large (101+ Lbs.)
    • List Agent AOR: Sarasota - Manatee
    • List AOR: Sarasota - Manatee
    • Num Timesper Year: 2
    • Spa Features: Heated, In Ground
    • County Or Parish: Manatee
    • Window Features: Window Treatments
    • Minimum Lease: 1-2 Years
    • Stories Total: 1
    • Public Survey Section: 27
    • Year Built: 2009
    • MLS Area Major: 34202 - Bradenton/Lakewood Ranch/Lakewood Rch
    • Zoning: PDMU
    • Architectural Style: Custom
    • Additional Lease Restrictions: Lease restrictions
    • Approval Process: Approval required
    • Max Pet Weight: 101
    • Public Survey Range: 19E
    • Pet Restrictions: no size restriction, MAXIMUM OF 2 PETS PER HOUSEHOLD
    • Living Area: 4551.00
    • Garage Dimensions: 40X20
    • Water Body Name: LAKE ROYAL
    • Pool Dimensions: 34X14
    • Building Area Total: 7244.00
    • Subdivision Name: COUNTRY CLUB EAST AT LAKEWOOD RANCH SP
    • Tax Year: 2020
    • Association Fee: 3887.00
    • Total Acreage: 1/2 to less than 1
    • Association Name: Country Club East/Megan Heins
    • Tax Annual Amount: 14529.00
    • Listing terms: Cash, Conventional
    • Ownership: Fee Simple

    Price history

    DateEventPrice
    4/5/2021Sold$1,455,000-2.9%$320/sqft
    Source: Public Record Report a problem
    1/27/2021Pending sale$1,499,000$329/sqft
    Source: Stellar MLS #A4450793 Report a problem
    1/21/2021Price change$1,499,000-2%$329/sqft
    Source: Stellar MLS #A4450793 Report a problem
    12/11/2020Listed for sale$1,529,000$336/sqft
    Source: Michael Saunders & Company - Licensed Real Estate Broker #A4450793 Report a problem
    10/30/2020Pending sale$1,529,000$336/sqft
    Source: Michael Saunders & Company - Licensed Real Estate Broker #A4450793 Report a problem
    8/12/2020Price change$1,529,000-1%$336/sqft
    Source: Michael Saunders & Company - Licensed Real Estate Broker #A4450793 Report a problem
    11/6/2019Listed for sale$1,545,000+1027.7%$339/sqft
    Source: MICHAEL SAUNDERS & COMPANY #A4450793 Report a problem
    11/6/2017Sold$137,000-90.6%$30/sqft
    Source: Public Record Report a problem
    10/8/2017Pending sale$1,450,000$319/sqft
    Source: Sarasota Lakewood Ranch #A4189720 Report a problem
    9/1/2017Price change$1,450,000-3.1%$319/sqft
    Source: Sarasota Lakewood Ranch #A4189720 Report a problem
    6/28/2017Listed for sale$1,497,000+53.5%$329/sqft
    Source: KELLER WILLIAMS REALTY SELECT #A4189720 Report a problem
    11/25/2009Sold$975,000$214/sqft
    Source: Public Record Report a problem

    Public tax history

    YearProperty taxesTax assessment
    2025$26,454 +2.3%$1,631,467 +2.9%
    2024$25,847 +0.7%$1,585,488 +3%
    2023$25,677 +2.3%$1,539,309 +3%
    2022$25,111 +24.1%$1,494,475 +37.8%
    2021$20,241 +39.3%$1,084,765 +46.2%
    2020$14,529 -3.5%$741,968 +2.3%
    2019$15,055 $725,286 +1.9%
    2018$15,055 +0.9%$711,763 +17.5%
    2017$14,922 +16.2%$605,594 +2.1%
    2016$12,839 $593,138 +0.7%
    2015$12,839 $589,015 +0.8%
    2014$12,839 +0.3%$584,340 +1.5%
    2013$12,806 +1280459%$575,704 +1.7%
    2012$1 $566,081 +1.8%
    2011$1 $556,258 -19.5%
    2010-- $690,739 +216.1%
    2009$7,733 +38665350%$218,500 +191.3%
    2008$0 $75,000

    Find assessor info on the county website

    Neighborhood: 34202

    Nearby schools

    GreatSchools rating
    Schools provided by the listing agent
    • Elementary: Robert E Willis Elementary
    • Middle: Nolan Middle
    • High: Lakewood Ranch High

    Source: The MLS. This data may not be complete. We recommend contacting the local school district to confirm school assignments for this home.

    Get a cash offer in 3 minutes
    Find out how much your home could sell for in as little as 3 minutes with a no-obligation cash offer.
    Estimated market value
    $2,078,500
    Get a cash offer in 3 minutes
    Find out how much your home could sell for in as little as 3 minutes with a no-obligation cash offer.
    Estimated market value
    $2,078,500