Under Contract! Will accept back up offers! If you're on the hunt for a neighborhood that seamlessly blends community vibes with ample SPACE, your search ends here! Welcome to the Preserve at Panther Ridge! Nestled in the heart of East Manatee County, this one-of-a-kind community with LOW HOA and NO CDD, spans over 1,200 acres of pure natural beauty and wildlife. Featuring large, private lots with custom-built homes, surrounded by miles of nature trails, lakes, and preserves. With only a short drive to nearby shopping, dining, and some of the nations top rated beaches, this is where you come to live the ultimate Old Florida lifestyle. Located in the middle of the neighborhood is 22707 Night Heron Way! Step inside and experience the immediate openness of this generous 4-bed/4-bath dwelling, accentuated by the captivating Woodville Natural porcelain tile flooring (2022) that adds a radiant touch throughout. Among other notable features, this residence boasts a study/den, bonus room, breakfast bar, dining nook, concealed walk-in pantry, and a double-sided fireplace. Beyond the interior, you'll find over 1200 square feet of covered outdoor space, perfect for indulging in the delightful screened-in pool/jacuzzi combo, complimented by a satisfying view of the water in the rear! Updates to this home include a Full Roof Replacement (2020), Flooring (2022), AC Units (2020,2021), Water Heater (2023), Pool Pump (2023), and Full Lanai Re-Screen (2024).
Sold for $1,025,000
$1,025,000
22707 NIGHT HERON WAY, BRADENTON, FL 34202
4beds
3,601sqft
Single Family Residence
Built in 2002
1.28 Acres Lot
$1,099,300 Zestimate®
$285/sqft
$7,500 Estimated rent
Home value
$1,099,300
$1.02M - $1.19M
$7,500/mo
Zestimate® history
Owner options
List your home for rent
$7,500/mo
Rent Zestimate®
Find your next renter with Zillow Rental Manager. Plus, with online applications, you can quickly screen prospective tenants – for free.
$7,500/mo
Rent Zestimate®
Refinance and save
$6,892/mo
Est. payment
Refinancing to a lower rate could help reduce your monthly payments and save thousands over the life of the loan.
$6,892/mo
Est. payment
Explore your selling options
Work with a Zillow partner agent
Leverage their expertise and Zillow's premium Showcase listings to get your home seen by more buyers.
Get startedList with your own agent
Get your home in front of millions of buyers by listing it on Zillow.
Learn how to do itSell it yourself
Take full control of how buyers see your home on Zillow by listing For Sale by Owner (FSBO).
List your homeWhat's special
Double - sided fireplaceBreakfast barBonus roomPool pumpScreened - in poolFull roof replacementAmple space
Zillow last checked:
Listing updated:
Listed by:
Joshua Roenicke 530-277-9455,
LPT REALTY, LLC 877-366-2213
Bought with:
Rian Kelly, 3344135
REALTY HUB
Source: Stellar MLS,MLS#: A4596876 Originating MLS: Orlando Regional
Originating MLS: Orlando Regional
Facts & features
Interior
Bedrooms & bathrooms
- Bedrooms: 4
- Bathrooms: 4
- Full bathrooms: 4
Rooms
- Room types: Bonus Room, Den/Library/Office, Family Room, Florida Room, Dining Room, Living Room, Utility Room
Primary bedroom
- Features: Walk-In Closet(s)
- Level: First
- Dimensions: 12x16
Bedroom 2
- Features: Built-in Closet
- Level: First
- Dimensions: 11x12
Bedroom 3
- Features: Built-in Closet
- Level: First
- Dimensions: 11x12
Bedroom 4
- Features: Built-in Closet
- Level: First
- Dimensions: 11x12
Bonus room
- Features: Walk-In Closet(s)
- Level: Second
- Dimensions: 15x25
Den
- Level: First
- Dimensions: 10x12
Dinette
- Level: First
- Dimensions: 8x6
Dining room
- Level: First
- Dimensions: 9x13
Family room
- Level: First
- Dimensions: 15x17
Kitchen
- Features: Breakfast Bar, Kitchen Island, Pantry
- Level: First
- Dimensions: 14x16
Living room
- Level: First
- Dimensions: 17x18
Heating
- Central, Electric, Heat Pump
Cooling
- Central Air, Zoned
Appliances
- Included: Oven, Dishwasher, Disposal, Dryer, Microwave, Range, Refrigerator, Washer
- Laundry: Inside, Laundry Room
Features
- Cathedral Ceiling(s), Ceiling Fan(s), Crown Molding, Eating Space In Kitchen, High Ceilings, Kitchen/Family Room Combo, Living Room/Dining Room Combo, Primary Bedroom Main Floor, Solid Surface Counters, Solid Wood Cabinets, Split Bedroom, Vaulted Ceiling(s), Walk-In Closet(s)
- Flooring: Carpet, Ceramic Tile
- Doors: Sliding Doors
- Windows: Blinds, Window Treatments
- Has fireplace: Yes
- Fireplace features: Family Room, Gas
Interior area
- Total structure area: 4,849
- Total interior livable area: 3,601 sqft
Property
Parking
- Total spaces: 3
- Parking features: Driveway, Garage Door Opener, Garage Faces Side
- Attached garage spaces: 3
- Has uncovered spaces: Yes
Features
- Levels: Two
- Stories: 2
- Patio & porch: Covered, Deck, Enclosed, Patio, Porch, Rear Porch, Screened
- Exterior features: Lighting, Sidewalk
- Has private pool: Yes
- Pool features: Auto Cleaner, Chlorine Free, Heated, In Ground, Lighting, Outside Bath Access, Pool Sweep, Salt Water, Screen Enclosure
- Has spa: Yes
- Spa features: Heated, In Ground
- Has view: Yes
- View description: Trees/Woods, Water, Lake
- Has water view: Yes
- Water view: Water,Lake
Lot
- Size: 1.28 Acres
- Features: In County, Sidewalk
- Residential vegetation: Mature Landscaping, Trees/Landscaped
Details
- Parcel number: 332116509
- Zoning: PDA
- Special conditions: None
Construction
Type & style
- Home type: SingleFamily
- Architectural style: Ranch
- Property subtype: Single Family Residence
Materials
- Block, Stone, Stucco
- Foundation: Slab
- Roof: Shingle
Condition
- New construction: No
- Year built: 2002
Utilities & green energy
- Sewer: Septic Tank
- Water: Well
- Utilities for property: BB/HS Internet Available, Cable Available, Electricity Connected, Sprinkler Well, Street Lights, Underground Utilities
Community & HOA
Community
- Features: Deed Restrictions, No Truck/RV/Motorcycle Parking, Park, Playground
- Security: Security System Owned, Smoke Detector(s)
- Pet fee: $0 monthly
- Subdivision: PANTHER RIDGE
HOA
- Has HOA: Yes
- Amenities included: Basketball Court, Fence Restrictions, Park, Playground, Recreation Facilities, Tennis Court(s), Trail(s)
- Services included: Reserve Fund, Recreational Facilities
- HOA fee: $77 monthly
- HOA name: Preserve Community/Julie Conway
- HOA phone: 941-758-9454
Location
- Region: Bradenton
Financial & listing details
- Price per square foot: $285/sqft
- Tax assessed value: $889,920
- Annual tax amount: $11,535
- Date on market: 1/27/2024
- Cumulative days on market: 15 days
- Listing terms: Cash,Conventional,VA Loan
- Ownership: Fee Simple
- Total actual rent: 0
- Electric utility on property: Yes
- Road surface type: Paved, Asphalt
Price history
| Date | Event | Price |
|---|---|---|
| 4/26/2024 | Sold | $1,025,000-10.9%$285/sqft |
Source:  Stellar MLS #A4596876 Report a problem Stellar MLS #A4596876 Report a problem | ||
| 2/12/2024 | Pending sale | $1,150,000$319/sqft |
Source: Stellar MLS #A4596876 Report a problem | ||
| 1/27/2024 | Listed for sale | $1,150,000+27.8%$319/sqft |
Source: Stellar MLS #A4596876 Report a problem | ||
| 2/4/2022 | Sold | $900,005+0%$250/sqft |
Source: Public Record Report a problem | ||
| 1/11/2022 | Pending sale | $900,000$250/sqft |
Source: Stellar MLS #A4521488 Report a problem | ||
| 1/6/2022 | Listed for sale | $900,000+74.8%$250/sqft |
Source: Stellar MLS #A4521488 Report a problem | ||
| 7/17/2015 | Sold | $515,000-2.7%$143/sqft |
Source: Stellar MLS #A3995666 Report a problem | ||
| 7/31/2014 | Listing removed | $529,400$147/sqft |
Source: Ronnie DeWitt and Associates, Inc. #a3995666 Report a problem | ||
| 4/3/2014 | Listed for sale | $529,400+13.2%$147/sqft |
Source: Ronnie DeWitt and Associates, Inc. #a3995666 Report a problem | ||
| 1/31/2012 | Sold | $467,500-6.5%$130/sqft |
Source: Public Record Report a problem | ||
| 12/20/2011 | Pending sale | $499,900$139/sqft |
Source: Michael Saunders & Company - Licensed Real Estate Broker Report a problem | ||
| 12/10/2011 | Listed for sale | $499,900+11.8%$139/sqft |
Source: Michael Saunders & Company - Licensed Real Estate Broker Report a problem | ||
| 11/13/2003 | Sold | $447,000$124/sqft |
Source: Public Record Report a problem | ||
Public tax history
| Year | Property taxes | Tax assessment |
|---|---|---|
| 2025 | $12,963 -4.7% | $889,920 -8.4% |
| 2024 | $13,604 +13.2% | $971,567 +17.7% |
| 2023 | $12,016 | $825,375 +59.4% |
| 2022 | -- | $517,854 +3% |
| 2021 | -- | $502,771 +1.4% |
| 2020 | -- | $495,829 +2.3% |
| 2019 | -- | $484,681 -0.6% |
| 2018 | $296 | $487,796 +2.1% |
| 2017 | -- | $477,763 +2.1% |
| 2016 | $5,470 | $467,936 -1% |
| 2015 | $5,470 | $472,845 +29.6% |
| 2014 | $5,470 +0.2% | $364,956 +1.5% |
| 2013 | $5,458 +545650% | $359,563 +5.2% |
| 2012 | $1 | $341,648 -1.8% |
| 2011 | $1 | $347,981 -5.2% |
| 2010 | -- | $366,899 -15.9% |
| 2009 | $6,711 -9.7% | $436,124 -8.9% |
| 2008 | $7,428 +4.6% | $478,960 +3% |
| 2007 | $7,103 -4.7% | $465,010 +2.5% |
| 2006 | $7,452 +0.1% | $453,668 +3% |
| 2005 | $7,446 +13.9% | $440,454 +14.5% |
| 2004 | $6,537 -8.7% | $384,625 -5% |
| 2003 | $7,158 +544.4% | $404,713 +547.5% |
| 2002 | $1,111 +40.9% | $62,500 +38.9% |
| 2001 | $788 | $45,000 |
Find assessor info on the county website
Neighborhood: 34202
Nearby homes
- $994,2641.3 Acres22711 Night Heron Way, Bradenton, FL 34202Off Market
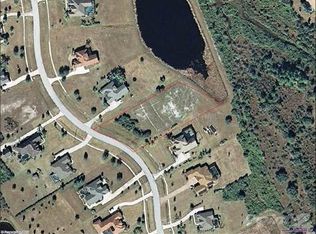
- $1,016,9004 bd3 ba3.3k sqft22615 Night Heron Way, Bradenton, FL 34202Off Market
- $1,039,1005 bd4 ba3.4k sqft22715 Night Heron Way, Bradenton, FL 34202Off Market

- $949,7004 bd3 ba3k sqft22611 Night Heron Way, Bradenton, FL 34202Off Market
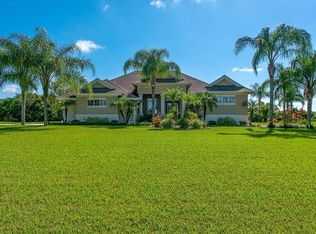
- $765,7003 bd2 ba2.5k sqft22708 Night Heron Way, Bradenton, FL 34202Off Market
- $1,050,0004 bd4 ba3.3k sqft22704 Night Heron Way, Bradenton, FL 34202Sold
- $1,949,0004 bd3 ba4.2k sqft22805 Night Heron Way, Bradenton, FL 34202For Sale
- $1,062,5004 bd4 ba3.7k sqft22712 Night Heron Way, Bradenton, FL 34202Off Market
Nearby schools
GreatSchools rating
- 10/10Robert Willis Elementary SchoolGrades: PK-5Distance: 5.2 mi
- 7/10R. Dan Nolan Middle SchoolGrades: 6-8Distance: 5.7 mi
- 6/10Lakewood Ranch High SchoolGrades: PK,9-12Distance: 8.8 mi
Schools provided by the listing agent
- Elementary: Robert E Willis Elementary
- Middle: Nolan Middle
- High: Lakewood Ranch High
Source: Stellar MLS. This data may not be complete. We recommend contacting the local school district to confirm school assignments for this home.
Get a cash offer in 3 minutes
Find out how much your home could sell for in as little as 3 minutes with a no-obligation cash offer.
Estimated market value
$1,099,300
Get a cash offer in 3 minutes
Find out how much your home could sell for in as little as 3 minutes with a no-obligation cash offer.
Estimated market value
$1,099,300
- Florida
- Manatee County
- Bradenton
- 34202
- 22707 NIGHT HERON WAY
Nearby cities
Nearby neighborhoods
Nearby zip codes
Other Bradenton Topics
