This elegant Todd Johnston custom-built home boasts high ceilings and arched doorways throughout and is a masterpiece of design and layout. As you enter the spacious front entryway, to your left is a quite library and home office with double glass paned doors for privacy. To your right is a lovely living room with tray ceiling and plantation shuttered windows that look out on the front garden. Directly ahead is the large and separate dining room with sliding glass doors leading directly out to the saltwater pool and deck. As you follow the short hallway to and turn left thru double wide doors, you enter the primary suite which becomes your peaceful oasis with its own sitting area, twin walk-in closets, private access to the pool deck and a newly remodeled bathroom featuring granite countertops, jet tub, double sinks and glass-walled walk-in shower. Adjacent to the dining room and as you pass thru an arched doorway, you will enter a fully remodeled kitchen which features custom cottage cream cabinetry, beautiful granite countertops, a farm sink, dark stainless-steel appliances, above & below cabinet accent lighting, counter-height kitchen bar seating and a cozy breakfast area framed by aquarium windows looking out over the pool. Opens from the kitchen, the family room boasts a tray ceiling, accent lighting, a gas log fireplace and it opens completely to the saltwater pool, deck and lanai via sliding glass doors. Off the family room, more arched doorways lead to three guest bedrooms (one of which has direct access to the lanai), a remodeled guest bath and a remodeled pool bath with its own direct access to the lanai. Upstairs above the three-car garage, there is a large remodeled and well-appointed bonus room…ideal for use as a craft room, home theater or game room. The salt-water pool is heated and features a separate heated spa. The pool deck has been recently expanded to increase the size of the lanai and create an additional outdoor patio. The garden area next to the patio includes a stone walkway leading to the separate and fully conditioned 2-car garage. Located behind the main home and also accessible by the long driveway, this detached building is perfect for use as a woodshop, craft/hobby shop or a home workout space. This gorgeous home looks out over a beautifully landscaped and fenced in back yard and a large, spring-fed lake that is home to waterfowl and a family of Sandhill Cranes. The home also features a 21kW generator, sliding hurricane shutters to protect the lanai and pool deck glass doors and hurricane window screens on all exterior windows. And finally, the Preserve at Panther Ridge offers 15 miles of nature trails, a community park, a playground, a tennis court and a basketball court. Lifestyle in our neighborhood is quiet and luxurious and is only minutes away from shopping, restaurants and our famous Southwest Florida beaches.
Sold for $1,050,000
$1,050,000
22704 NIGHT HERON WAY, LAKEWOOD RANCH, FL 34202
4beds
3,358sqft
Single Family Residence
Built in 2006
1.08 Acres Lot
$1,067,600 Zestimate®
$313/sqft
$6,925 Estimated rent
Home value
$1,067,600
$1.00M - $1.14M
$6,925/mo
Zestimate® history
Owner options
List your home for rent
$6,925/mo
Rent Zestimate®
Find your next renter with Zillow Rental Manager. Plus, with online applications, you can quickly screen prospective tenants – for free.
$6,925/mo
Rent Zestimate®
Refinance and save
$7,111/mo
Est. payment
Refinancing to a lower rate could help reduce your monthly payments and save thousands over the life of the loan.
$7,111/mo
Est. payment
Explore your selling options
Work with a Zillow partner agent
Leverage their expertise and Zillow's premium Showcase listings to get your home seen by more buyers.
Get startedList with your own agent
Get your home in front of millions of buyers by listing it on Zillow.
Learn how to do itSell it yourself
Take full control of how buyers see your home on Zillow by listing For Sale by Owner (FSBO).
List your homeWhat's special
Zillow last checked:
Listing updated:
Listed by:
Lily Behrends 941-526-9121,
RE/MAX ALLIANCE GROUP 941-360-7777
Bought with:
Janice Melzer Langa, 3258850
COLDWELL BANKER REALTY
Source: Stellar MLS,MLS#: A4612922 Originating MLS: Sarasota - Manatee
Originating MLS: Sarasota - Manatee
Facts & features
Interior
Bedrooms & bathrooms
- Bedrooms: 4
- Bathrooms: 4
- Full bathrooms: 3
- 1/2 bathrooms: 1
Rooms
- Room types: Bonus Room, Den/Library/Office, Family Room, Dining Room, Living Room, Utility Room
Primary bedroom
- Features: Walk-In Closet(s)
- Level: First
- Dimensions: 20x13
Bedroom 2
- Features: Built-in Closet
- Level: First
- Dimensions: 12x11
Bedroom 3
- Features: Built-in Closet
- Level: First
- Dimensions: 12x10
Bedroom 4
- Features: Built-in Closet
- Level: First
- Dimensions: 12x10
Bonus room
- Features: No Closet
- Level: Second
- Dimensions: 21x13
Den
- Level: First
Dining room
- Level: First
- Dimensions: 14x12
Family room
- Level: First
- Dimensions: 20x20
Kitchen
- Features: Breakfast Bar, Built-in Features, Kitchen Island
- Level: First
- Dimensions: 15x13
Living room
- Level: First
- Dimensions: 14x12
Heating
- Central, Electric
Cooling
- Central Air
Appliances
- Included: Oven, Dishwasher, Disposal, Dryer, Electric Water Heater, Exhaust Fan, Kitchen Reverse Osmosis System, Microwave, Range, Range Hood, Refrigerator, Washer, Water Filtration System
- Laundry: Electric Dryer Hookup, Inside, Laundry Room, Washer Hookup
Features
- Built-in Features, Cathedral Ceiling(s), Ceiling Fan(s), Crown Molding, Eating Space In Kitchen, High Ceilings, Open Floorplan, Primary Bedroom Main Floor, Solid Wood Cabinets, Split Bedroom, Stone Counters, Tray Ceiling(s), Vaulted Ceiling(s), Walk-In Closet(s)
- Flooring: Ceramic Tile
- Doors: Sliding Doors
- Windows: Blinds, Window Treatments, Hurricane Shutters
- Has fireplace: Yes
- Fireplace features: Family Room, Gas
Interior area
- Total structure area: 4,620
- Total interior livable area: 3,358 sqft
Property
Parking
- Total spaces: 5
- Parking features: Garage Door Opener, Garage Faces Side, Ground Level, Oversized
- Attached garage spaces: 5
Features
- Levels: Two
- Stories: 2
- Patio & porch: Covered, Deck, Enclosed, Patio, Porch, Screened
- Exterior features: Irrigation System
- Has private pool: Yes
- Pool features: Heated, In Ground, Screen Enclosure
- Has spa: Yes
- Spa features: Heated
- Has view: Yes
- View description: Pool, Trees/Woods, Water, Pond
- Has water view: Yes
- Water view: Water,Pond
Lot
- Size: 1.08 Acres
- Features: In County, Oversized Lot, Sidewalk
- Residential vegetation: Mature Landscaping, Trees/Landscaped
Details
- Additional structures: Workshop
- Parcel number: 332117509
- Zoning: PDA
- Special conditions: None
Construction
Type & style
- Home type: SingleFamily
- Architectural style: Tudor
- Property subtype: Single Family Residence
Materials
- Block
- Foundation: Slab
- Roof: Tile
Condition
- New construction: No
- Year built: 2006
Utilities & green energy
- Sewer: Septic Tank
- Water: Well
- Utilities for property: BB/HS Internet Available, Cable Connected, Electricity Connected, Phone Available, Sprinkler Well, Street Lights, Water Connected
Community & HOA
Community
- Features: Deed Restrictions, Park, Playground, Sidewalks
- Security: Smoke Detector(s)
- Pet fee: $0 monthly
- Subdivision: PRESERVE AT PANTHER RIDGE PH III
HOA
- Has HOA: Yes
- Amenities included: Basketball Court, Park, Playground, Tennis Court(s), Trail(s)
- Services included: Reserve Fund
- HOA fee: $75 monthly
- HOA name: C & S Association
Location
- Region: Bradenton
Financial & listing details
- Price per square foot: $313/sqft
- Tax assessed value: $883,515
- Annual tax amount: $7,607
- Date on market: 6/10/2024
- Cumulative days on market: 141 days
- Listing terms: Cash,Conventional,VA Loan
- Ownership: Fee Simple
- Total actual rent: 0
- Electric utility on property: Yes
- Road surface type: Paved, Asphalt
Price history
| Date | Event | Price |
|---|---|---|
| 11/15/2024 | Sold | $1,050,000-13.9%$313/sqft |
Source:  Stellar MLS #A4612922 Report a problem Stellar MLS #A4612922 Report a problem | ||
| 10/29/2024 | Pending sale | $1,219,000$363/sqft |
Source: Stellar MLS #A4612922 Report a problem | ||
| 10/2/2024 | Price change | $1,219,000-2.4%$363/sqft |
Source: Stellar MLS #A4612922 Report a problem | ||
| 8/21/2024 | Price change | $1,249,000-3.8%$372/sqft |
Source: Stellar MLS #A4612922 Report a problem | ||
| 7/22/2024 | Price change | $1,299,000-6.5%$387/sqft |
Source: Stellar MLS #A4612922 Report a problem | ||
| 6/11/2024 | Listed for sale | $1,389,000+119.8%$414/sqft |
Source: Stellar MLS #A4612922 Report a problem | ||
| 8/22/2017 | Sold | $632,000-4.2%$188/sqft |
Source: Public Record Report a problem | ||
| 6/17/2017 | Price change | $659,500-1.5%$196/sqft |
Source: RE/MAX ALLIANCE GROUP #A4183460 Report a problem | ||
| 5/30/2017 | Price change | $669,500-0.9%$199/sqft |
Source: RE/MAX ALLIANCE GROUP #A4183460 Report a problem | ||
| 4/15/2017 | Listed for sale | $675,800+42.2%$201/sqft |
Source: RE/MAX ALLIANCE GROUP #A4183460 Report a problem | ||
| 1/30/2012 | Sold | $475,100-9.5%$141/sqft |
Source: Public Record Report a problem | ||
| 1/15/2012 | Pending sale | $524,900$156/sqft |
Source: Michael Saunders & Company - Licensed Real Estate Broker Report a problem | ||
| 1/7/2012 | Price change | $524,9000%$156/sqft |
Source: Michael Saunders & Company - Licensed Real Estate Broker Report a problem | ||
| 11/12/2011 | Price change | $525,000-4.5%$156/sqft |
Source: Coldwell Banker Residential Real Estate - Lakewood Ranch #M5823511 Report a problem | ||
| 11/4/2011 | Price change | $549,900-3.5%$164/sqft |
Source: Coldwell Banker Residential Real Estate - Lakewood Ranch #M5823511 Report a problem | ||
| 8/23/2011 | Listed for sale | $569,900+8.6%$170/sqft |
Source: Coldwell Banker Residential Real Estate - Lakewood Ranch #M5823511 Report a problem | ||
| 4/6/2011 | Sold | $525,000-8.9%$156/sqft |
Source: Public Record Report a problem | ||
| 1/27/2011 | Pending sale | $576,500$172/sqft |
Source: Michael Saunders & Company - Licensed Real Estate Broker Report a problem | ||
| 10/15/2010 | Price change | $576,500-2.1%$172/sqft |
Source: Michael Saunders & Company - Licensed Real Estate Broker Report a problem | ||
| 5/20/2010 | Listed for sale | $589,000+708%$175/sqft |
Source: Michael Saunders & Companyr Report a problem | ||
| 6/5/2002 | Sold | $72,900$22/sqft |
Source: Public Record Report a problem | ||
Public tax history
| Year | Property taxes | Tax assessment |
|---|---|---|
| 2025 | $12,300 +60% | $883,515 +57.4% |
| 2024 | $7,686 +1% | $561,429 +3% |
| 2023 | $7,607 +2.6% | $545,077 +3% |
| 2022 | $7,413 -0.4% | $529,201 +3% |
| 2021 | $7,440 +1.4% | $513,787 +2.1% |
| 2020 | $7,338 +1% | $503,330 +2.1% |
| 2019 | $7,263 | $493,119 -1.6% |
| 2018 | $7,263 -11% | $500,900 +40.1% |
| 2017 | $8,161 +58.7% | $357,495 +2.1% |
| 2016 | $5,141 | $350,142 +0.7% |
| 2015 | $5,141 | $347,708 +0.8% |
| 2014 | $5,141 +0.2% | $344,948 +1.5% |
| 2013 | $5,129 +512778% | $339,850 +6.4% |
| 2012 | $1 | $319,487 -2.5% |
| 2011 | $1 | $327,757 -5% |
| 2010 | -- | $345,117 -14.5% |
| 2009 | $6,174 -14.2% | $403,536 -16.3% |
| 2008 | $7,194 -14.9% | $482,109 -8% |
| 2007 | $8,457 +232.4% | $523,902 +258% |
| 2006 | $2,544 +57.4% | $146,326 +62.3% |
| 2005 | $1,616 +32.3% | $90,172 +34.2% |
| 2004 | $1,221 +7.9% | $67,200 +5% |
| 2003 | $1,132 +21.3% | $64,000 +21.9% |
| 2002 | $933 +25.4% | $52,500 +23.5% |
| 2001 | $744 | $42,500 |
Find assessor info on the county website
Neighborhood: 34202
Nearby homes
- $765,7003 bd2 ba2.5k sqft22708 Night Heron Way, Bradenton, FL 34202Off Market
- $1,081,4005 bd4 ba3.3k sqft22614 Night Heron Way, Bradenton, FL 34202Off Market
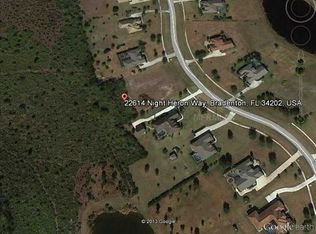
- $1,062,5004 bd4 ba3.7k sqft22712 Night Heron Way, Bradenton, FL 34202Off Market
- $899,9004 bd3 ba3k sqft22610 Night Heron Way, Bradenton, FL 34202For Sale

- $882,0004 bd3 ba2.9k sqft22610 Night Heron Way #AM, Bradenton, FL 34202Off Market
- $894,0003 bd2 ba2.9k sqft22610 Night Heron Way #SUBDIVISIO, Bradenton, FL 34202Off Market
- $1,100,6003 bd3 ba3.6k sqft22716 Night Heron Way, Bradenton, FL 34202Off Market
- $964,3004 bd3 ba3.5k sqft22606 Night Heron Way, Bradenton, FL 34202Off Market
Nearby schools
GreatSchools rating
- 10/10Robert Willis Elementary SchoolGrades: PK-5Distance: 5.1 mi
- 7/10R. Dan Nolan Middle SchoolGrades: 6-8Distance: 5.6 mi
- 6/10Lakewood Ranch High SchoolGrades: PK,9-12Distance: 8.7 mi
Schools provided by the listing agent
- Elementary: Robert E Willis Elementary
- Middle: Nolan Middle
- High: Lakewood Ranch High
Source: Stellar MLS. This data may not be complete. We recommend contacting the local school district to confirm school assignments for this home.
Get a cash offer in 3 minutes
Find out how much your home could sell for in as little as 3 minutes with a no-obligation cash offer.
Estimated market value
$1,067,600
Get a cash offer in 3 minutes
Find out how much your home could sell for in as little as 3 minutes with a no-obligation cash offer.
Estimated market value
$1,067,600
- Florida
- Manatee County
- Bradenton
- 34202
- 22704 NIGHT HERON WAY
Nearby cities
Nearby neighborhoods
Nearby zip codes
Other Bradenton Topics
