A PRIVATE RESORT EXPERIENCE IN LAKEWOOD RANCH COUNTRY CLUB. Tucked along a quiet cul-de-sac in the desirable Canterbury neighborhood, this extensively updated residence offers nearly 3,900 square feet of beautifully designed living space and an extraordinary outdoor setting that makes everyday life feel like a getaway. At the heart of the property is a spectacular custom Lucas Lagoons pool and grotto, surrounded by lush tropical landscaping that creates remarkable privacy and the atmosphere of a boutique resort. Expansive outdoor living and entertaining areas, including a fully equipped summer kitchen, provide an exceptional backdrop for relaxed afternoons by the pool, weekend gatherings and evenings under the Florida sky. Inside, soaring 12-foot ceilings, abundant natural light and a gracious, open floor plan create an immediate sense of scale while remaining warm and inviting. The completely renovated kitchen was designed for both entertaining and everyday living, with striking concrete countertops, premium appliances, custom cabinetry, wine refrigeration and a professional ice maker. The spacious primary suite is a retreat of its own, featuring a beautifully remodeled spa-inspired bath with a steam shower and an impressive custom-designed closet. Three additional bedrooms, four full baths and a versatile bonus room provide generous space for guests, a home office, fitness studio or media room. Thoughtful upgrades continue throughout the residence, including integrated Sonos audio, centralized lighting controls, custom built-ins and extensive improvements that allow the next owner to simply arrive and enjoy. What truly distinguishes this home, however, is the way it lives. Beautifully updated interiors flow effortlessly into a private outdoor oasis, creating the kind of relaxed, sophisticated Florida lifestyle that is increasingly difficult to replicate. Located within Lakewood Ranch Country Club, with convenient access to golf, dining, shopping, recreation and everything Lakewood Ranch has to offer, 8116 Lone Tree Glen presents a rare opportunity to enjoy exceptional space, privacy and resort-style living in one of the area's most established communities.
For sale
Price cut: $50K (9/22)
$1,649,000
8116 LONE TREE GLEN, LAKEWOOD RANCH, FL 34202
4beds
3,848sqft
Single Family Residence
Built in 2003
0.35 Acres Lot
$1,581,900 Zestimate®
$429/sqft
$13/mo HOA
What's special
Completely renovated kitchenThree additional bedroomsBeautifully remodeled spa-inspired bathAbundant natural lightVersatile bonus roomCustom built-insFully equipped summer kitchen
- 307 days
- 811
- 36
Zillow last checked:
Listing updated:
Listed by:
Nikki Taylor 941-587-9060,
DOUGLAS ELLIMAN 941-867-6199
Source: Stellar MLS,MLS#: A4663172 Originating MLS: Sarasota - Manatee
Originating MLS: Sarasota - Manatee
Facts & features
Interior
Bedrooms & bathrooms
- Bedrooms: 4
- Bathrooms: 4
- Full bathrooms: 4
Primary bedroom
- Features: En Suite Bathroom, Walk-In Closet(s)
- Level: First
Bedroom 2
- Features: Built-in Closet
- Level: First
Bedroom 3
- Features: Built-in Closet
- Level: First
Kitchen
- Level: First
Living room
- Level: First
Heating
- Heat Pump
Cooling
- Central Air
Appliances
- Included: Dishwasher, Disposal, Dryer, Range, Refrigerator, Washer
- Laundry: Laundry Room, Other
Features
- Other
- Flooring: Other
- Windows: Hurricane Shutters
- Has fireplace: No
Interior area
- Total structure area: 5,140
- Total interior livable area: 3,848 sqft
Video & virtual tour
Property
Parking
- Total spaces: 3
- Parking features: Garage - Attached
- Attached garage spaces: 3
Features
- Levels: One
- Stories: 1
- Exterior features: Lighting, Other, Sidewalk
- Has private pool: Yes
- Pool features: Deck, Heated, In Ground, Lighting
Lot
- Size: 0.35 Acres
Details
- Parcel number: 588468959
- Zoning: PDMU/WPE
- Special conditions: None
Construction
Type & style
- Home type: SingleFamily
- Property subtype: Single Family Residence
Materials
- Block
- Foundation: Slab
- Roof: Concrete,Tile
Condition
- New construction: No
- Year built: 2003
Utilities & green energy
- Sewer: Public Sewer
- Water: Public
- Utilities for property: BB/HS Internet Available, Electricity Connected, Sewer Connected
Community & HOA
Community
- Features: Clubhouse, Fitness Center, Gated Community - Guard, Golf Carts OK, Golf, Irrigation-Reclaimed Water, Sidewalks, Tennis Court(s)
- Pet fee: $0 monthly
- Subdivision: LAKEWOOD RANCH COUNTRY CLUB VILLAGE J
HOA
- Has HOA: No
- Amenities included: Clubhouse, Pickleball Court(s), Pool, Tennis Court(s)
- Services included: Maintenance Grounds, Maintenance Repairs
- HOA fee: $13 monthly
- Second HOA name: Lakewood Ranch Country Club
Location
- Region: Lakewood Ranch
Financial & listing details
- Price per square foot: $429/sqft
- Tax assessed value: $1,316,943
- Annual tax amount: $12,599
- Date on market: 12/9/2025
- Cumulative days on market: 308 days
- Ownership: Fee Simple
- Total actual rent: 0
- Electric utility on property: Yes
- Road surface type: Paved
Estimated market value
$1,581,900
$1.50M - $1.66M
$7,334/mo
Price history
| Date | Event | Price |
|---|---|---|
| 9/22/2026 | Price change | $1,649,000-2.9%$429/sqft |
Source:  Stellar MLS #A4663172 Report a problem Stellar MLS #A4663172 Report a problem | ||
| 6/5/2026 | Price change | $1,699,000-4.2%$442/sqft |
Source: Stellar MLS #A4663172 Report a problem | ||
| 4/8/2026 | Price change | $1,774,000-5.3%$461/sqft |
Source:  Douglas Elliman #A4663172 Report a problem Douglas Elliman #A4663172 Report a problem | ||
| 1/31/2026 | Price change | $1,874,000-6.1%$487/sqft |
Source: Stellar MLS #A4663172 Report a problem | ||
| 12/9/2025 | Listed for sale | $1,995,000+1477.1%$518/sqft |
Source: Stellar MLS #A4663172 Report a problem | ||
| 5/14/2002 | Sold | $126,500$33/sqft |
Source: Public Record Report a problem | ||
Public tax history
| Year | Property taxes | Tax assessment |
|---|---|---|
| 2025 | $13,106 +4% | $648,007 +2.9% |
| 2024 | $12,599 +2.4% | $629,744 +3% |
| 2023 | $12,300 +3.2% | $611,402 +3% |
| 2022 | $11,917 +1.3% | $593,594 +3% |
| 2021 | $11,763 +1.5% | $576,305 +1.4% |
| 2020 | $11,594 +0.5% | $568,348 +2.3% |
| 2019 | $11,531 | $555,570 +1.9% |
| 2018 | $11,531 +1.7% | $545,211 +2.1% |
| 2017 | $11,340 +6.3% | $533,997 +2.1% |
| 2016 | $10,673 | $523,014 +0.7% |
| 2015 | $10,673 | $519,378 +0.8% |
| 2014 | $10,673 +1.1% | $515,256 +1.5% |
| 2013 | $10,559 +1055788% | $507,641 +1.7% |
| 2012 | $1 | $499,155 -3% |
| 2011 | $1 | $514,806 -3.8% |
| 2010 | -- | $535,256 -8.9% |
| 2009 | $11,724 +33.3% | $587,683 +0.6% |
| 2008 | $8,798 -19.4% | $584,251 -16.6% |
| 2007 | $10,911 -4.7% | $700,946 +2.5% |
| 2006 | $11,454 +0.3% | $683,850 +7.3% |
| 2005 | $11,422 +17.4% | $637,275 +19.1% |
| 2004 | $9,726 +411.5% | $535,075 +397.7% |
| 2003 | $1,901 +7% | $107,500 +7.5% |
| 2002 | $1,777 +1.5% | $100,000 |
| 2001 | $1,751 | $100,000 |
Find assessor info on the county website
Monthly payment
Est. payment
Payment breakdown
Explore the cost of this home by adjusting the details. Changes won't be saved.Climate risks
Neighborhood: 34202
Nearby schools
Schools provided by the listing agent
- Elementary: Robert E Willis Elementary
- Middle: Nolan Middle
- High: Lakewood Ranch High
Source: Stellar MLS. This data may not be complete. We recommend contacting the local school district to confirm school assignments for this home.
- $1,543,6003 bd3 ba3.8k sqft8112 Lone Tree Gln, Lakewood Ranch, FL 34202Off Market
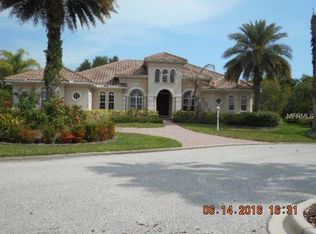
- $1,650,0004 bd3 ba3.9k sqft8122 Lone Tree Gln, Lakewood Ranch, FL 34202For Sale

- $2,080,7004 bd3 ba3.9k sqft8115 Lone Tree Gln, Lakewood Ranch, FL 34202Off Market
- $1,456,6004 bd3 ba3.1k sqft8119 Lone Tree Gln, Lakewood Ranch, FL 34202Off Market
Similar homes
- $1,650,0004 bd3 ba3.9k sqft8122 LONE TREE GLEN, LAKEWOOD RANCH, FL 34202For Sale
 MLS ID #A4699545, Tina Ciaccio, P.A., MICHAEL SAUNDERS & COMPANY. Stellar MLS
 - $1,574,0003 bd3 ba3.1k sqft7207 ASHLAND GLEN, LAKEWOOD RANCH, FL 34202For Sale
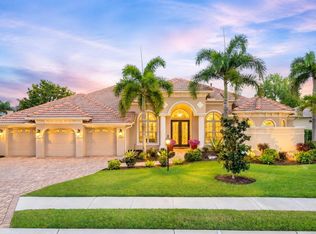 MLS ID #A4691813, Katina Shanahan, COLDWELL BANKER REALTY. Stellar MLS
 - $1,349,0003 bd3 ba3.5k sqft7808 DERBY CT, LAKEWOOD RANCH, FL 34202For Sale
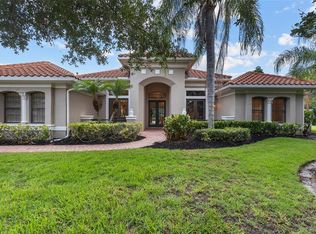 MLS ID #A4700428, Irina McKay, MCKAY MANAGEMENT & REALTY. Stellar MLS
 - $1,525,0003 bd4 ba3.5k sqft6806 DOMINION LANE, LAKEWOOD RANCH, FL 34202For Sale
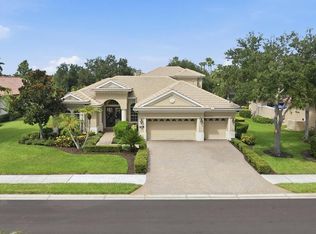 MLS ID #A4700380, Pamela Modisett, MICHAEL SAUNDERS & COMPANY. Stellar MLS
 - $1,100,0003 bd3 ba2.6k sqft7651 PORTSTEWART DRIVE, LAKEWOOD RANCH, FL 34202For SaleMLS ID #A4705824, Carissa Pelczynski, PREFERRED SHORE LLC. Stellar MLS
- $1,199,0004 bd4 ba3.1k sqft12710 STONE RIDGE PLACE, LAKEWOOD RANCH, FL 34202For SaleMLS ID #A4694370, Alexis Zibolis, COLDWELL BANKER REALTY. Stellar MLS
- $1,999,0003 bd4 ba2.9k sqft7951 MATERA COURT, LAKEWOOD RANCH, FL 34202For SaleMLS ID #A4679918, Donna Soda, PLLC, DOUGLAS ELLIMAN. Stellar MLS
- $1,650,0004 bd4 ba3.9k sqft7767 ALISTER MACKENZIE DRIVE, SARASOTA, FL 34240For SaleMLS ID #A4701264, Alison Stottlemyer, COLDWELL BANKER REALTY. Stellar MLS
- $2,399,0004 bd4 ba3.3k sqft15114 LINN PARK TERRACE, LAKEWOOD RANCH, FL 34202For SaleMLS ID #A4700906, Darrin Campbell, PA, COMPASS FLORIDA LLC. Stellar MLS
- $1,195,0002 bd3 ba2.9k sqft7047 VILAMOURA PLACE, LAKEWOOD RANCH, FL 34202For SaleMLS ID #A4706218, Kelly Dunlop, COLDWELL BANKER REALTY. Stellar MLS
- $1,999,0003 bd3 ba2.8k sqft7975 MATERA COURT, LAKEWOOD RANCH, FL 34202For SaleMLS ID #A4691621, Holly Pascarella, PA, COLDWELL BANKER REALTY. Stellar MLS
- $1,195,0003 bd3 ba2.6k sqft13994 SIENA LOOP, LAKEWOOD RANCH, FL 34202For SaleMLS ID #A4704244, Katina Shanahan, COLDWELL BANKER REALTY. Stellar MLS
- $1,299,0004 bd4 ba2.7k sqft16512 BERWICK TERRACE, BRADENTON, FL 34202For SaleMLS ID #A4693026, David Perkowski, PREFERRED SHORE LLC. Stellar MLS
- $1,695,0004 bd4 ba3.6k sqft7732 DONALD ROSS ROAD W, SARASOTA, FL 34240For SaleMLS ID #A4692026, William Kelly, THE REAL ESTATE STORE. Stellar MLS
- $949,9003 bd3 ba3k sqft7519 MIZNER RESERVE COURT, LAKEWOOD RANCH, FL 34202For SaleMLS ID #A4705037, Laura Navratil, MICHAEL SAUNDERS & COMPANY. Stellar MLS
- $1,375,0004 bd4 ba2.6k sqft5311 BENITO COURT, BRADENTON, FL 34211For SaleMLS ID #TB8554439, Michael Franklin, IMPACT REALTY TAMPA BAY. Stellar MLS
- $999,9993 bd4 ba2.7k sqft16229 CASTLE PARK TERRACE, LAKEWOOD RANCH, FL 34202For SaleMLS ID #A4708018, Rebecca Zimmerman, PREMIER SOTHEBY'S INTERNATIONAL REALTY. Stellar MLS
- $1,529,9003 bd3 ba3.1k sqft8160 COLLINGWOOD COURT, UNIVERSITY PARK, FL 34201For SaleMLS ID #A4693747, Marina Solo, PA, KW SUNCOAST. Stellar MLS
- $869,0003 bd3 ba2.6k sqft6724 THE MASTERS AVENUE, LAKEWOOD RANCH, FL 34202For SaleMLS ID #A4693325, Jeffrey Bray, PLLC, LPT REALTY, LLC. Stellar MLS
- $1,425,0004 bd3 ba3.3k sqft2528 TOM MORRIS DRIVE, SARASOTA, FL 34240For SaleMLS ID #A4699406, Linda Dooley, PREMIER SOTHEBY'S INTERNATIONAL REALTY. Stellar MLS
