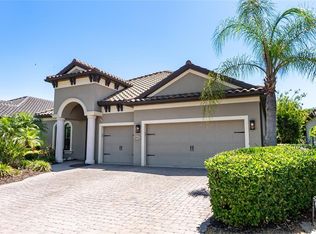
Enjoy maintenance-free living in this beautifully remodeled Country Club home offering 3 bedrooms, 3 baths, a private office, pool and spa, all set against picturesque golf course and lake views. The interior has been fully updated with a fresh, sophisticated design, including a beautifully remodeled kitchen with new cabinetry, quartz countertops, a large center island and pantry, all open to the spacious family room. The primary suite features a sitting area, direct access to the lanai, an oversized custom organized closet, and a completely renovated en suite with a frameless glass shower, double-sink vanity, garden tub and private water closet. Both guest bathrooms have also been beautifully remodeled. Sliding glass doors from the family room, living room and office open to the lanai, pool and spa, creating an easy connection to the home’s park-like setting and beautiful sunset views. Additional interior details include distinctive accent walls throughout the main living areas, a wine bar, an electric fireplace in the family room, designer lighting, window treatments and a water softener. A maintenance-free lifestyle completes this beautifully updated Country Club residence. Lakewood Ranch is the number one best-selling, multigenerational community in the country and located near world-class shopping, dining, entertainment and is minutes to I-75, beaches, great schools and medical facilities. Several membership levels to the Lakewood Ranch Golf and Country Club are available and optional.
For sale
$1,195,000
13994 SIENA LOOP, LAKEWOOD RANCH, FL 34202
3beds
2,623sqft
Single Family Residence
Built in 2006
9,810 Square Feet Lot
$-- Zestimate®
$456/sqft
$186/mo HOA
What's special
Pool and spaLarge center islandBeautifully remodeled kitchenPrivate officeQuartz countertopsSpacious family roomWater softener
- 20 days
- 1,409
- 82
Likely to sell faster than
Zillow last checked:
Listing updated:
Listed by:
Katina Shanahan 941-702-0437,
COLDWELL BANKER REALTY 941-907-1033,
Kenneth Shanahan 941-702-0443,
COLDWELL BANKER REALTY
Source: Stellar MLS,MLS#: A4704244 Originating MLS: Sarasota - Manatee
Originating MLS: Sarasota - Manatee
Facts & features
Interior
Bedrooms & bathrooms
- Bedrooms: 3
- Bathrooms: 3
- Full bathrooms: 3
Primary bedroom
- Features: Walk-In Closet(s)
- Level: First
- Area: 273 Square Feet
- Dimensions: 21x13
Bedroom 2
- Features: Built-in Closet
- Level: First
- Area: 132 Square Feet
- Dimensions: 12x11
Bedroom 3
- Features: Built-in Closet
- Level: First
- Area: 132 Square Feet
- Dimensions: 12x11
Primary bathroom
- Level: First
Balcony porch lanai
- Level: First
Dining room
- Level: First
- Area: 176 Square Feet
- Dimensions: 16x11
Great room
- Level: First
- Area: 528 Square Feet
- Dimensions: 24x22
Kitchen
- Level: First
- Area: 216 Square Feet
- Dimensions: 18x12
Living room
- Level: First
Heating
- Central
Cooling
- Central Air
Appliances
- Included: Dishwasher, Dryer, Microwave, Range, Range Hood, Refrigerator, Washer, Water Softener, Wine Refrigerator
- Laundry: Inside, Laundry Room
Features
- Built-in Features, Ceiling Fan(s), Crown Molding, Dry Bar, Eating Space In Kitchen, High Ceilings, Kitchen/Family Room Combo, Open Floorplan, Split Bedroom, Thermostat, Walk-In Closet(s)
- Flooring: Tile
- Doors: Outdoor Grill, Outdoor Kitchen
- Windows: Window Treatments
- Has fireplace: Yes
- Fireplace features: Family Room
Interior area
- Total structure area: 3,548
- Total interior livable area: 2,623 sqft
Video & virtual tour
Property
Parking
- Total spaces: 2
- Parking features: Garage - Attached
- Attached garage spaces: 2
Features
- Levels: One
- Stories: 1
- Exterior features: Lighting, Outdoor Grill, Outdoor Kitchen
- Has private pool: Yes
- Pool features: Heated, In Ground, Screen Enclosure
- Has spa: Yes
- Spa features: Heated, In Ground
Lot
- Size: 9,810 Square Feet
Details
- Parcel number: 588502359
- Zoning: A/WPE
- Special conditions: None
Construction
Type & style
- Home type: SingleFamily
- Property subtype: Single Family Residence
Materials
- Stucco
- Foundation: Slab
- Roof: Tile
Condition
- New construction: No
- Year built: 2006
Utilities & green energy
- Sewer: Public Sewer
- Water: Public
- Utilities for property: BB/HS Internet Available, Cable Available, Electricity Connected, Phone Available, Public, Sewer Connected, Water Connected
Community & HOA
Community
- Features: Community Mailbox, Deed Restrictions, Gated Community - Guard, Golf, Irrigation-Reclaimed Water
- Pet fee: $0 monthly
- Subdivision: LAKEWOOD RANCH COUNTRY CLUB VILLAGE R&S
HOA
- Has HOA: Yes
- Amenities included: Fence Restrictions, Gated
- Services included: Maintenance Structure, Maintenance Grounds
- HOA fee: $186 monthly
- HOA name: Lakewood Ranch Town Hall
- HOA phone: 941-907-0202
Location
- Region: Lakewood Ranch
Financial & listing details
- Price per square foot: $456/sqft
- Tax assessed value: $713,184
- Annual tax amount: $13,013
- Date on market: 9/4/2026
- Cumulative days on market: 21 days
- Ownership: Fee Simple
- Total actual rent: 0
- Electric utility on property: Yes
- Road surface type: Paved
Estimated market value
Not available
Estimated sales range
Not available
Not available
Price history
| Date | Event | Price |
|---|---|---|
| 9/4/2026 | Listed for sale | $1,195,000+168.5%$456/sqft |
Source:  Stellar MLS #A4704244 Report a problem Stellar MLS #A4704244 Report a problem | ||
| 5/28/2020 | Sold | $445,000-3.3%$170/sqft |
Source: Public Record Report a problem | ||
| 4/22/2020 | Pending sale | $460,000$175/sqft |
Source: Coldwell Banker Realty - Sarasota Downtown #A4436936 Report a problem | ||
| 12/29/2019 | Price change | $460,000-2.1%$175/sqft |
Source: Coldwell Banker Residential Real Estate - Sarasota Downtown #A4436936 Report a problem | ||
| 9/6/2019 | Price change | $470,000-3.1%$179/sqft |
Source: Coldwell Banker Residential Real Estate - Sarasota Downtown #A4436936 Report a problem | ||
| 8/24/2019 | Price change | $485,000-7.4%$185/sqft |
Source: Coldwell Banker Residential Real Estate - Sarasota Downtown #A4436936 Report a problem | ||
| 6/25/2019 | Price change | $523,800-3%$200/sqft |
Source: Coldwell Banker Residential Real Estate - Sarasota Downtown #A4436936 Report a problem | ||
| 5/24/2019 | Listed for sale | $540,000-1.6%$206/sqft |
Source: COLDWELL BANKER RES R E #A4436936 Report a problem | ||
| 4/13/2018 | Listing removed | $2,850$1/sqft |
Source: JENNETTE PROPERTIES INC #A4214958 Report a problem | ||
| 4/4/2018 | Price change | $2,850-5%$1/sqft |
Source: JENNETTE PROPERTIES INC #A4214958 Report a problem | ||
| 3/30/2018 | Listed for rent | $3,000+11.1%$1/sqft |
Source: JENNETTE PROPERTIES INC #A4214958 Report a problem | ||
| 5/4/2017 | Listing removed | $2,700$1/sqft |
Source: JENNETTE PROPERTIES INC #A4179655 Report a problem | ||
| 4/24/2017 | Price change | $2,700-3.6%$1/sqft |
Source: JENNETTE PROPERTIES INC #A4179655 Report a problem | ||
| 4/14/2017 | Price change | $2,800-3.4%$1/sqft |
Source: JENNETTE PROPERTIES INC #A4179655 Report a problem | ||
| 4/4/2017 | Price change | $2,900-6.5%$1/sqft |
Source: JENNETTE PROPERTIES INC #A4179655 Report a problem | ||
| 3/22/2017 | Listed for rent | $3,100$1/sqft |
Source: JENNETTE PROPERTIES INC #A4179655 Report a problem | ||
| 3/20/2017 | Listing removed | $549,000$209/sqft |
Source: Michael Saunders & Company - Licensed Real Estate Broker Report a problem | ||
| 8/24/2016 | Listed for sale | $549,000$209/sqft |
Source: Michael Saunders & Company - Licensed Real Estate Broker Report a problem | ||
Public tax history
| Year | Property taxes | Tax assessment |
|---|---|---|
| 2025 | $13,013 +3.1% | $692,095 +2.9% |
| 2024 | $12,627 +2.9% | $672,590 +3% |
| 2023 | $12,269 +2.4% | $653,000 +3% |
| 2022 | $11,976 +18.6% | $633,981 +39.1% |
| 2021 | $10,101 +3.5% | $455,892 +5.9% |
| 2020 | $9,756 +3.8% | $430,651 +5.6% |
| 2019 | $9,402 | $407,836 +1.3% |
| 2018 | $9,402 +1.8% | $402,738 -8.2% |
| 2017 | $9,231 -0.4% | $438,844 +2.3% |
| 2016 | $9,265 | $428,902 -4.5% |
| 2015 | $9,265 | $448,894 +8.8% |
| 2014 | $9,265 +7.5% | $412,468 +11.4% |
| 2013 | $8,614 +861334% | $370,153 +6.2% |
| 2012 | $1 | $348,698 -6.5% |
| 2011 | $1 | $372,898 -5.5% |
| 2010 | -- | $394,645 -15.6% |
| 2009 | $9,766 +21.8% | $467,633 -8.2% |
| 2008 | $8,016 -19.5% | $509,361 -17.4% |
| 2007 | $9,958 +367.6% | $616,938 +403.6% |
| 2006 | $2,130 +8% | $122,500 +11.4% |
| 2005 | $1,972 -1.4% | $110,000 |
| 2004 | $1,999 +25.6% | $110,000 +22.2% |
| 2003 | $1,592 +1046% | $90,000 +1051.5% |
| 2002 | $139 | $7,816 |
Find assessor info on the county website
Monthly payment
Est. payment
Payment breakdown
Explore the cost of this home by adjusting the details. Changes won't be saved.Climate risks
Neighborhood: 34202
Nearby schools
Schools provided by the listing agent
- Elementary: Robert E Willis Elementary
- Middle: Nolan Middle
- High: Lakewood Ranch High
Source: Stellar MLS. This data may not be complete. We recommend contacting the local school district to confirm school assignments for this home.
Similar homes
- $1,395,0003 bd3 ba3.3k sqft7219 ASHLAND GLEN, LAKEWOOD RANCH, FL 34202For Sale

 MLS ID #A4702562, Katina Shanahan, COLDWELL BANKER REALTY. Stellar MLS
 - $1,199,0003 bd5 ba2.7k sqft16316 CASTLE PARK TERRACE, LAKEWOOD RANCH, FL 34202For Sale
 MLS ID #A4685453, Kelly Lerman, BERKSHIRE HATHAWAY HOMESERVICE. Stellar MLS
 - $1,299,0004 bd4 ba2.7k sqft16512 BERWICK TERRACE, BRADENTON, FL 34202For Sale
 MLS ID #A4693026, David Perkowski, PREFERRED SHORE LLC. Stellar MLS
 - $1,525,0003 bd3 ba2.9k sqft16606 BERWICK TERRACE, LAKEWOOD RANCH, FL 34202For Sale
 MLS ID #A4705876, Tina Ciaccio, P.A., MICHAEL SAUNDERS & COMPANY. Stellar MLS
 - $999,5003 bd3 ba2.7k sqft7555 TORI WAY, BRADENTON, FL 34202For SaleMLS ID #A4703466, Moe Mossa, SAVVY AVENUE, LLC. Stellar MLS
- $1,074,0003 bd3 ba2.8k sqft8154 REDONDA LOOP, LAKEWOOD RANCH, FL 34202For SaleMLS ID #A4695943, Kathy Barrie, MICHAEL SAUNDERS & COMPANY. Stellar MLS
- $1,175,0003 bd3 ba2.4k sqft825 SEASCAPE PLACE, SARASOTA, FL 34240For SaleMLS ID #A4693930, Crystal Hobbs, GULF SANDS REALTY, LLC. Stellar MLS
- $1,075,0003 bd3 ba2.2k sqft5214 CASTELLO LANE, BRADENTON, FL 34211For SaleMLS ID #A4704575, Laura Stavola PLLC, PREMIER SOTHEBY'S INTERNATIONAL REALTY. Stellar MLS
- $769,9003 bd3 ba2.1k sqft14335 STIRLING DRIVE, LAKEWOOD RANCH, FL 34202For SaleMLS ID #A4683527, Donna Wrobel, BERKSHIRE HATHAWAY HOMESERVICE. Stellar MLS
- $799,9004 bd3 ba2.8k sqft6215 WARBLER LANE, LAKEWOOD RANCH, FL 34202For SaleMLS ID #A4696582, Gregory Claxton, LLC, PREFERRED SHORE LLC. Stellar MLS
- $1,295,0003 bd3 ba2.9k sqft4530 TRENTO PLACE, BRADENTON, FL 34211For SaleMLS ID #A4703105, Sherry Johnson, COLDWELL BANKER REALTY. Stellar MLS
- $787,5003 bd3 ba2.4k sqft6839 CHESTER TRAIL, BRADENTON, FL 34202For SaleMLS ID #A4703306, Paula McCabe, COMPASS FLORIDA LLC. Stellar MLS
- $939,0004 bd3 ba2.4k sqft17009 POLO TRAIL, BRADENTON, FL 34211For SaleMLS ID #A4705427, Thomas Smola, AMTRADE REALTY INTERNATIONAL. Stellar MLS
- $1,200,0003 bd3 ba3.1k sqft14205 9TH TERRACE NE, BRADENTON, FL 34212For SaleMLS ID #A4701309, Rachel Woodruff, PA, HOUSE MATCH. Stellar MLS
- $699,0003 bd2 ba1.7k sqft15422 HELMSDALE PLACE, LAKEWOOD RANCH, FL 34202For SaleMLS ID #A4691804, Carroll Couri, COMPASS FLORIDA LLC. Stellar MLS
- $899,5003 bd3 ba2.6k sqft16203 TRADEWIND TERRACE, LAKEWOOD RANCH, FL 34211For SaleMLS ID #A4705671, Joe Murphy, COLDWELL BANKER REALTY. Stellar MLS
- $1,250,0003 bd3 ba2.8k sqft2493 PARADISE PLUM DRIVE, SARASOTA, FL 34240For SaleMLS ID #A4695696, Christina McKee, VUE REALTY, LLC. Stellar MLS
- $1,234,0003 bd3 ba3.1k sqft515 SAND CRANE COURT, BRADENTON, FL 34212For SaleMLS ID #A4696839, Kym Paxton, KW SUNCOAST. Stellar MLS
- $980,0003 bd4 ba2.1k sqft12758 SORRENTO WAY, BRADENTON, FL 34211For SaleMLS ID #A4702268, James Spatafora, Jr., REAL BROKER, LLC. Stellar MLS
- $774,9002 bd2 ba1.9k sqft7608 VIOLA LOOP, BRADENTON, FL 34202For SaleMLS ID #A4702702, Mark Lawrence, BETTER HOMES AND GARDENS REAL ESTATE ATCHLEY PROPE. Stellar MLS
