Set on a premium .3-acre waterfront homesite with expansive lake views, this exceptional Lee Wetherington-built residence offers nearly 3,000 square feet of thoughtfully curated living space where custom craftsmanship and attention to detail define every room. With 3 bedrooms, 3.5 baths and a den, this home is a true showcase of architectural design, elevated finishes, and refined Florida living. From the moment you arrive, the paver driveway, lush landscaping, and courtyard-style entry set the tone for what awaits inside. Wide-plank white oak flooring flows throughout the main living areas, complemented by intricate coffered ceilings, crown molding, custom millwork, designer feature walls, statement lighting, and tailored built-ins that elevate the space beyond the expected. The gourmet kitchen is both striking and functional, anchored by an oversized quartz island and surrounded by custom cabinetry, glass display accents, designer backsplash, and premium appliances including a Wolf gas cooktop and Sub-Zero refrigerator. The open-concept layout flows seamlessly into the great room and dining space, where architectural ceiling details and pocketing sliders frame the stunning water views.The primary suite offers a serene retreat with water views, direct lanai access, custom-designed walk-in closets, a coffee/beverage nook, and a spa-inspired bath featuring dual vanities, an oversized walk-in shower, and a freestanding soaking tub. Each guest bedroom includes its own en-suite bath, thoughtfully appointed with quality finishes and custom touches. A beautifully designed den provides flexible space for a home office or additional lounge. In addition, there is a built-in work area with a desk and cabinets just outside the two guest bedrooms. Perfectly positioned to capture expansive water views, the outdoor living environment is a true focal point of this home. The screened lanai features a heated, salt water pool and raised spa, travertine decking, a fully equipped outdoor kitchen, and multiple covered areas designed for both intimate evenings and larger gatherings. In addition, a recently installed fence creates a safe space for pets. Other notable features and upgrades include a new AC (2025), new tankless hot water heater (2026), Control4 smart home and security system, and water softener. Built with the superior quality Lee Wetherington is known for, this residence is more than just a waterfront home — it is a carefully crafted statement of custom detail, architectural beauty, and luxury lifestyle in Lakewood Ranch. Located within the Matera section of The Lake Club, HOA fees include lawn maintenance and pool service, allowing for a truly maintenance-free lifestyle. Life at The Lake Club extends well beyond the home itself. The clubhouse serves as the social heart of the community, offering sophisticated indoor and outdoor dining venues, and beautifully appointed gathering spaces. Residents enjoy access to a resort-style pool, fitness center, tennis and pickleball courts, scenic walking paths, and a curated calendar of social events designed to foster connection and lifestyle.
Sold for $2,050,000
$2,050,000
7959 MATERA COURT, LAKEWOOD RANCH, FL 34202
3beds
2,988sqft
Single Family Residence
Built in 2018
0.3 Acres Lot
$2,049,200 Zestimate®
$686/sqft
$7,113 Estimated rent
Home value
$2,049,200
$1.93M - $2.19M
$7,113/mo
Zestimate® history
Owner options
List your home for rent
$7,113/mo
Rent Zestimate®
Find your next renter with Zillow Rental Manager. Plus, with online applications, you can quickly screen prospective tenants – for free.
$7,113/mo
Rent Zestimate®
Refinance and save
$14,802/mo
Est. payment
Refinancing to a lower rate could help reduce your monthly payments and save thousands over the life of the loan.
$14,802/mo
Est. payment
Explore your selling options
Work with a Zillow partner agent
Leverage their expertise and Zillow's premium Showcase listings to get your home seen by more buyers.
Get startedList with your own agent
Get your home in front of millions of buyers by listing it on Zillow.
Learn how to do itSell it yourself
Take full control of how buyers see your home on Zillow by listing For Sale by Owner (FSBO).
List your homeWhat's special
Screened lanaiExpansive lake viewsCourtyard-style entryDirect lanai accessFully equipped outdoor kitchenCustom millworkWide-plank white oak flooring
Zillow last checked:
Listing updated:
Listed by:
Toma Milbank PLLC 941-720-5174,
COMPASS FLORIDA LLC 941-279-3630,
Rebecca Milbank PLLC 941-302-6840,
COMPASS FLORIDA LLC
Bought with:
Lei Cheng, 3631944
SERVICE NEAR REALTY
Source: Stellar MLS,MLS#: A4683853 Originating MLS: Sarasota - Manatee
Originating MLS: Sarasota - Manatee
Facts & features
Interior
Bedrooms & bathrooms
- Bedrooms: 3
- Bathrooms: 4
- Full bathrooms: 3
- 1/2 bathrooms: 1
Rooms
- Room types: Den/Library/Office, Great Room, Utility Room
Primary bedroom
- Features: Walk-In Closet(s)
- Level: First
- Area: 266 Square Feet
- Dimensions: 14x19
Bedroom 2
- Features: Walk-In Closet(s)
- Level: First
- Area: 144 Square Feet
- Dimensions: 12x12
Bedroom 3
- Features: Walk-In Closet(s)
- Level: First
- Area: 144 Square Feet
- Dimensions: 12x12
Balcony porch lanai
- Level: First
- Area: 180 Square Feet
- Dimensions: 12x15
Balcony porch lanai
- Level: First
- Area: 240 Square Feet
- Dimensions: 16x15
Den
- Features: Built-in Closet
- Level: First
- Area: 140 Square Feet
- Dimensions: 10x14
Dining room
- Level: First
- Area: 180 Square Feet
- Dimensions: 12x15
Great room
- Level: First
- Area: 700 Square Feet
- Dimensions: 35x20
Kitchen
- Level: First
- Area: 285 Square Feet
- Dimensions: 15x19
Heating
- Central
Cooling
- Central Air
Appliances
- Included: Bar Fridge, Oven, Cooktop, Dishwasher, Disposal, Microwave, Range Hood, Refrigerator, Tankless Water Heater, Water Filtration System, Water Softener
- Laundry: Laundry Room
Features
- Built-in Features, Ceiling Fan(s), Coffered Ceiling(s), Crown Molding, High Ceilings, Open Floorplan, Smart Home, Solid Wood Cabinets, Split Bedroom, Stone Counters, Tray Ceiling(s), Walk-In Closet(s)
- Flooring: Carpet, Engineered Hardwood, Tile
- Doors: French Doors, Outdoor Kitchen, Sliding Doors
- Windows: Blinds, Window Treatments, Hurricane Shutters/Windows
- Has fireplace: No
Interior area
- Total structure area: 4,260
- Total interior livable area: 2,988 sqft
Property
Parking
- Total spaces: 3
- Parking features: Garage Door Opener
- Attached garage spaces: 3
- Details: Garage Dimensions: 21x30
Features
- Levels: One
- Stories: 1
- Patio & porch: Covered, Patio, Screened
- Exterior features: Dog Run, Irrigation System, Outdoor Kitchen, Rain Gutters, Sidewalk
- Has private pool: Yes
- Pool features: Gunite, Heated, In Ground, Lighting, Salt Water, Screen Enclosure, Tile
- Has spa: Yes
- Spa features: Heated, In Ground
- Fencing: Other
- Has view: Yes
- View description: Water, Lake
- Has water view: Yes
- Water view: Water,Lake
Lot
- Size: 0.3 Acres
- Features: Level, Sidewalk
- Residential vegetation: Mature Landscaping
Details
- Parcel number: 588817659
- Zoning: PD-MU
- Special conditions: None
Construction
Type & style
- Home type: SingleFamily
- Property subtype: Single Family Residence
Materials
- Block, Stucco
- Foundation: Slab
- Roof: Tile
Condition
- New construction: No
- Year built: 2018
Details
- Builder name: Lee Wetherington
Utilities & green energy
- Sewer: Public Sewer
- Water: Public
- Utilities for property: BB/HS Internet Available, Cable Available, Electricity Connected, Natural Gas Connected, Public, Sewer Connected, Underground Utilities, Water Connected
Green energy
- Water conservation: Irrigation-Reclaimed Water
Community & HOA
Community
- Features: Clubhouse, Deed Restrictions, Dog Park, Fitness Center, Gated Community - Guard, Golf Carts OK, Irrigation-Reclaimed Water, Playground, Pool, Restaurant, Sidewalks, Tennis Court(s)
- Security: Security System, Smoke Detector(s)
- Pet fee: $0 monthly
- Subdivision: LAKE CLUB PHASE II
HOA
- Has HOA: Yes
- Amenities included: Clubhouse, Fitness Center, Gated, Pickleball Court(s), Playground, Pool, Recreation Facilities, Tennis Court(s)
- Services included: 24-Hour Guard, Community Pool, Maintenance Grounds, Manager, Pool Maintenance, Private Road, Recreational Facilities
- HOA fee: $1,081 monthly
- HOA name: Samara Williamson
- HOA phone: 941-226-8262
Location
- Region: Bradenton
Financial & listing details
- Price per square foot: $686/sqft
- Tax assessed value: $1,634,483
- Annual tax amount: $24,835
- Date on market: 2/27/2026
- Cumulative days on market: 85 days
- Listing terms: Cash,Conventional,VA Loan
- Ownership: Fee Simple
- Total actual rent: 0
- Electric utility on property: Yes
- Road surface type: Paved
Price history
| Date | Event | Price |
|---|---|---|
| 6/11/2026 | Sold | $2,050,000-6.8%$686/sqft |
Source:  Stellar MLS #A4683853 Report a problem Stellar MLS #A4683853 Report a problem | ||
| 5/28/2026 | Pending sale | $2,199,000$736/sqft |
Source: Stellar MLS #A4683853 Report a problem | ||
| 5/7/2026 | Price change | $2,199,000-4.4%$736/sqft |
Source: Stellar MLS #A4683853 Report a problem | ||
| 4/11/2026 | Price change | $2,300,000-2.1%$770/sqft |
Source: Stellar MLS #A4683853 Report a problem | ||
| 3/28/2026 | Price change | $2,350,000-1.6%$786/sqft |
Source: Stellar MLS #A4683853 Report a problem | ||
| 2/27/2026 | Listed for sale | $2,389,000+12.4%$800/sqft |
Source: Stellar MLS #A4683853 Report a problem | ||
| 10/6/2022 | Sold | $2,125,000-5.5%$711/sqft |
Source: Public Record Report a problem | ||
| 8/21/2022 | Pending sale | $2,249,000$753/sqft |
Source: Stellar MLS #A4542529 Report a problem | ||
| 7/29/2022 | Price change | $2,249,000-5%$753/sqft |
Source: Stellar MLS #A4542529 Report a problem | ||
| 7/21/2022 | Listed for sale | $2,368,000+1114.4%$793/sqft |
Source: Stellar MLS #A4542529 Report a problem | ||
| 3/7/2018 | Sold | $195,000-85.6%$65/sqft |
Source: Public Record Report a problem | ||
| 7/6/2017 | Listing removed | $1,350,000$452/sqft |
Source: LONDON BAY REALTY INC #A4187497 Report a problem | ||
| 5/31/2017 | Price change | $1,350,000+743.8%$452/sqft |
Source: LONDON BAY REALTY INC #A4187497 Report a problem | ||
| 3/6/2017 | Listed for sale | $160,000$54/sqft |
Source: LONDON BAY REALTY INC #A4187497 Report a problem | ||
Public tax history
| Year | Property taxes | Tax assessment |
|---|---|---|
| 2025 | $24,835 -8.1% | $1,634,483 -8.4% |
| 2024 | $27,025 -2.9% | $1,784,693 -0.8% |
| 2023 | $27,829 +116.3% | $1,799,313 +133.9% |
| 2022 | $12,867 -1.6% | $769,192 +3% |
| 2021 | $13,076 +0.7% | $746,788 +1.4% |
| 2020 | $12,991 +1% | $736,477 +2.3% |
| 2019 | $12,859 | $719,919 +414.2% |
| 2018 | $12,859 +188.9% | $140,000 +18.6% |
| 2017 | $4,451 +27.1% | $118,000 |
| 2016 | $3,502 | $118,000 +14% |
| 2015 | $3,502 | $103,500 +11.9% |
| 2014 | $3,502 +1.8% | $92,500 |
| 2013 | $3,440 +343885% | $92,500 |
| 2012 | $1 | $92,500 +44% |
| 2011 | $1 | $64,250 -30.3% |
| 2010 | -- | $92,140 -31.7% |
| 2009 | $4,296 +107.2% | $135,000 +68.8% |
| 2008 | $2,073 | $80,000 |
Find assessor info on the county website
Neighborhood: 34202
Nearby homes
- $1,978,9004 bd4 ba3.1k sqft7955 Matera Ct, Bradenton, FL 34202Off Market
- $1,633,9580.338 Acres7963 Matera Ct, Bradenton, FL 34202Off Market

- $1,999,0003 bd4 ba2.9k sqft7951 Matera Ct, Bradenton, FL 34202For Sale
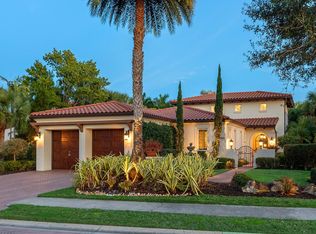
- $1,835,9002 bd2 ba2.8k sqft7967 Matera Ct, Bradenton, FL 34202Off Market
- $1,826,3003 bd4 ba3.2k sqft7971 Matera Ct, Bradenton, FL 34202Off Market
- $2,689,6003 bd3 ba4.6k sqft7947 Matera Ct, Bradenton, FL 34202Off Market
- $1,999,0003 bd3 ba2.8k sqft7975 Matera Ct, Bradenton, FL 34202For Sale
- $2,082,3004 bd4 ba3.4k sqft7943 Matera Ct, Bradenton, FL 34202Off Market
Nearby schools
GreatSchools rating
- 10/10Robert Willis Elementary SchoolGrades: PK-5Distance: 0.5 mi
- 7/10R. Dan Nolan Middle SchoolGrades: 6-8Distance: 2 mi
- 6/10Lakewood Ranch High SchoolGrades: PK,9-12Distance: 4.6 mi
Schools provided by the listing agent
- Elementary: Robert E Willis Elementary
- Middle: Nolan Middle
- High: Lakewood Ranch High
Source: Stellar MLS. This data may not be complete. We recommend contacting the local school district to confirm school assignments for this home.
Get a cash offer in 3 minutes
Find out how much your home could sell for in as little as 3 minutes with a no-obligation cash offer.
Estimated market value
$2,049,200
Get a cash offer in 3 minutes
Find out how much your home could sell for in as little as 3 minutes with a no-obligation cash offer.
Estimated market value
$2,049,200
- Florida
- Manatee County
- Lakewood Ranch
- 34202
- 7959 MATERA COURT
Nearby cities
Nearby neighborhoods
Nearby zip codes
Other Lakewood Ranch Topics
