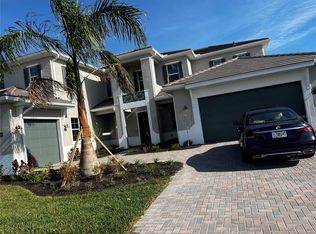
Under Construction. Check out this stunning move-in ready home! Complementing the well-designed kitchen is an immense center island with breakfast bar as well as plenty of counter and cabinet space and a sizable walk-in pantry. The interior features hardwood flooring throughout the home, including the front entry, common areas, main living areas, and all bedrooms. The second-floor loft offers endless opportunities for a flexible space. The backyard retreat is perfect for activities, complete with a 90-degree corner stacking door system that expands your living space, an outdoor kitchen, and an exterior access cabana bath. The inviting covered entry leads you to the impressive foyer and private office, and stairs lead to a spacious finished loft with bath. The gourmet kitchen features a large center island and direct access to the dining room, great room, and covered lanai. The primary bedroom suite features a coffered ceiling, spacious walk-in closets, and a luxury primary bathroom that includes dual vanities, a private water closet, a beautiful shower, and a freestanding tub. Just minutes from everyday conveniences, this community is perfectly situated for your daily routine. Discover what luxury living truly means and schedule a tour of this beautiful home!
Sold for $1,500,000
$1,500,000
17971 PALMISTE DRIVE, BRADENTON, FL 34202
4beds
4,105sqft
Single Family Residence
Built in 2024
0.32 Acres Lot
$1,456,800 Zestimate®
$365/sqft
$7,021 Estimated rent
Home value
$1,456,800
$1.33M - $1.60M
$7,021/mo
Zestimate® history
Owner options
List your home for rent
$7,021/mo
Rent Zestimate®
Find your next renter with Zillow Rental Manager. Plus, with online applications, you can quickly screen prospective tenants – for free.
$7,021/mo
Rent Zestimate®
Refinance and save
$10,270/mo
Est. payment
Refinancing to a lower rate could help reduce your monthly payments and save thousands over the life of the loan.
$10,270/mo
Est. payment
Explore your selling options
Work with a Zillow partner agent
Leverage their expertise and Zillow's premium Showcase listings to get your home seen by more buyers.
Get startedList with your own agent
Get your home in front of millions of buyers by listing it on Zillow.
Learn how to do itSell it yourself
Take full control of how buyers see your home on Zillow by listing For Sale by Owner (FSBO).
List your homeWhat's special
Second-floor loftOutdoor kitchenBackyard retreatExterior access cabana bathSizable walk-in pantry
Zillow last checked:
Listing updated:
Listed by:
Jordan Kosobucki 941-313-7373,
TAMPA TBI REALTY LLC 941-279-4055,
Mario Menoscal 856-981-0630,
TAMPA TBI REALTY LLC
Bought with:
Nicole Kroenig, 3146868
COLDWELL BANKER REALTY
Bradley Kroenig, 3546205
COLDWELL BANKER REALTY
Source: Stellar MLS,MLS#: A4623138 Originating MLS: Sarasota - Manatee
Originating MLS: Sarasota - Manatee
Facts & features
Interior
Bedrooms & bathrooms
- Bedrooms: 4
- Bathrooms: 7
- Full bathrooms: 5
- 1/2 bathrooms: 2
Rooms
- Room types: Den/Library/Office, Great Room, Utility Room, Loft
Primary bedroom
- Features: Walk-In Closet(s)
- Level: First
- Area: 361.34 Square Feet
- Dimensions: 20.3x17.8
Great room
- Level: First
- Area: 524.61 Square Feet
- Dimensions: 26.1x20.1
Kitchen
- Level: First
- Area: 341.28 Square Feet
- Dimensions: 21.6x15.8
Heating
- Central
Cooling
- Central Air
Appliances
- Included: Oven, Dishwasher, Disposal, Microwave, Range, Range Hood, Tankless Water Heater
- Laundry: Laundry Room
Features
- Pest Guard System, Primary Bedroom Main Floor, Tray Ceiling(s), Walk-In Closet(s)
- Flooring: Engineered Hardwood, Tile
- Doors: Sliding Doors
- Windows: Storm Window(s)
- Has fireplace: No
Interior area
- Total structure area: 5,786
- Total interior livable area: 4,105 sqft
Property
Parking
- Total spaces: 3
- Parking features: Garage - Attached
- Attached garage spaces: 3
Features
- Levels: Two
- Stories: 2
- Patio & porch: Covered
- Exterior features: Irrigation System, Sidewalk
- Has view: Yes
- View description: Water, Pond
- Has water view: Yes
- Water view: Water,Pond
Lot
- Size: 0.32 Acres
- Features: Landscaped
- Residential vegetation: Trees/Landscaped
Details
- Parcel number: 589018159
- Zoning: RESI
- Special conditions: None
Construction
Type & style
- Home type: SingleFamily
- Architectural style: Coastal
- Property subtype: Single Family Residence
Materials
- Block, Stucco
- Foundation: Slab
- Roof: Tile
Condition
- Under Construction
- New construction: Yes
- Year built: 2024
Details
- Builder model: Maxwell Elite Antilles
- Builder name: James David Moore
- Warranty included: Yes
Utilities & green energy
- Sewer: Public Sewer
- Water: Public
- Utilities for property: Cable Available, Electricity Connected, Natural Gas Connected, Sewer Connected, Water Connected
Community & HOA
Community
- Features: Clubhouse, Community Mailbox, Deed Restrictions, Dog Park, Fitness Center, Gated Community - Guard, Golf Carts OK, Irrigation-Reclaimed Water, Playground, Pool, Tennis Court(s)
- Pet fee: $0 monthly
- Subdivision: ISLES AT LAKEWOOD RANCH PH II
HOA
- Has HOA: Yes
- Amenities included: Clubhouse, Fence Restrictions, Fitness Center, Gated, Pickleball Court(s), Playground, Pool, Recreation Facilities, Spa/Hot Tub, Tennis Court(s)
- Services included: Community Pool, Maintenance Grounds, Recreational Facilities
- HOA fee: $435 monthly
- HOA name: FirstService Residential / Todd Vance
Location
- Region: Bradenton
Financial & listing details
- Price per square foot: $365/sqft
- Tax assessed value: $1,234,850
- Annual tax amount: $5,291
- Date on market: 9/11/2024
- Cumulative days on market: 23 days
- Ownership: Fee Simple
- Total actual rent: 0
- Electric utility on property: Yes
- Road surface type: Paved
Price history
| Date | Event | Price |
|---|---|---|
| 5/5/2025 | Sold | $1,500,000-3.2%$365/sqft |
Source:  Stellar MLS #A4623138 Report a problem Stellar MLS #A4623138 Report a problem | ||
| 3/29/2025 | Pending sale | $1,549,900$378/sqft |
Source: Stellar MLS #A4623138 Report a problem | ||
| 3/25/2025 | Price change | $1,549,900-9.4%$378/sqft |
Source: Stellar MLS #A4623138 Report a problem | ||
| 1/4/2025 | Listed for sale | $1,710,900$417/sqft |
Source:  Toll Brothers Inc. Report a problem Toll Brothers Inc. Report a problem | ||
| 9/29/2024 | Pending sale | $1,710,900$417/sqft |
Source: Stellar MLS #A4623138 Report a problem | ||
| 9/11/2024 | Price change | $1,710,900-2%$417/sqft |
Source: Stellar MLS #A4623138 Report a problem | ||
| 9/7/2024 | Listed for sale | $1,745,900$425/sqft |
Source: Toll Brothers Inc. Report a problem | ||
Public tax history
| Year | Property taxes | Tax assessment |
|---|---|---|
| 2025 | $20,504 +249.9% | $1,229,750 +515.6% |
| 2024 | $5,859 +10.7% | $199,750 +8.8% |
| 2023 | $5,291 +1.1% | $183,600 +2% |
| 2022 | $5,232 +86.4% | $180,000 +1093.5% |
| 2021 | $2,807 | $15,082 |
Find assessor info on the county website
Neighborhood: 34202
Nearby homes
- $1,269,4963 bd3 ba3.2k sqft17975 Palmiste Dr, Bradenton, FL 34202Sold
- $1,417,9044 bd5 ba4.2k sqft17967 Palmiste Dr, Bradenton, FL 34202Sold
- $2,206,100-- bd-- ba-- sqft17970 Palmiste Dr, Bradenton, FL 34202Sold
- $1,299,9004 bd6 ba3.6k sqft17966 Palmiste Dr, Bradenton, FL 34202Sold

- $2,199,0004 bd6 ba4.8k sqft17974 Palmiste Dr, Bradenton, FL 34202For Sale
- $1,649,0004 bd5 ba3.6k sqft8133 Nevis Run, Bradenton, FL 34202For Sale
- $1,334,9475 bd6 ba4.9k sqft8129 Nevis Run, Bradenton, FL 34202Sold
- $1,235,850-- bd-- ba-- sqft17964 Palmiste Dr, Bradenton, FL 34202Sold
Nearby schools
GreatSchools rating
- 10/10Robert Willis Elementary SchoolGrades: PK-5Distance: 2.4 mi
- 7/10R. Dan Nolan Middle SchoolGrades: 6-8Distance: 3.2 mi
- 6/10Lakewood Ranch High SchoolGrades: PK,9-12Distance: 6.3 mi
Schools provided by the listing agent
- Elementary: Robert E Willis Elementary
- Middle: Nolan Middle
- High: Lakewood Ranch High
Source: Stellar MLS. This data may not be complete. We recommend contacting the local school district to confirm school assignments for this home.
Get a cash offer in 3 minutes
Find out how much your home could sell for in as little as 3 minutes with a no-obligation cash offer.
Estimated market value
$1,456,800
Get a cash offer in 3 minutes
Find out how much your home could sell for in as little as 3 minutes with a no-obligation cash offer.
Estimated market value
$1,456,800
- Florida
- Manatee County
- Lakewood Ranch
- 34202
- 17971 PALMISTE DRIVE
Nearby cities
Nearby neighborhoods
Nearby zip codes
Other Lakewood Ranch Topics
