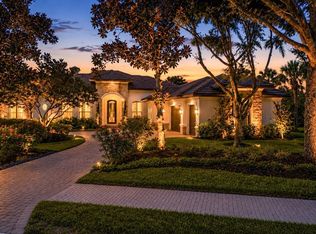
Welcome to The Founders Club, one of Sarasota's most prestigious private golf communities. Perfectly positioned on an exceptionally private ½-acre homesite with tranquil lake and preserve views, this custom Lee Wetherington estate offers an extraordinary blend of timeless elegance, refined craftsmanship, and effortless Florida living. Spanning over 5,400 square feet, this residence features 4 bedrooms, 4.5 baths, a private office, bonus room, and flexible safe room. Grand living spaces with soaring ceilings, solid-core doors, custom millwork, and impact-rated doors and windows create an exceptional sense of quality, while walls of glass seamlessly connect the sophisticated interiors to the breathtaking natural surroundings. The heart of the home is a beautifully renovated chef's kitchen, appointed with premium appliances, custom cabinetry, quartz countertops, a dramatic waterfall island, and an open design ideal for both everyday living and entertaining. The adjoining family room and expansive glass-enclosed Florida room, with a fireplace and wet bar, create an inviting space for year-round indoor-outdoor living. The luxurious primary suite is a true retreat, featuring dual custom walk-in closets and a stunning spa-inspired bathroom thoughtfully renovated with designer finishes, creating a serene, resort-like experience. Upstairs, a private guest suite with its own balcony offers comfortable accommodations and peaceful lake views. Outside, the resort-style heated pool and spa overlook tranquil water and preserve views, providing the perfect setting to relax and enjoy Sarasota's year-round sunshine. A 40-kilowatt whole-house natural gas generator offers exceptional comfort and peace of mind. The Founders Club offers an unparalleled lifestyle with just 262 homesites. Residents enjoy access to a recreation center offering yoga and pilates classes, as well as Har-Tru tennis courts, pickleball, basketball, sand volleyball, and a kid's playground. Membership at the Founders Golf Club is optional offering both golf and social memberships. The renowned Robert Trent Jones Jr. golf course offers members easy tee times and is one of the only walkable courses in the region. Members enjoy a a grand Southern-style clubhouse, fine dining, a year-round social calendar, and a 24/7 fitness facility. It’s more than a home—it’s a lifestyle curated for those who appreciate understated luxury and quiet prestige. All just minutes from exquisite dining, shopping, and the vibrant art scene of downtown Sarasota, as well as Sarasota's incredible beaches.
For sale
$2,295,000
3548 FOUNDERS CLUB DRIVE, SARASOTA, FL 34240
4beds
5,426sqft
Single Family Residence
Built in 2006
0.64 Acres Lot
$-- Zestimate®
$423/sqft
$499/mo HOA
What's special
Peaceful lake viewsDramatic waterfall islandPrivate officeBonus roomQuartz countertopsFlexible safe roomCustom millwork
- 10 days |
- 758 |
- 30 |
Likely to sell faster than
Zillow last checked:
Listing updated:
Listed by:
Tricia Rudd 941-730-4042,
KELLER WILLIAMS ON THE WATER S 941-803-7522
Source: Stellar MLS,MLS#: A4701527 Originating MLS: Sarasota - Manatee
Originating MLS: Sarasota - Manatee
Facts & features
Interior
Bedrooms & bathrooms
- Bedrooms: 4
- Bathrooms: 5
- Full bathrooms: 4
- 1/2 bathrooms: 1
Rooms
- Room types: Bonus Room, Den/Library/Office, Family Room, Great Room, Utility Room
Primary bedroom
- Features: Dual Sinks, Garden Bath, Makeup/Vanity Space, Multiple Shower Heads, Split Vanities, Stone Counters, Water Closet/Priv Toilet, Walk-In Closet(s)
- Level: First
- Area: 247 Square Feet
- Dimensions: 19x13
Bedroom 2
- Features: En Suite Bathroom, Walk-In Closet(s)
- Level: First
- Area: 165 Square Feet
- Dimensions: 15x11
Bedroom 3
- Features: Walk-In Closet(s)
- Level: First
- Area: 169 Square Feet
- Dimensions: 13x13
Bedroom 4
- Features: Walk-In Closet(s)
- Level: Second
- Area: 132 Square Feet
- Dimensions: 11x12
Bonus room
- Features: No Closet
- Level: Second
- Area: 324 Square Feet
- Dimensions: 18x18
Den
- Features: No Closet
- Level: First
- Area: 195 Square Feet
- Dimensions: 13x15
Dining room
- Features: No Closet
- Level: First
- Area: 216 Square Feet
- Dimensions: 18x12
Family room
- Features: No Closet
- Level: First
- Area: 324 Square Feet
- Dimensions: 18x18
Florida room
- Features: No Closet
- Level: First
- Area: 459 Square Feet
- Dimensions: 27x17
Foyer
- Features: No Closet
- Level: First
- Area: 156 Square Feet
- Dimensions: 13x12
Game room
- Features: Storage Closet
- Level: First
- Area: 180 Square Feet
- Dimensions: 15x12
Kitchen
- Features: Breakfast Bar, Kitchen Island, Stone Counters, Pantry, No Closet
- Level: First
- Area: 285 Square Feet
- Dimensions: 15x19
Living room
- Features: No Closet
- Level: First
- Area: 256 Square Feet
- Dimensions: 16x16
Office
- Features: No Closet
- Level: First
- Area: 195 Square Feet
- Dimensions: 15x13
Heating
- Central, Zoned
Cooling
- Central Air, Zoned
Appliances
- Included: Oven, Cooktop, Dishwasher, Disposal, Dryer, Microwave, Range Hood, Refrigerator, Washer, Water Purifier
- Laundry: Inside, Laundry Room
Features
- Built-in Features, Ceiling Fan(s), Coffered Ceiling(s), Crown Molding, High Ceilings, Kitchen/Family Room Combo, Open Floorplan, Primary Bedroom Main Floor, Solid Surface Counters, Solid Wood Cabinets, Split Bedroom, Stone Counters, Walk-In Closet(s)
- Flooring: Carpet, Porcelain Tile
- Doors: Sliding Doors
- Windows: Window Treatments, Hurricane Shutters, Hurricane Shutters/Windows
- Has fireplace: Yes
- Fireplace features: Gas
Interior area
- Total structure area: 6,641
- Total interior livable area: 5,426 sqft
Video & virtual tour
Property
Parking
- Total spaces: 3
- Parking features: Driveway, Garage Door Opener, Split Garage
- Attached garage spaces: 3
- Has uncovered spaces: Yes
Features
- Levels: Two
- Stories: 2
- Patio & porch: Covered, Enclosed, Rear Porch, Screened
- Exterior features: Irrigation System, Private Mailbox, Rain Gutters, Sidewalk
- Has private pool: Yes
- Pool features: Gunite, In Ground, Lighting
- Has spa: Yes
- Spa features: Heated
- Has view: Yes
- View description: Water, Lake
- Has water view: Yes
- Water view: Water,Lake
- Waterfront features: Lake Privileges
Lot
- Size: 0.64 Acres
- Features: Landscaped, Near Golf Course, Oversized Lot, Private, Sidewalk
- Residential vegetation: Mature Landscaping
Details
- Parcel number: 0222030099
- Zoning: OUE2
- Special conditions: None
Construction
Type & style
- Home type: SingleFamily
- Property subtype: Single Family Residence
Materials
- Block, Stucco
- Foundation: Slab
- Roof: Tile
Condition
- New construction: No
- Year built: 2006
Details
- Builder name: LEE WETHERINGTON HOMES
Utilities & green energy
- Sewer: Public Sewer
- Water: Public
- Utilities for property: Cable Connected, Electricity Connected, Natural Gas Connected, Sewer Connected, Underground Utilities, Water Connected
Community & HOA
Community
- Features: Association Recreation - Owned, Clubhouse, Deed Restrictions, Fitness Center, Gated Community - Guard, Golf Carts OK, Golf, Restaurant, Sidewalks, Tennis Court(s)
- Security: Gated Community, Security Gate, Security System, Smoke Detector(s)
- Pet fee: $0 monthly
- Subdivision: FOUNDERS CLUB
HOA
- Has HOA: Yes
- Amenities included: Basketball Court, Clubhouse, Gated, Pickleball Court(s), Playground, Security, Tennis Court(s)
- Services included: 24-Hour Guard, Common Area Taxes, Manager, Private Road, Security
- HOA fee: $499 monthly
- HOA name: CHARLES LOW
- HOA phone: 941-201-7038
Location
- Region: Sarasota
Financial & listing details
- Price per square foot: $423/sqft
- Tax assessed value: $1,641,300
- Annual tax amount: $10,981
- Date on market: 8/5/2026
- Cumulative days on market: 349 days
- Listing terms: Cash,Conventional
- Ownership: Fee Simple
- Total actual rent: 0
- Electric utility on property: Yes
- Road surface type: Asphalt
Estimated market value
Not available
Estimated sales range
Not available
Not available
Price history
| Date | Event | Price |
|---|---|---|
| 8/5/2026 | Listed for sale | $2,295,000-2.1%$423/sqft |
Source:  Stellar MLS #A4701527 Report a problem Stellar MLS #A4701527 Report a problem | ||
| 7/1/2026 | Listing removed | $2,345,000$432/sqft |
Source: Stellar MLS #A4658917 Report a problem | ||
| 5/8/2026 | Price change | $2,345,000-2.1%$432/sqft |
Source: Stellar MLS #A4658917 Report a problem | ||
| 3/23/2026 | Price change | $2,395,000-4%$441/sqft |
Source: Stellar MLS #A4658917 Report a problem | ||
| 7/22/2025 | Listed for sale | $2,495,000-5.8%$460/sqft |
Source: Stellar MLS #A4658917 Report a problem | ||
| 3/29/2025 | Listing removed | $2,650,000$488/sqft |
Source: Stellar MLS #A4624992 Report a problem | ||
| 1/3/2025 | Listed for sale | $2,650,000-7%$488/sqft |
Source: Stellar MLS #A4624992 Report a problem | ||
| 12/8/2024 | Listing removed | $2,850,000$525/sqft |
Source: Stellar MLS #A4624992 Report a problem | ||
| 10/3/2024 | Listed for sale | $2,850,000+216.7%$525/sqft |
Source: Stellar MLS #A4624992 Report a problem | ||
| 10/8/2019 | Sold | $900,000-7.7%$166/sqft |
Source: Public Record Report a problem | ||
| 8/9/2019 | Pending sale | $975,000$180/sqft |
Source: Keller Williams on the Water - Sarasota #A4185960 Report a problem | ||
| 5/31/2019 | Price change | $975,000-2.5%$180/sqft |
Source: Keller Williams on the Water - Sarasota #A4185960 Report a problem | ||
| 6/25/2018 | Price change | $1,000,000-9.1%$184/sqft |
Source: Keller Williams Realty Select #A4185960 Report a problem | ||
| 4/16/2018 | Price change | $1,100,000-7.2%$203/sqft |
Source: Keller Williams Realty Select #A4185960 Report a problem | ||
| 9/29/2017 | Price change | $1,185,000-1.2%$218/sqft |
Source: Sarasota Lakewood Ranch #A4185960 Report a problem | ||
| 7/26/2017 | Price change | $1,199,999-4%$221/sqft |
Source: Sarasota Lakewood Ranch #A4185960 Report a problem | ||
| 6/16/2017 | Price change | $1,250,000-5.7%$230/sqft |
Source: Keller Willams Realty Select #A4185960 Report a problem | ||
| 5/11/2017 | Price change | $1,325,000-15.9%$244/sqft |
Source: KELLER WILLIAMS REALTY SELECT #A4185960 Report a problem | ||
| 1/9/2017 | Price change | $1,575,000-7.4%$290/sqft |
Source: Michael Saunders & Company - Licensed Real Estate Broker Report a problem | ||
| 11/10/2016 | Listed for sale | $1,700,000+553.8%$313/sqft |
Source: Michael Saunders & Company - Licensed Real Estate Broker Report a problem | ||
| 2/18/2005 | Sold | $260,000+23.9%$48/sqft |
Source: Public Record Report a problem | ||
| 1/18/2005 | Sold | $209,800$39/sqft |
Source: Public Record Report a problem | ||
Public tax history
| Year | Property taxes | Tax assessment |
|---|---|---|
| 2025 | $11,317 +3.1% | $914,080 +2.9% |
| 2024 | $10,982 +3.4% | $888,319 +3% |
| 2023 | $10,619 +2.2% | $862,446 +3% |
| 2022 | $10,387 +1.5% | $837,326 +3% |
| 2021 | $10,236 -0.5% | $812,938 +1.4% |
| 2020 | $10,292 -0.6% | $801,714 -1.4% |
| 2019 | $10,355 | $812,950 +1.9% |
| 2018 | $10,355 +1.9% | $797,792 +2.1% |
| 2017 | $10,162 -1.2% | $781,383 -28.7% |
| 2016 | $10,285 +1.8% | $1,095,900 +11.3% |
| 2015 | $10,099 -1.5% | $984,400 +32.5% |
| 2014 | $10,251 +0.2% | $742,817 |
| 2013 | $10,233 +2.5% | $742,817 +1.7% |
| 2012 | $9,984 -22.8% | $730,400 -24.5% |
| 2011 | $12,938 -11.3% | $967,500 -8.8% |
| 2010 | $14,590 -16.2% | $1,060,700 -3.1% |
| 2009 | $17,413 | $1,094,400 -19.8% |
| 2008 | $17,413 -11.1% | $1,364,500 -10% |
| 2007 | $19,579 | $1,516,700 +516.5% |
| 2006 | -- | $246,000 +227.1% |
| 2005 | -- | $75,200 |
Find assessor info on the county website
Monthly payment
Est. payment
Payment breakdown
Explore the cost of this home by adjusting the details. Changes won't be saved.Climate risks
Neighborhood: Mockingbird Parish
Nearby schools
GreatSchools rating
- 9/10Tatum Ridge Elementary SchoolGrades: PK-5Distance: 1.7 mi
- 5/10Mcintosh Middle SchoolGrades: 6-8Distance: 4.9 mi
- 3/10Booker High SchoolGrades: 9-12Distance: 9.3 mi
Schools provided by the listing agent
- Elementary: Tatum Ridge Elementary
- Middle: McIntosh Middle
- High: Booker High
Source: Stellar MLS. This data may not be complete. We recommend contacting the local school district to confirm school assignments for this home.
- $2,097,8004 bd5 ba5.1k sqft3554 Founders Club Dr, Sarasota, FL 34240Off Market
- $2,519,1004 bd5 ba4.8k sqft3542 Founders Club Dr, Sarasota, FL 34240Off Market
- $1,950,0004 bd4 ba4.2k sqft3549 Founders Club Dr, Sarasota, FL 34240Sold

- $1,381,9003 bd4 ba3.4k sqft3536 Founders Club Dr, Sarasota, FL 34240Off Market
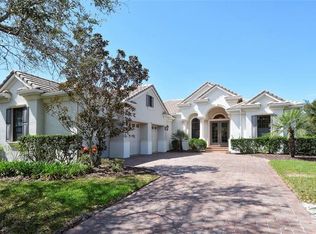
- $1,936,4004 bd3 ba3.9k sqft3560 Founders Club Dr, Sarasota, FL 34240Off Market
- $1,947,7004 bd4 ba4.2k sqft3567 Founders Club Dr, Sarasota, FL 34240Off Market
- $2,594,5004 bd4 ba4.5k sqft3543 Founders Club Dr, Sarasota, FL 34240Off Market
- $1,973,3004 bd3 ba4k sqft3573 Founders Club Dr, Sarasota, FL 34240Off Market
A local agent can set up tours, give advice and negotiate with sellers.
A local lender can help you make sure your offer is ready when you are.
Similar homes
- $2,895,0004 bd5 ba5.1k sqft3360 FOUNDERS CLUB DRIVE, SARASOTA, FL 34240For Sale
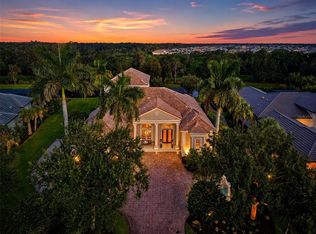
 MLS ID #A4701528, Tricia Rudd, KELLER WILLIAMS ON THE WATER S. Stellar MLS
 - $1,675,0004 bd4 ba3.9k sqft7767 ALISTER MACKENZIE DRIVE, SARASOTA, FL 34240For Sale
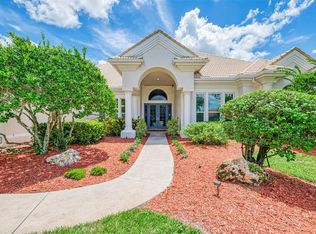 MLS ID #A4701264, Alison Stottlemyer, COLDWELL BANKER REALTY. Stellar MLS
 - $1,850,0003 bd3 ba2.8k sqft3342 FOUNDERS CLUB DRIVE, SARASOTA, FL 34240For Sale
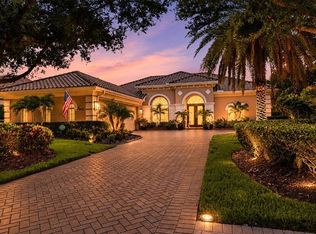 MLS ID #A4701311, Tricia Rudd, KELLER WILLIAMS ON THE WATER S. Stellar MLS
 - $3,249,0004 bd5 ba4.8k sqft9261 MCDANIEL LANE, SARASOTA, FL 34240For Sale
 MLS ID #A4697693, Renee Preininger, SARASOTA TRUST REALTY COMPANY. Stellar MLS
 - $2,895,0003 bd5 ba5.7k sqft3129 FOUNDERS CLUB DRIVE, SARASOTA, FL 34240For SaleMLS ID #A4689202, Judie Berger, PREMIER SOTHEBY'S INTERNATIONAL REALTY. Stellar MLS
- $2,199,0003 bd3 ba3.4k sqft3467 COMPOUND COURT, SARASOTA, FL 34240For SaleMLS ID #A4695665, Renee Preininger, SARASOTA TRUST REALTY COMPANY. Stellar MLS
- $2,695,0005 bd7 ba7.6k sqft7796 ALISTER MACKENZIE DRIVE, SARASOTA, FL 34240For SaleMLS ID #A4682766, Jessica Stiegel, EXP REALTY LLC. Stellar MLS
- $1,749,0004 bd4 ba3.6k sqft7732 DONALD ROSS ROAD W, SARASOTA, FL 34240For SaleMLS ID #A4692026, William Kelly, THE REAL ESTATE STORE. Stellar MLS
- $1,425,0004 bd3 ba3.3k sqft2528 TOM MORRIS DRIVE, SARASOTA, FL 34240For SaleMLS ID #A4699406, Linda Dooley, PREMIER SOTHEBY'S INTERNATIONAL REALTY. Stellar MLS
- $3,200,0005 bd6 ba6.7k sqft4085 FOUNDERS CLUB DRIVE, SARASOTA, FL 34240For SaleMLS ID #A4667067, Sam Kasprzyk-Benge, WILLIAM RAVEIS - FLORIDA LLC. Stellar MLS
- $3,200,0004 bd6 ba6.7k sqft1045 FOX CREEK DRIVE, SARASOTA, FL 34240For SaleMLS ID #A4694380, Judi Taulbee, FINE PROPERTIES. Stellar MLS
- $1,200,0004 bd3 ba3.3k sqft4657 ANTRIM DRIVE, SARASOTA, FL 34240For SaleMLS ID #A4696673, Susan Katanic, MICHAEL SAUNDERS & COMPANY. Stellar MLS
- $1,480,0004 bd3 ba2.8k sqft2641 BUTTERFLY JASMINE TRAIL, SARASOTA, FL 34240For SaleMLS ID #N6145221, Olga Brock, SAPPHIRE SUMMIT REALTY. Stellar MLS
- $1,300,0004 bd3 ba2.8k sqft4677 ANTRIM DRIVE, SARASOTA, FL 34240For SaleMLS ID #A4684179, Darren Dowling, BEYOND REALTY LLC. Stellar MLS
- $1,755,0004 bd4 ba3.2k sqft7215 CHATSWORTH COURT, BRADENTON, FL 34201For SaleMLS ID #A4702183, Toi Estes, PREMIER SOTHEBY'S INTERNATIONAL REALTY. Stellar MLS
- $1,999,0003 bd4 ba2.9k sqft7951 MATERA COURT, LAKEWOOD RANCH, FL 34202For SaleMLS ID #A4679918, Donna Soda, PLLC, DOUGLAS ELLIMAN. Stellar MLS
- $1,400,0004 bd3 ba3.4k sqft7920 ROYAL QUEENSLAND WAY, LAKEWOOD RANCH, FL 34202For SaleMLS ID #A4696136, Mairead Smialek, COLDWELL BANKER REALTY. Stellar MLS
- $1,247,0004 bd4 ba4.7k sqft8417 LONE EAGLE WAY, SARASOTA, FL 34241For SaleMLS ID #A4694803, Samantha Callaway, RE/MAX ALLIANCE GROUP. Stellar MLS
- $2,200,0005 bd3 ba3.1k sqft3508 LA PALOMA AVENUE, SARASOTA, FL 34242For SaleMLS ID #A4686192, Robert Ruiz, WILLIAM RAVEIS - FLORIDA LLC. Stellar MLS
- $1,999,0004 bd4 ba3.8k sqft7312 GREYSTONE STREET, LAKEWOOD RANCH, FL 34202For SaleMLS ID #A4695049, Carissa Pelczynski, PREFERRED SHORE LLC. Stellar MLS
