Refreshed and back on the market! Lakefront masterpiece in the prestigious Founders Club. Crafted by renowned builder Todd Johnston, this 5 bedroom, 5.5 bathroom home offers 6,800 square feet of sophisticated living space. Luxurious craftsmanship abounds as you enter through the grand formal double-door entry featuring a mosaic marble inlay opening to coffered ceilings soaring above elegant hardwood and travertine marble floors throughout. Extensive millwork and hand built cabinetry highlight quality at every step. The gourmet kitchen boasts double Sub-Zero refrigerators, a six-burner Viking gas range with griddle, and a dedicated wine room with 100 bottle storage and double wine fridges. The luxurious owners wing encompasses the primary bedroom, palatial bathroom, two large walk-in closets, and two additional bonus rooms perfect for a nursery, wellness space, secondary office, or additional living space. A spacious home theater is adjacent to this luxurious wing. Also on the first floor you'll find a large and sophisticated study with exquisitely crafted cabinetry and built-in book case for professionals working from home or private reading space. Guests will appreciate the first-floor guest suite with en suite bathroom, wet bar, and refrigerator. The downstairs bonus room offers flexibility as a fifth bedroom or game room. Upstairs are two more bedrooms each with their own bathroom as well as a large family room and balcony. This estate lot brings sweeping views of the lake and golf course from the manicured lawns and the heated saltwater pool and spa surrounded by tumbled marble pavers and a fully equipped outdoor kitchen—ideal for entertaining. A whole house generator, new roof (2020) and newer AC units. Residents of The Founders Club enjoy world-class amenities, including an 18-hole Robert Trent Jones Jr. golf course, elegant clubhouse with dining, fitness center, tennis and basketball courts, sand volleyball, and scenic walking trails. Don’t miss the opportunity to make this magnificent home yours!
For sale
Price cut: $100K (7/22)
$3,200,000
4085 FOUNDERS CLUB DRIVE, SARASOTA, FL 34240
5beds
6,798sqft
:
Get pre-qualified$21,374/mo
Single Family Residence
Built in 2007
0.77 Acres Lot
$2,995,200 Zestimate®
$471/sqft
$658/mo HOA
What's special
Guest suiteOutdoor kitchenBonus roomsPalatial bathroomEstate lotHome theaterExtensive millwork
- 280 days |
- 649 |
- 21 |
Zillow last checked:
Listing updated:
Listed by:
Sam Kasprzyk-Benge 941-650-3732,
WILLIAM RAVEIS - FLORIDA LLC 941-867-3901
Source: Stellar MLS,MLS#: A4667067 Originating MLS: Sarasota - Manatee
Originating MLS: Sarasota - Manatee
Facts & features
Interior
Bedrooms & bathrooms
- Bedrooms: 5
- Bathrooms: 6
- Full bathrooms: 5
- 1/2 bathrooms: 1
Rooms
- Room types: Bonus Room, Den/Library/Office, Family Room, Dining Room, Living Room, Utility Room, Media Room, Storage Rooms
Primary bedroom
- Features: En Suite Bathroom, Dual Closets
- Level: First
- Area: 336 Square Feet
- Dimensions: 24x14
Bedroom 2
- Features: Ceiling Fan(s), En Suite Bathroom, Exhaust Fan, Shower No Tub, Stone Counters, Wet Bar, Walk-In Closet(s)
- Level: First
- Area: 228 Square Feet
- Dimensions: 19x12
Bedroom 3
- Features: Ceiling Fan(s), Stone Counters, Wet Bar, Storage Closet
- Level: First
- Area: 475 Square Feet
- Dimensions: 25x19
Bedroom 4
- Features: Ceiling Fan(s), Walk-In Closet(s)
- Level: Second
- Area: 180 Square Feet
- Dimensions: 15x12
Bedroom 5
- Features: Ceiling Fan(s), En Suite Bathroom, Exhaust Fan, Shower No Tub, Single Vanity, Walk-In Closet(s)
- Level: Second
- Area: 208 Square Feet
- Dimensions: 13x16
Primary bathroom
- Features: Built-In Shower Bench, Dual Sinks, En Suite Bathroom, Exhaust Fan, Garden Bath, Granite Counters, Multiple Shower Heads, Split Vanities, Linen Closet
- Level: First
- Area: 399 Square Feet
- Dimensions: 19x21
Den
- Features: Built-In Shelving, Built-in Features, No Closet
- Level: First
- Area: 195 Square Feet
- Dimensions: 15x13
Dining room
- Level: First
- Area: 182 Square Feet
- Dimensions: 14x13
Family room
- Level: First
- Area: 650 Square Feet
- Dimensions: 26x25
Kitchen
- Features: Breakfast Bar, Built-in Features, Granite Counters, Kitchen Island, Pantry, Wet Bar
- Level: First
- Area: 270 Square Feet
- Dimensions: 18x15
Living room
- Features: Built-In Shelving
- Level: First
- Area: 272 Square Feet
- Dimensions: 16x17
Heating
- Central, Electric, Zoned
Cooling
- Central Air, Zoned
Appliances
- Included: Bar Fridge, Dishwasher, Disposal, Dryer, Exhaust Fan, Microwave, Range, Range Hood, Refrigerator, Tankless Water Heater, Washer, Wine Refrigerator
- Laundry: Inside, Laundry Room
Features
- Built-in Features, Cathedral Ceiling(s), Ceiling Fan(s), Coffered Ceiling(s), Crown Molding, High Ceilings, Kitchen/Family Room Combo, Living Room/Dining Room Combo, Open Floorplan, Primary Bedroom Main Floor, Solid Wood Cabinets, Split Bedroom, Stone Counters, Thermostat, Tray Ceiling(s), Vaulted Ceiling(s), Walk-In Closet(s), Wet Bar, In-Law Floorplan
- Flooring: Carpet, Marble, Hardwood
- Doors: Outdoor Grill, Outdoor Kitchen, Sliding Doors
- Windows: Window Treatments
- Has fireplace: Yes
- Fireplace features: Gas, Living Room
Interior area
- Total structure area: 8,875
- Total interior livable area: 6,798 sqft
Property
Parking
- Total spaces: 3
- Parking features: Circular Driveway, Driveway, Garage Door Opener, Garage Faces Side, Ground Level, Guest
- Attached garage spaces: 3
- Has uncovered spaces: Yes
Features
- Levels: Two
- Stories: 2
- Patio & porch: Covered, Front Porch
- Exterior features: Dog Run, Irrigation System, Lighting, Outdoor Grill, Outdoor Kitchen, Rain Gutters, Sidewalk
- Has private pool: Yes
- Pool features: Heated, In Ground, Salt Water, Screen Enclosure
- Has spa: Yes
- Spa features: Heated, In Ground
- Fencing: Fenced
- Has view: Yes
- View description: Golf Course, Water, Lake, Pond
- Has water view: Yes
- Water view: Water,Lake,Pond
- Waterfront features: Lake Front, Pond
Lot
- Size: 0.77 Acres
- Features: In County, Landscaped, Level, On Golf Course, Oversized Lot, Private, Sidewalk
- Residential vegetation: Mature Landscaping, Trees/Landscaped
Details
- Parcel number: 0220030003
- Zoning: OUE2
- Special conditions: None
Construction
Type & style
- Home type: SingleFamily
- Architectural style: Florida,Mediterranean
- Property subtype: Single Family Residence
Materials
- Block, Stucco
- Foundation: Slab
- Roof: Tile
Condition
- Completed
- New construction: No
- Year built: 2007
Utilities & green energy
- Sewer: Public Sewer
- Water: Public
- Utilities for property: Cable Connected, Electricity Connected, Fire Hydrant, Natural Gas Connected, Public, Sprinkler Recycled, Street Lights, Underground Utilities, Water Connected
Community & HOA
Community
- Features: Clubhouse, Deed Restrictions, Fitness Center, Gated Community - Guard, Golf Carts OK, Golf, Irrigation-Reclaimed Water, Sidewalks, Tennis Court(s)
- Security: Gated Community, Security System, Security System Owned, Smoke Detector(s)
- Pet fee: $0 monthly
- Subdivision: FOUNDERS CLUB
HOA
- Has HOA: Yes
- Amenities included: Basketball Court, Clubhouse, Fitness Center, Gated, Optional Additional Fees, Pickleball Court(s), Recreation Facilities, Security, Tennis Court(s), Trail(s)
- Services included: 24-Hour Guard, Manager, Private Road, Recreational Facilities, Security
- HOA fee: $658 monthly
- HOA name: Charles Low
- HOA phone: 941-201-7038
Location
- Region: Sarasota
Financial & listing details
- Price per square foot: $471/sqft
- Tax assessed value: $2,967,700
- Annual tax amount: $19,583
- Date on market: 11/1/2025
- Cumulative days on market: 279 days
- Listing terms: Cash,Conventional
- Ownership: Fee Simple
- Total actual rent: 0
- Electric utility on property: Yes
- Road surface type: Paved
Estimated market value
$2,995,200
$2.85M - $3.14M
$7,847/mo
Price history
| Date | Event | Price |
|---|---|---|
| 7/22/2026 | Price change | $3,200,000-3%$471/sqft |
Source:  Stellar MLS #A4667067 Report a problem Stellar MLS #A4667067 Report a problem | ||
| 5/7/2026 | Price change | $3,300,000-2.9%$485/sqft |
Source: Stellar MLS #A4667067 Report a problem | ||
| 3/19/2026 | Price change | $3,400,000-2.9%$500/sqft |
Source: Stellar MLS #A4667067 Report a problem | ||
| 2/6/2026 | Price change | $3,500,000-5.4%$515/sqft |
Source: Stellar MLS #A4667067 Report a problem | ||
| 11/1/2025 | Listed for sale | $3,700,000+78.3%$544/sqft |
Source: Stellar MLS #A4667067 Report a problem | ||
| 8/1/2018 | Listing removed | $2,075,000$305/sqft |
Source: Michael Saunders & Company - Licensed Real Estate Broker #A4198006 Report a problem | ||
| 5/2/2018 | Price change | $2,075,000-3.4%$305/sqft |
Source: Michael Saunders & Company - Licensed Real Estate Broker #A4198006 Report a problem | ||
| 10/11/2017 | Listed for sale | $2,149,000$316/sqft |
Source: Michael Saunders & Company - Licensed Real Estate Broker #A4198006 Report a problem | ||
| 7/31/2017 | Listing removed | $2,149,000$316/sqft |
Source: Michael Saunders & Company - Licensed Real Estate Broker Report a problem | ||
| 12/2/2016 | Listed for sale | $2,149,000+30.2%$316/sqft |
Source: Michael Saunders & Company - Licensed Real Estate Broker Report a problem | ||
| 8/2/2013 | Sold | $1,650,000-21.2%$243/sqft |
Source: Public Record Report a problem | ||
| 3/7/2013 | Price change | $2,095,000-8.3%$308/sqft |
Source: Michael Saunders & Company - Licensed Real Estate Broker Report a problem | ||
| 12/19/2012 | Listed for sale | $2,285,000-18.7%$336/sqft |
Source: Michael Saunders & Company - Licensed Real Estate Broker Report a problem | ||
| 2/28/2007 | Sold | $2,811,400$414/sqft |
Source: Public Record Report a problem | ||
Public tax history
| Year | Property taxes | Tax assessment |
|---|---|---|
| 2025 | $20,162 +3% | $1,667,479 +2.9% |
| 2024 | $19,583 +3% | $1,620,485 +3% |
| 2023 | $19,017 +2% | $1,573,286 +3% |
| 2022 | $18,647 +1% | $1,527,462 +3% |
| 2021 | $18,458 +1.3% | $1,482,973 +3.4% |
| 2020 | $18,230 -6.9% | $1,433,800 -5.4% |
| 2019 | $19,586 | $1,515,800 +4.8% |
| 2018 | $19,586 +4.6% | $1,445,800 -1.2% |
| 2017 | $18,734 +9.8% | $1,464,000 +0.6% |
| 2016 | $17,063 | $1,454,800 +18.8% |
| 2015 | $17,063 | $1,224,800 +16.5% |
| 2014 | $17,063 +13.3% | $1,051,700 |
| 2013 | $15,057 +5.7% | $1,051,700 +4.9% |
| 2012 | $14,248 +5.1% | $1,002,500 -0.1% |
| 2011 | $13,556 -12.3% | $1,003,200 -9.9% |
| 2010 | $15,450 -26% | $1,113,300 -7.9% |
| 2009 | $20,877 | $1,208,500 -25.8% |
| 2008 | $20,877 +270.7% | $1,628,600 +270.4% |
| 2007 | $5,632 | $439,700 -11.6% |
| 2006 | -- | $497,600 +561.7% |
| 2005 | -- | $75,200 |
Find assessor info on the county website
Monthly payment
Est. payment
Payment breakdown
Explore the cost of this home by adjusting the details. Changes won't be saved.Climate risks
Neighborhood: 34240
Nearby schools
GreatSchools rating
- 9/10Tatum Ridge Elementary SchoolGrades: PK-5Distance: 1.2 mi
- 5/10Mcintosh Middle SchoolGrades: 6-8Distance: 4.3 mi
- 3/10Booker High SchoolGrades: 9-12Distance: 8.7 mi
Schools provided by the listing agent
- Elementary: Tatum Ridge Elementary
- Middle: McIntosh Middle
- High: Booker High
Source: Stellar MLS. This data may not be complete. We recommend contacting the local school district to confirm school assignments for this home.
- $3,068,7006 bd6 ba7.6k sqft4091 Founders Club Dr, Sarasota, FL 34240Off Market
- $3,234,8005 bd-- ba6.2k sqft4079 Founders Club Dr, Sarasota, FL 34240Off Market
- $2,955,5006 bd6 ba7.4k sqft4082 Founders Club Dr, Sarasota, FL 34240Off Market
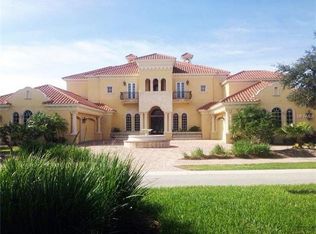
- $2,515,6004 bd5 ba5k sqft4097 Founders Club Dr, Sarasota, FL 34240Off Market
- $2,914,8005 bd5 ba5.6k sqft8254 Roseburn Ct, Sarasota, FL 34240Off Market
- $3,063,1004 bd5 ba4k sqft4076 Founders Club Dr, Sarasota, FL 34240Off Market
- $2,140,0004 bd4 ba5k sqft4070 Founders Club Dr, Sarasota, FL 34240Sold
- $3,206,3005 bd5 ba6k sqft8260 Roseburn Ct, Sarasota, FL 34240Off Market
A local agent can set up tours, give advice and negotiate with sellers.
A local lender can help you make sure your offer is ready when you are.
Similar homes
- $3,249,0004 bd5 ba4.8k sqft9261 MCDANIEL LANE, SARASOTA, FL 34240For Sale
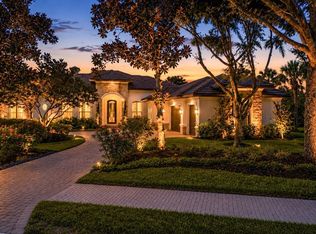
 MLS ID #A4697693, Renee Preininger, SARASOTA TRUST REALTY COMPANY. Stellar MLS
 - $3,200,0004 bd6 ba6.7k sqft1045 FOX CREEK DRIVE, SARASOTA, FL 34240For Sale
 MLS ID #A4694380, Judi Taulbee, FINE PROPERTIES. Stellar MLS
 - $2,295,0004 bd5 ba5.4k sqft3548 FOUNDERS CLUB DRIVE, SARASOTA, FL 34240For Sale
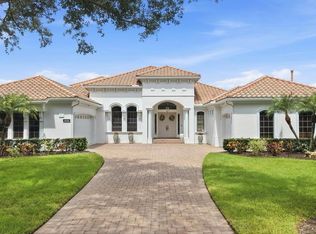 MLS ID #A4701527, Tricia Rudd, KELLER WILLIAMS ON THE WATER S. Stellar MLS
 - $2,895,0003 bd5 ba5.7k sqft3129 FOUNDERS CLUB DRIVE, SARASOTA, FL 34240For Sale
 MLS ID #A4689202, Judie Berger, PREMIER SOTHEBY'S INTERNATIONAL REALTY. Stellar MLS
 - $2,695,0005 bd7 ba7.6k sqft7796 ALISTER MACKENZIE DRIVE, SARASOTA, FL 34240For SaleMLS ID #A4682766, Jessica Stiegel, EXP REALTY LLC. Stellar MLS
- $2,650,0005 bd6 ba4.8k sqft2810 SARASOTA GOLF CLUB BOULEVARD, SARASOTA, FL 34240For SaleMLS ID #A4697611, Cari Ralph, CARMEL PROPERTIES. Stellar MLS
- $3,300,0005 bd6 ba6.5k sqft7202 TEAL CREEK GLEN, LAKEWOOD RANCH, FL 34202For SaleMLS ID #A4692032, Matt Bohanon, HOUSE MATCH. Stellar MLS
- $3,500,0005 bd7 ba5k sqft7351 IGUANA DRIVE, SARASOTA, FL 34241For SaleMLS ID #A4695701, Davida MCDonald, COLDWELL BANKER REALTY. Stellar MLS
- $1,875,0004 bd4 ba3.6k sqft7732 DONALD ROSS ROAD W, SARASOTA, FL 34240For SaleMLS ID #A4692026, William Kelly, THE REAL ESTATE STORE. Stellar MLS
- $2,890,0005 bd5 ba5.6k sqft7004 PORTMARNOCK PLACE, BRADENTON, FL 34202For SaleMLS ID #A4693229, Stacy Grillo, PREFERRED SHORE LLC. Stellar MLS
- $4,500,0005 bd7 ba9k sqft3550 SARASOTA GOLF CLUB BOULEVARD, SARASOTA, FL 34240For SaleMLS ID #N6141577, Michelle Hupp, KELLER WILLIAMS ISLAND LIFE REAL ESTATE. Stellar MLS
- $1,675,0006 bd6 ba4.2k sqft1516 FOX CREEK DRIVE, SARASOTA, FL 34240For SaleMLS ID #A4683593, Trish Chandler, PREMIER SOTHEBY'S INTERNATIONAL REALTY. Stellar MLS
- $3,495,0005 bd6 ba6.8k sqft6702 CHANCERY PLACE, UNIVERSITY PARK, FL 34201For SaleMLS ID #A4682656, Sylvia Babineau, MY REALTY COMPANY. Stellar MLS
- $3,200,0005 bd6 ba4.4k sqft1838 ALTA VISTA STREET, SARASOTA, FL 34236For SaleMLS ID #A4657794, Jennifer Linehan, MICHAEL SAUNDERS & COMPANY. Stellar MLS
- $3,495,0004 bd5 ba5.4k sqft8309 FARINGTON COURT, BRADENTON, FL 34202For SaleMLS ID #A4669461, Deborah Angelo O'Mara, MICHAEL SAUNDERS & COMPANY. Stellar MLS
- $3,250,0003 bd4 ba3.5k sqft1023 TOCOBAGA LANE, SARASOTA, FL 34236For SaleMLS ID #A4694000, Linda Driggs, MICHAEL SAUNDERS & COMPANY. Stellar MLS
- $2,997,0004 bd4 ba5k sqft1707 CARIBBEAN DRIVE, SARASOTA, FL 34231For SaleMLS ID #A4698598, Noah Ward, EXP REALTY LLC. Stellar MLS
- $2,199,0003 bd3 ba3.4k sqft3467 COMPOUND COURT, SARASOTA, FL 34240For SaleMLS ID #A4695665, Renee Preininger, SARASOTA TRUST REALTY COMPANY. Stellar MLS
- $2,400,0004 bd4 ba4k sqft4981 HUBNER CIRCLE, SARASOTA, FL 34241For SaleMLS ID #A4694865, Lisa Allen, MICHAEL SAUNDERS & COMPANY. Stellar MLS
- $2,995,0005 bd5 ba5.1k sqft320 RINGLING POINT DRIVE, SARASOTA, FL 34234For SaleMLS ID #A4696053, Frank Pachinger, RE/MAX ALLIANCE GROUP. Stellar MLS
