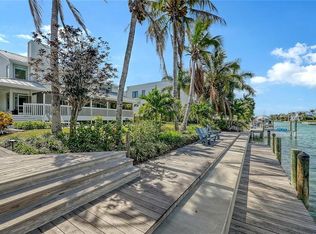
Sophisticated gated living just moments from the heart of downtown Sarasota. Evoking the timeless elegance of Palm Beach with the warmth of Old Florida charm, this exceptional Spanish Mediterranean residence is tucked within the exclusive gated waterfront enclave of Tocobaga Bay. One of only 9 private residences in the community, ideally positioned just moments from Sarasota’s renowned dining, arts, shopping, and waterfront attractions. Surrounded by lush tropical landscaping and tranquil water views, the home is thoughtfully designed for both sophisticated entertaining and relaxed everyday living. Expansive interiors are filled with natural light, highlighted by a grand foyer, travertine flooring, oversized floor-to-ceiling picture windows, motorized shades, and custom window treatments throughout. The residence features 3 bedrooms, each with its own ensuite bath, along with a media room or private office and a private 3-stop elevator. The oversized 4-car garage offers exceptional storage and ample space for vehicles, golf carts, kayaks, and recreational equipment, while the air-conditioned bonus room provides flexibility for a fitness studio, game room, private office, or additional storage. The newly renovated chef’s kitchen is beautifully appointed with premium finishes including a La Cornue gas cooktop, Sub-Zero refrigerator, custom Campbell Cabinetry, spacious walk-in pantry, oversized center island and Taj Mahal quartz countertops and backsplash. The oversized living room offers an inviting atmosphere for gathering, while the separate formal dining room is perfectly suited for elegant dinners and entertaining. The primary suite serves as a peaceful sanctuary complete with its own Juliette balcony, dual custom walk-in closets, and a spacious ensuite bath. Two additional guest suites occupy the third floor, each with private baths, offering ideal comfort and separation for family and guest. Designed to embrace Sarasota’s indoor-outdoor lifestyle, the open-air heated saltwater pool is surrounded by lush tropical landscaping and expansive patio space for lounging and dining. Additional improvements: new tile roof (2023), new irrigation system (2024), updated water heaters (2023 & 2024), electrical panels (2024), and updated A/C units. Residents enjoy access to the community day dock with direct bay access, perfect for boating and waterfront enjoyment. Perfectly located near Sarasota’s renowned beaches, St. Armands Circle, The Bay Park, and the iconic Ringling Bridge, this remarkable residence offers an exceptional lifestyle just minutes from the energy and culture of downtown Sarasota. Offered fully furnished and ready for immediate enjoyment.
For sale
Price cut: $145K (7/10)
$3,250,000
1023 TOCOBAGA LANE, SARASOTA, FL 34236
3beds
3,599sqft
:
Get pre-qualified$21,310/mo
Single Family Residence
Built in 1994
0.35 Acres Lot
$-- Zestimate®
$903/sqft
$167/mo HOA
What's special
Oversized center islandOversized floor-to-ceiling picture windowsTranquil water viewsCustom campbell cabinetryTravertine flooringSpacious walk-in pantryGrand foyer
- 65 days |
- 456 |
- 22 |
Zillow last checked:
Listing updated:
Listed by:
Linda Driggs 941-374-2920,
MICHAEL SAUNDERS & COMPANY 941-951-6660
Source: Stellar MLS,MLS#: A4694000 Originating MLS: Sarasota - Manatee
Originating MLS: Sarasota - Manatee
Facts & features
Interior
Bedrooms & bathrooms
- Bedrooms: 3
- Bathrooms: 4
- Full bathrooms: 3
- 1/2 bathrooms: 1
Rooms
- Room types: Bonus Room, Dining Room, Living Room, Media Room, Storage Rooms
Primary bedroom
- Features: Ceiling Fan(s), En Suite Bathroom, Walk-In Closet(s)
- Level: Second
- Area: 252 Square Feet
- Dimensions: 18x14
Bedroom 2
- Features: Ceiling Fan(s), En Suite Bathroom, Built-in Closet
- Level: Third
- Area: 180 Square Feet
- Dimensions: 15x12
Bedroom 3
- Features: Ceiling Fan(s), En Suite Bathroom, Built-in Closet
- Level: Third
- Area: 182 Square Feet
- Dimensions: 14x13
Primary bathroom
- Features: Dual Sinks, Makeup/Vanity Space, Tub with Separate Shower Stall, Water Closet/Priv Toilet
- Level: Second
- Area: 165 Square Feet
- Dimensions: 15x11
Bathroom 2
- Features: Shower No Tub, Single Vanity
- Level: Third
- Area: 45 Square Feet
- Dimensions: 9x5
Bathroom 3
- Features: Shower No Tub, Single Vanity
- Level: Third
- Area: 45 Square Feet
- Dimensions: 9x5
Bonus room
- Features: No Closet
- Level: First
- Area: 432 Square Feet
- Dimensions: 27x16
Dining room
- Level: Second
- Area: 300 Square Feet
- Dimensions: 20x15
Kitchen
- Features: Kitchen Island, Stone Counters, Pantry
- Level: Second
- Area: 255 Square Feet
- Dimensions: 17x15
Living room
- Features: Built-In Shelving, Ceiling Fan(s)
- Level: Second
- Area: 400 Square Feet
- Dimensions: 25x16
Media room
- Features: Ceiling Fan(s)
- Level: Second
- Area: 225 Square Feet
- Dimensions: 15x15
Heating
- Central, Electric
Cooling
- Central Air, Ductless, Zoned
Appliances
- Included: Convection Oven, Dishwasher, Disposal, Dryer, Electric Water Heater, Exhaust Fan, Microwave, Range, Range Hood, Refrigerator, Washer, Water Filtration System
- Laundry: Electric Dryer Hookup, Inside, Laundry Room, Washer Hookup
Features
- Built-in Features, Ceiling Fan(s), Crown Molding, Dry Bar, Elevator, High Ceilings, Smart Home, Solid Wood Cabinets, Split Bedroom, Stone Counters, Thermostat, Walk-In Closet(s)
- Flooring: Carpet, Tile, Travertine
- Doors: French Doors, Outdoor Grill, Sliding Doors
- Windows: Window Treatments
- Has fireplace: No
- Furnished: Yes
Interior area
- Total structure area: 5,676
- Total interior livable area: 3,599 sqft
Video & virtual tour
Property
Parking
- Total spaces: 4
- Parking features: Driveway, Garage Door Opener, Garage Faces Side, Oversized, Tandem
- Attached garage spaces: 4
- Has uncovered spaces: Yes
Features
- Levels: Three Or More
- Stories: 3
- Patio & porch: Patio
- Exterior features: Awning(s), Balcony, Courtyard, Irrigation System, Lighting, Outdoor Grill, Storage
- Has private pool: Yes
- Pool features: Gunite, Heated, In Ground, Pool Sweep, Salt Water, Tile
- Fencing: Fenced
- Has view: Yes
- View description: Water, Bay/Harbor - Partial
- Has water view: Yes
- Water view: Water,Bay/Harbor - Partial
- Waterfront features: Bay/Harbor Front, Bay/Harbor Access
Lot
- Size: 0.35 Acres
- Features: City Lot, Landscaped, Level, Street Dead-End
- Residential vegetation: Mature Landscaping, Trees/Landscaped
Details
- Parcel number: 2007020005
- Zoning: RSF1
- Special conditions: None
Construction
Type & style
- Home type: SingleFamily
- Architectural style: Mediterranean
- Property subtype: Single Family Residence
Materials
- Block, Stucco
- Foundation: Raised
- Roof: Tile
Condition
- Completed
- New construction: No
- Year built: 1994
Utilities & green energy
- Sewer: Public Sewer
- Water: Public
- Utilities for property: BB/HS Internet Available, Cable Available, Electricity Connected, Fiber Optics, Public, Sewer Connected, Water Connected
Community & HOA
Community
- Features: Bay/Harbor Front, Dock, Water Access, Deed Restrictions, Gated Community - No Guard
- Security: Gated Community, Security Gate, Security System Owned, Smoke Detector(s)
- Pet fee: $0 monthly
- Subdivision: TOCOBAGA BAY
HOA
- Has HOA: Yes
- Amenities included: Gated
- HOA fee: $167 monthly
- HOA name: Tocobaga Homeowner Assoc - TJ Arenberg, President
Location
- Region: Sarasota
Financial & listing details
- Price per square foot: $903/sqft
- Tax assessed value: $1,824,400
- Annual tax amount: $27,942
- Date on market: 5/29/2026
- Cumulative days on market: 250 days
- Listing terms: Cash,Conventional
- Ownership: Fee Simple
- Total actual rent: 0
- Electric utility on property: Yes
- Road surface type: Paved
Estimated market value
Not available
Estimated sales range
Not available
Not available
Price history
| Date | Event | Price |
|---|---|---|
| 7/10/2026 | Price change | $3,250,000-4.3%$903/sqft |
Source:  Stellar MLS #A4694000 Report a problem Stellar MLS #A4694000 Report a problem | ||
| 6/9/2026 | Price change | $3,395,000-2.9%$943/sqft |
Source: Stellar MLS #A4694000 Report a problem | ||
| 5/29/2026 | Listed for sale | $3,495,000-2.8%$971/sqft |
Source: Stellar MLS #A4694000 Report a problem | ||
| 5/12/2026 | Listing removed | $3,595,000$999/sqft |
Source: Stellar MLS #A4671298 Report a problem | ||
| 3/27/2026 | Price change | $3,595,000-5.3%$999/sqft |
Source: Stellar MLS #A4671298 Report a problem | ||
| 11/7/2025 | Listed for sale | $3,795,000+6.9%$1,054/sqft |
Source: Stellar MLS #A4671298 Report a problem | ||
| 6/2/2025 | Listing removed | $3,550,000$986/sqft |
Source: Stellar MLS #A4638039 Report a problem | ||
| 3/5/2025 | Price change | $3,550,000-4.1%$986/sqft |
Source: Stellar MLS #A4638039 Report a problem | ||
| 2/17/2025 | Price change | $3,700,000-2.6%$1,028/sqft |
Source: Stellar MLS #A4638039 Report a problem | ||
| 2/1/2025 | Listed for sale | $3,800,000+38.4%$1,056/sqft |
Source: Stellar MLS #A4638039 Report a problem | ||
| 10/11/2023 | Sold | $2,745,000-5.2%$763/sqft |
Source: Stellar MLS #A4571666 Report a problem | ||
| 8/21/2023 | Pending sale | $2,895,000$804/sqft |
Source: Stellar MLS #A4571666 Report a problem | ||
| 8/14/2023 | Price change | $2,895,000-6.5%$804/sqft |
Source: Stellar MLS #A4571666 Report a problem | ||
| 5/30/2023 | Listed for sale | $3,095,000+415.8%$860/sqft |
Source: Stellar MLS #A4571666 Report a problem | ||
| 8/22/2011 | Sold | $600,000-24.1%$167/sqft |
Source: Public Record Report a problem | ||
| 6/1/2011 | Price change | $790,000-8.8%$220/sqft |
Source: Coldwell Banker Residential Real Estate - Sarasota Downtown #A3915000 Report a problem | ||
| 5/27/2011 | Listed for sale | $866,000$241/sqft |
Source: Coldwell Banker Residential Real Estate - Sarasota Downtown #A3915000 Report a problem | ||
| 1/7/2011 | Listing removed | $866,000$241/sqft |
Source: NRT Florida #A3915000 Report a problem | ||
| 8/19/2010 | Price change | $866,000-11.6%$241/sqft |
Source: NRT Florida #A3915000 Report a problem | ||
| 8/15/2010 | Listed for sale | $980,000$272/sqft |
Source: NRT Florida #A3915000 Report a problem | ||
| 6/1/2010 | Listing removed | $980,000$272/sqft |
Source: NRT Florida #A3915000 Report a problem | ||
| 5/16/2010 | Listed for sale | $980,000$272/sqft |
Source: NRT Florida #A3915000 Report a problem | ||
| 3/19/2010 | Listing removed | $980,000$272/sqft |
Source: NRT Florida #A3915000 Report a problem | ||
| 2/9/2010 | Price change | $980,000-14.8%$272/sqft |
Source: NRT Florida #A3915000 Report a problem | ||
| 1/31/2010 | Price change | $1,150,000-8%$320/sqft |
Source: NRT Florida #A3915000 Report a problem | ||
| 10/17/2009 | Listed for sale | $1,250,000-19.4%$347/sqft |
Source: NRT Florida #A3915000 Report a problem | ||
| 5/10/2007 | Sold | $1,550,000-13.9%$431/sqft |
Source: Public Record Report a problem | ||
| 8/3/2005 | Sold | $1,800,000+84.6%$500/sqft |
Source: Stellar MLS #A275461 Report a problem | ||
| 4/3/2002 | Sold | $975,000+387.5%$271/sqft |
Source: Public Record Report a problem | ||
| 11/29/1993 | Sold | $200,000$56/sqft |
Source: Public Record Report a problem | ||
Public tax history
| Year | Property taxes | Tax assessment |
|---|---|---|
| 2025 | $27,942 -10.8% | $1,824,400 -12.6% |
| 2024 | $31,333 +148.3% | $2,086,500 +144.9% |
| 2023 | $12,619 +2.8% | $851,887 +3% |
| 2022 | $12,275 -0.2% | $827,075 +3% |
| 2021 | $12,305 -1.1% | $802,985 +1.4% |
| 2020 | $12,443 +1.9% | $791,898 +2.3% |
| 2019 | $12,205 +3.3% | $774,094 +1.9% |
| 2018 | $11,812 -1.6% | $759,660 +2.1% |
| 2017 | $12,010 +2% | $744,035 -14.1% |
| 2016 | $11,769 | $865,900 +3.1% |
| 2015 | $11,769 | $840,100 +20.4% |
| 2014 | $11,769 +0.3% | $697,710 |
| 2013 | $11,735 +21.4% | $697,710 +18.5% |
| 2012 | $9,667 -6.7% | $588,800 -1.9% |
| 2011 | $10,361 -20.3% | $600,200 -19.8% |
| 2010 | $12,992 -25.9% | $748,600 -15.5% |
| 2009 | $17,536 | $885,400 -18.8% |
| 2008 | $17,536 -19.6% | $1,090,500 -19.3% |
| 2007 | $21,813 | $1,351,600 -3% |
| 2006 | -- | $1,393,000 +43.7% |
| 2005 | -- | $969,127 +3% |
| 2004 | $16,635 +13% | $940,900 +20.5% |
| 2003 | $14,725 +63.5% | $780,600 +59.4% |
| 2002 | $9,006 +6.6% | $489,704 +1.6% |
| 2001 | $8,451 +2.4% | $481,992 +3% |
| 2000 | $8,254 | $467,953 |
Find assessor info on the county website
Monthly payment
Est. payment
Payment breakdown
Explore the cost of this home by adjusting the details. Changes won't be saved.Climate risks
Neighborhood: Tahiti Park
Nearby schools
GreatSchools rating
- 2/10Gocio Elementary SchoolGrades: PK-5Distance: 3.3 mi
- 5/10Booker Middle SchoolGrades: 6-8Distance: 2 mi
- 3/10Booker High SchoolGrades: 9-12Distance: 1.2 mi
Schools provided by the listing agent
- Elementary: Gocio Elementary
- Middle: Booker Middle
- High: Booker High
Source: Stellar MLS. This data may not be complete. We recommend contacting the local school district to confirm school assignments for this home.
- $1,655,8003 bd2 ba2.9k sqft1023 Tocobaga Ln #OORS, Sarasota, FL 34236Off Market
- $8,746,9005 bd6 ba5.9k sqft1001 Tocobaga Ln, Sarasota, FL 34236Off Market

- $4,166,6005 bd6 ba5.2k sqft1001 Tobaga Ln, Sarasota, FL 34236Off Market
- $2,902,7004 bd4 ba4.1k sqft930 Whitakers Ln, Sarasota, FL 34236Off Market

- $2,284,8004 bd3 ba3.5k sqft1022 Tocobaga Ln, Sarasota, FL 34236Off Market
- $3,231,2004 bd5 ba4.3k sqft1045 Tocobaga Ln, Sarasota, FL 34236Off Market
- $4,885,4003 bd4 ba4.5k sqft910 Whitakers Ln, Sarasota, FL 34236Off Market
- $--0.316 Acres0 Tocobaga, Sarasota, FL 34236Off Market
A local agent can set up tours, give advice and negotiate with sellers.
Similar homes
- $2,995,0003 bd4 ba2.9k sqft627 OWL WAY, SARASOTA, FL 34236For Sale

 MLS ID #A4692769, Frank Pachinger, RE/MAX ALLIANCE GROUP. Stellar MLS
 - $3,075,0004 bd4 ba3.1k sqft1915 CLEMATIS STREET, SARASOTA, FL 34239For Sale
 MLS ID #A4694616, Moriah Taliaferro, PREMIER SOTHEBY'S INTERNATIONAL REALTY. Stellar MLS
 - $3,200,0004 bd5 ba3k sqft7927 LONGBAY BOULEVARD, SARASOTA, FL 34243For Sale
 MLS ID #A4693426, Alexis Ainslie Brown, FINE PROPERTIES. Stellar MLS
 - $4,199,0004 bd4 ba3.3k sqft476 MEADOW LARK DRIVE, SARASOTA, FL 34236For Sale
 MLS ID #A4689563, Roger Pettingell, COLDWELL BANKER REALTY. Stellar MLS
 - $2,499,0003 bd3 ba2.7k sqft35 WATERGATE DRIVE #1506, SARASOTA, FL 34236For SaleMLS ID #A4685943, Roger Pettingell, COLDWELL BANKER REALTY. Stellar MLS
- $3,675,0004 bd4 ba4.6k sqft345 MADISON DRIVE, SARASOTA, FL 34236For SaleMLS ID #A4675129, Andrew Haddad, COMPASS FLORIDA LLC. Stellar MLS
- $3,500,0004 bd3 ba3.4k sqft1444 RIDGEWOOD LANE, SARASOTA, FL 34231For SaleMLS ID #A4643594, Barbara Dumbaugh, MICHAEL SAUNDERS & COMPANY. Stellar MLS
- $2,275,0003 bd3 ba2.6k sqft443 BIRD KEY DRIVE, SARASOTA, FL 34236For SaleMLS ID #A4686032, Julie Klick, MICHAEL SAUNDERS & COMPANY. Stellar MLS
- $3,295,0004 bd5 ba3.7k sqft7637 COVE TERRACE, SARASOTA, FL 34231For SaleMLS ID #A4684647, Julie Lojacono Mackie, COLDWELL BANKER REALTY. Stellar MLS
- $2,700,0004 bd4 ba3.1k sqft547 N SHORE DRIVE, SARASOTA, FL 34234For SaleMLS ID #A4682843, Bev Murray, BERKSHIRE HATHAWAY HOMESERVICE. Stellar MLS
- $3,100,0004 bd5 ba4.3k sqft617 WESTON POINTE COURT, LONGBOAT KEY, FL 34228For SaleMLS ID #A4697745, Jason Kranz, PA, LPT REALTY, LLC. Stellar MLS
- $4,150,0003 bd4 ba3.2k sqft464 GOLDEN GATE POINT #403, SARASOTA, FL 34236For SaleMLS ID #A4666344, Torii Goar, THE REAL ESTATE STORE. Stellar MLS
- $3,350,0004 bd5 ba3.6k sqft540 N TAMIAMI TRAIL #701, SARASOTA, FL 34236For SaleMLS ID #A4675649, Francoise Borel, MICHAEL SAUNDERS & COMPANY. Stellar MLS
- $2,995,0004 bd6 ba3.7k sqft1537 SIESTA DRIVE, SARASOTA, FL 34239For SaleMLS ID #A4692775, Tina Ellis, COMPASS FLORIDA LLC. Stellar MLS
- $2,100,0004 bd4 ba3k sqft660 GOLDEN GATE POINT #51 & 52, SARASOTA, FL 34236For SaleMLS ID #A4701236, Jacqueline Middleton, SHOWTIME REALTY. Stellar MLS
- $2,600,0004 bd3 ba2.6k sqft339 TREASURE BOAT WAY, SARASOTA, FL 34242For SaleMLS ID #A4701303, Tonna Gruber, KW SUNCOAST. Stellar MLS
- $2,250,0004 bd4 ba2.9k sqft1724 CHERRY LANE, SARASOTA, FL 34236For SaleMLS ID #A4668989, Rachel Miller, PREFERRED SHORE LLC. Stellar MLS
- $1,749,9903 bd3 ba2.3k sqft543 COLUMBIA COURT, SARASOTA, FL 34236For SaleMLS ID #A4700595, Monica Verinder, COLDWELL BANKER REALTY. Stellar MLS
- $3,295,0003 bd4 ba3k sqft1241 GULF OF MEXICO DRIVE #603, LONGBOAT KEY, FL 34228For SaleMLS ID #A4648856, Reid Murphy, DEVELOPERS REALTY LBK, INC. Stellar MLS
- $2,350,0003 bd2 ba2.2k sqft140 S BLVD OF THE PRESIDENTS, SARASOTA, FL 34236For SaleMLS ID #A4683280, Christy Travis, RE/MAX ALLIANCE GROUP. Stellar MLS
