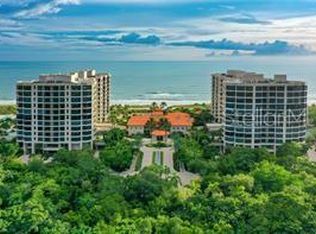
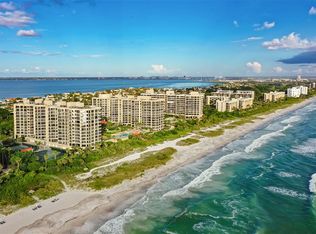
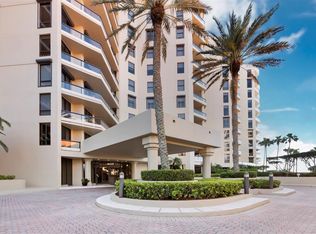
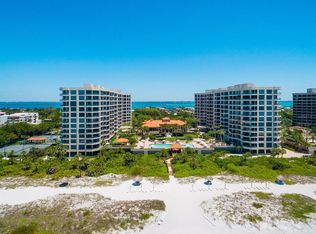

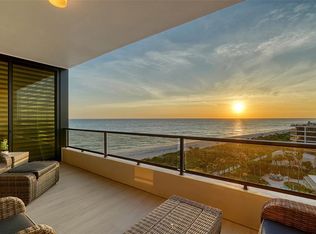
Welcome to this spectacular three bedroom 6th floor southern facing Brighton floor plan located in the south building of the sensational Gulf front Water Club complex on south Longboat Key. Your private elevator opens directly into the foyer which leads to the open floorplan and the sensational views of sandy beach and the Gulf of Mexico. The condo features beautiful wood floors, a gourmet kitchen with high end appliances, granite countertops plus a serene eating area. The spacious master suite is completely private with a large walk-in closet and elegant bath plus adjacent sitting area. The master has sliding glass doors leading to a private terrace with views of the Gulf of Mexico. The southern exposure of this condo bathes it in sunlight and stunning sunrises. The Water Club is a luxurious resort style complex on the beautiful sandy beach and azure waters of the Gulf of Mexico. The Water Club amenities include four tennis courts, a centrally located large pool and spa and a 24 hour staff plus gated access. The 17,000 sq.ft clubhouse features a spa and gym area separate for men and women plus a library and a catering kitchen and ballroom. The Water Club is conveniently located just minutes from award winning restaurants plus Publix and CVS, St Armands Circle, downtown Sarasota and the Longboat Key Club for golf, tennis and restaurants are also nearby.
For sale
$3,295,000
1241 GULF OF MEXICO DRIVE #603, LONGBOAT KEY, FL 34228
3beds
3,045sqft
:
Get pre-qualified$23,546/mo
Condominium
Built in 1996
-- sqft lot
$3,002,300 Zestimate®
$1,082/sqft
$2,357/mo HOA
What's special
Private elevatorGranite countertopsSpacious master suiteElegant bathOpen floorplanSouthern facingBeautiful wood floors
- 486 days |
- 191 |
- 10 |
Zillow last checked:
Listing updated:
Listed by:
Reid Murphy 941-232-3304,
DEVELOPERS REALTY LBK, INC 941-799-9096
Source: Stellar MLS,MLS#: A4648856 Originating MLS: Sarasota - Manatee
Originating MLS: Sarasota - Manatee
Facts & features
Interior
Bedrooms & bathrooms
- Bedrooms: 3
- Bathrooms: 4
- Full bathrooms: 4
Primary bedroom
- Features: Walk-In Closet(s)
- Level: First
- Area: 280 Square Feet
- Dimensions: 14x20
Bedroom 2
- Features: Walk-In Closet(s)
- Level: First
- Area: 238 Square Feet
- Dimensions: 14x17
Bedroom 3
- Features: No Closet
- Level: First
- Area: 210 Square Feet
- Dimensions: 14x15
Dining room
- Features: No Closet
- Level: First
- Area: 180 Square Feet
- Dimensions: 12x15
Kitchen
- Features: No Closet
- Level: First
- Area: 234 Square Feet
- Dimensions: 13x18
Living room
- Features: No Closet
- Level: First
- Area: 399 Square Feet
- Dimensions: 19x21
Heating
- Central, Electric
Cooling
- Central Air
Appliances
- Included: Cooktop, Dishwasher, Disposal, Dryer, Electric Water Heater, Ice Maker
- Laundry: Laundry Room
Features
- Eating Space In Kitchen
- Flooring: Carpet, Engineered Hardwood
- Has fireplace: No
Interior area
- Total structure area: 3,045
- Total interior livable area: 3,045 sqft
Video & virtual tour
Property
Parking
- Total spaces: 1
- Parking features: Garage - Attached
- Attached garage spaces: 1
Features
- Levels: One
- Stories: 1
- Exterior features: Balcony
- Has private pool: Yes
- Pool features: Above Ground, Heated
- Has spa: Yes
- Spa features: Above Ground, Heated
- Has view: Yes
- View description: Bay/Harbor - Full, Beach
- Has water view: Yes
- Water view: Bay/Harbor - Full,Beach
- Waterfront features: Beach, Beach - Access Deeded
Lot
- Size: 2.11 Acres
Details
- Parcel number: 0009112041
- Special conditions: None
Construction
Type & style
- Home type: Condo
- Property subtype: Condominium
Materials
- Block, Metal Frame
- Foundation: Slab
- Roof: Other
Condition
- New construction: No
- Year built: 1996
Utilities & green energy
- Sewer: Public Sewer
- Water: Public
- Utilities for property: Cable Connected, Electricity Connected
Community & HOA
Community
- Features: Buyer Approval Required, Deed Restrictions
- Pet fee: $0 monthly
- Subdivision: WATER CLUB 01 AT LONGBOAT KEY
HOA
- Has HOA: Yes
- Services included: 24-Hour Guard, Cable TV, Community Pool, Internet
- HOA fee: $2,357 monthly
- HOA name: Mattew Simone
- HOA phone: 941-387-7719
- Second HOA name: Water Club
Location
- Region: Longboat Key
Financial & listing details
- Price per square foot: $1,082/sqft
- Tax assessed value: $2,530,800
- Annual tax amount: $27,359
- Date on market: 4/15/2025
- Cumulative days on market: 466 days
- Ownership: Condominium
- Total actual rent: 0
- Electric utility on property: Yes
- Road surface type: Brick
Estimated market value
$3,002,300
$2.85M - $3.15M
$10,578/mo
Price history
| Date | Event | Price |
|---|---|---|
| 4/16/2025 | Price change | $3,295,000+3.1%$1,082/sqft |
Source:  Stellar MLS #A4648856 Report a problem Stellar MLS #A4648856 Report a problem | ||
| 4/15/2025 | Listed for sale | $3,195,000+109.5%$1,049/sqft |
Source: Stellar MLS #A4648856 Report a problem | ||
| 8/16/2012 | Sold | $1,525,000-11.6%$501/sqft |
Source: Public Record Report a problem | ||
| 5/11/2012 | Listed for sale | $1,725,000+9.5%$567/sqft |
Source: Signature Sotheby's International Realty #A3960262 Report a problem | ||
| 2/2/2004 | Sold | $1,575,000+21.2%$517/sqft |
Source: Public Record Report a problem | ||
| 4/23/2003 | Sold | $1,300,000$427/sqft |
Source: Public Record Report a problem | ||
Public tax history
| Year | Property taxes | Tax assessment |
|---|---|---|
| 2025 | $29,225 +6.8% | $1,915,775 +10% |
| 2024 | $27,359 +6.6% | $1,741,614 +10% |
| 2023 | $25,654 +14.4% | $1,583,285 +10% |
| 2022 | $22,434 +18% | $1,439,350 +10% |
| 2021 | $19,006 +2.2% | $1,308,500 +4.8% |
| 2020 | $18,603 -24.7% | $1,248,200 -26.6% |
| 2019 | $24,699 | $1,699,900 +4.1% |
| 2018 | $24,699 +3.4% | $1,632,700 +2.1% |
| 2017 | $23,892 +6.7% | $1,599,822 -2% |
| 2016 | $22,390 | $1,632,800 +5.6% |
| 2015 | $22,390 +10.1% | $1,546,800 +41.6% |
| 2014 | $20,336 +24.1% | $1,092,700 |
| 2013 | $16,391 +16.5% | $1,092,700 +9.7% |
| 2012 | $14,073 -3.1% | $996,000 -4.4% |
| 2011 | $14,521 -6.3% | $1,041,900 -3.6% |
| 2010 | $15,503 -26.6% | $1,080,700 -15.7% |
| 2009 | $21,120 | $1,282,500 -17% |
| 2008 | $21,120 -5% | $1,545,000 -4.3% |
| 2007 | $22,234 | $1,614,562 +2.5% |
| 2006 | -- | $1,575,182 +3% |
| 2005 | -- | $1,529,303 +13% |
| 2004 | $21,952 -0.8% | $1,353,600 +4.6% |
| 2003 | $22,129 +39.8% | $1,293,600 +43.3% |
| 2002 | $15,830 +6.3% | $902,422 +1.6% |
| 2001 | $14,892 +0.8% | $888,211 +3% |
| 2000 | $14,775 | $862,341 |
Find assessor info on the county website
Monthly payment
Est. payment
Payment breakdown
Explore the cost of this home by adjusting the details. Changes won't be saved.Climate risks
Neighborhood: 34228
Nearby schools
GreatSchools rating
- 10/10Southside Elementary SchoolGrades: K-5Distance: 5.4 mi
- 5/10Booker Middle SchoolGrades: 6-8Distance: 5.3 mi
- 3/10Booker High SchoolGrades: 9-12Distance: 4.4 mi
- $1,950,0003 bd3 ba2.5k sqft1241 Gulf Of Mexico Dr UNIT 105, Longboat Key, FL 34228Sold
- $950,0001 bd2 ba940 sqft1241 Gulf Of Mexico Dr UNIT 111, Longboat Key, FL 34228For Sale
- $5,500,0005 bd7 ba5.2k sqft1241 Gulf Of Mexico Dr UNIT 201, Longboat Key, FL 34228Sold
- $1,537,5003 bd4 ba3k sqft1241 Gulf Of Mexico Dr UNIT 203, Longboat Key, FL 34228Sold
- $2,495,0003 bd4 ba3k sqft1241 Gulf Of Mexico Dr UNIT 303, Longboat Key, FL 34228For Sale
- $2,499,0003 bd4 ba3k sqft1241 Gulf Of Mexico Dr UNIT 304, Longboat Key, FL 34228Sold
- $4,000,0003 bd5 ba3.4k sqft1241 Gulf Of Mexico Dr UNIT 401, Longboat Key, FL 34228Sold
- $3,008,1003 bd3 ba2.9k sqft1241 Gulf Of Mexico Dr UNIT 408, Longboat Key, FL 34228Off Market
- $2,800,0003 bd3 ba2.6k sqft1241 Gulf Of Mexico Dr UNIT 506, Longboat Key, FL 34228Sold
A local agent can set up tours, give advice and negotiate with sellers.
Similar homes
- $2,495,0003 bd4 ba3k sqft1241 GULF OF MEXICO DRIVE #303, LONGBOAT KEY, FL 34228For Sale

 MLS ID #A4702831, Reid Murphy, DEVELOPERS REALTY LBK, INC. Stellar MLS
 - $3,200,0002 bd4 ba2.5k sqft435 L AMBIANCE DRIVE #L807, LONGBOAT KEY, FL 34228For Sale
 MLS ID #A4668015, Judy Kepecz-Hays, COLDWELL BANKER REALTY. Stellar MLS
 - $3,750,0003 bd3 ba2.5k sqft535 SANCTUARY DRIVE #C807, LONGBOAT KEY, FL 34228For Sale
 MLS ID #A4680240, Dennis Girard, PREMIER SOTHEBY'S INTERNATIONAL REALTY. Stellar MLS
 - $3,265,0003 bd4 ba3.1k sqft535 SANCTUARY DRIVE #A401, LONGBOAT KEY, FL 34228For Sale
 MLS ID #A4685033, Susan Alliano, MICHAEL SAUNDERS & COMPANY. Stellar MLS
 - $2,595,0003 bd4 ba3.3k sqft2410 HARBOURSIDE DRIVE #142, LONGBOAT KEY, FL 34228For SaleMLS ID #A4685398, Roger Pettingell, COLDWELL BANKER REALTY. Stellar MLS
- $2,125,0003 bd3 ba2.1k sqft1211 GULF OF MEXICO DRIVE #701, LONGBOAT KEY, FL 34228For SaleMLS ID #A4694983, Maggie Hicks, COLDWELL BANKER REALTY. Stellar MLS
- $2,350,0003 bd3 ba2.4k sqft2165 GULF OF MEXICO DRIVE #115, LONGBOAT KEY, FL 34228For SaleMLS ID #A4684194, Judy Kepecz-Hays, COLDWELL BANKER REALTY. Stellar MLS
- $1,648,0002 bd2 ba1.5k sqft1211 GULF OF MEXICO DRIVE #105, LONGBOAT KEY, FL 34228For SaleMLS ID #A4694733, Leah George, COLDWELL BANKER REALTY. Stellar MLS
- $2,999,0004 bd4 ba3.6k sqft1005 BOGEY LANE, LONGBOAT KEY, FL 34228For SaleMLS ID #A4680006, Michael Nink, PA, MICHAEL SAUNDERS & COMPANY. Stellar MLS
- $2,050,0003 bd4 ba3k sqft2450 HARBOURSIDE DRIVE #244, LONGBOAT KEY, FL 34228For SaleMLS ID #A4697202, Ian Addy, PA, MICHAEL SAUNDERS & COMPANY. Stellar MLS
- $1,695,0002 bd2 ba1.8k sqft1211 GULF OF MEXICO DRIVE #709, LONGBOAT KEY, FL 34228For SaleMLS ID #A4686985, Bruce Myer, COLDWELL BANKER REALTY. Stellar MLS
- $2,900,0003 bd4 ba3k sqft524 HORNBLOWER LANE, LONGBOAT KEY, FL 34228For SaleMLS ID #A4692210, Joel Schemmel, DOUGLAS ELLIMAN. Stellar MLS
- $2,095,0003 bd3 ba2.4k sqft455 LONGBOAT CLUB ROAD #402, LONGBOAT KEY, FL 34228For SaleMLS ID #A4686984, Bruce Myer, COLDWELL BANKER REALTY. Stellar MLS
- $2,377,0004 bd4 ba2.4k sqft2301 GULF OF MEXICO DRIVE #12N and 11N, LONGBOAT KEY, FL 34228For SaleMLS ID #A4675054, Leah George, COLDWELL BANKER REALTY. Stellar MLS
- $2,899,0003 bd3 ba2.3k sqft535 SANCTUARY DRIVE #A603, LONGBOAT KEY, FL 34228For SaleMLS ID #A4689260, Steve Walter, MICHAEL SAUNDERS & COMPANY. Stellar MLS
- $3,100,0004 bd5 ba4.3k sqft617 WESTON POINTE COURT, LONGBOAT KEY, FL 34228For SaleMLS ID #A4697745, Jason Kranz, PA, LPT REALTY, LLC. Stellar MLS
- $3,675,0003 bd4 ba3.2k sqft464 GOLDEN GATE POINT #403, SARASOTA, FL 34236For SaleMLS ID #A4666344, Torii Goar, THE REAL ESTATE STORE. Stellar MLS
- $1,798,0002 bd3 ba2.5k sqft3060 GRAND BAY BOULEVARD #174, LONGBOAT KEY, FL 34228For SaleMLS ID #R4910478, Len Scavron, LEN SCAVRON. Stellar MLS
- $1,775,0003 bd3 ba2.2k sqft340 GULF OF MEXICO DRIVE #112, LONGBOAT KEY, FL 34228For SaleMLS ID #A4670120, Bruce Myer, COLDWELL BANKER REALTY. Stellar MLS
- $1,699,0003 bd3 ba2.3k sqft565 SANCTUARY DRIVE #B106, LONGBOAT KEY, FL 34228For SaleMLS ID #A4664029, Bruce Myer, COLDWELL BANKER REALTY. Stellar MLS
