Welcome to refined coastal living at The Sanctuary—an exclusive gulf-side enclave tucked behind the gates of the Longboat Key Club. This beautifully updated 6th-floor residence offers 2BR plus den, 2.5BA, and over 2,375± sq. ft. of sophisticated interiors paired with sweeping wrap-around terraces that capture panoramic views of the Gulf of Mexico, the Links golf course, and the Sarasota skyline. Thoughtfully renovated with a designer’s eye, the residence showcases rich wood flooring, high-impact glass throughout, and light-filled living spaces that seamlessly connect indoors and out. The gourmet kitchen is both stylish and functional, featuring crisp cabinetry, solid-surface countertops, stainless appliances, and a center island ideal for casual dining or entertaining. The primary suite is a private retreat with terrace access, stunning Gulf views, a spacious walk-in closet, and a spa-inspired bath. Guests are comfortably accommodated in a separate suite, while the den offers flexibility for a home office or additional sleeping space. Residents enjoy a true resort lifestyle with private deeded beach access just steps away, 24-hour gated security, under-building parking, on-site management, heated pool and spa, Har-Tru tennis courts, and a fitness center. Ownership also places you within the coveted Longboat Key Club, with world-class golf, tennis, and beachfront amenities. Perfectly positioned on the south end of Longboat Key, you’re just minutes from the renowned shopping, dining, and social scene of St. Armands Circle, along with the vibrant arts, culture, and waterfront restaurants of downtown Sarasota. For those seeking a luxury Gulf Coast lifestyle defined by elegance, privacy, and activity, this exceptional residence delivers. Schedule your private showing today and experience The Sanctuary at Longboat Key firsthand. Bonus space is currently set up as a den with sleeper sofa and sliding door for privacy but can easily be converted back to a third bedroom with closet”.
For sale
$2,899,000
535 SANCTUARY DRIVE #A603, LONGBOAT KEY, FL 34228
3beds
2,375sqft
Condominium
Built in 1990
-- sqft lot
$-- Zestimate®
$1,221/sqft
$3,103/mo HOA
What's special
Heated pool and spaHar-tru tennis courtsStunning gulf viewsSweeping wrap-around terracesExclusive gulf-side enclaveGourmet kitchenSpa-inspired bath
- 140 days
- 237
- 4
Zillow last checked:
Listing updated:
Listed by:
Steve Walter 941-809-0907,
MICHAEL SAUNDERS & COMPANY 941-383-7591,
Janet Walter 941-232-2000,
MICHAEL SAUNDERS & COMPANY
Source: Stellar MLS,MLS#: A4689260 Originating MLS: Sarasota - Manatee
Originating MLS: Sarasota - Manatee
Facts & features
Interior
Bedrooms & bathrooms
- Bedrooms: 3
- Bathrooms: 3
- Full bathrooms: 2
- 1/2 bathrooms: 1
Rooms
- Room types: Den/Library/Office, Utility Room
Primary bedroom
- Features: Ceiling Fan(s), Walk-In Closet(s)
- Level: First
- Area: 252 Square Feet
- Dimensions: 18x14
Bedroom 2
- Features: Ceiling Fan(s), Built-in Closet
- Level: First
- Area: 192 Square Feet
- Dimensions: 16x12
Den
- Features: Ceiling Fan(s), No Closet
- Level: First
- Area: 180 Square Feet
- Dimensions: 15x12
Great room
- Features: Ceiling Fan(s), No Closet
- Level: First
- Area: 558 Square Feet
- Dimensions: 31x18
Kitchen
- Level: First
- Area: 276 Square Feet
- Dimensions: 23x12
Heating
- Central, Electric
Cooling
- Central Air
Appliances
- Included: Oven, Dishwasher, Dryer, Electric Water Heater, Freezer, Range, Refrigerator, Washer
- Laundry: Inside, Laundry Room
Features
- Ceiling Fan(s), Eating Space In Kitchen, Elevator, Living Room/Dining Room Combo, Primary Bedroom Main Floor, Solid Surface Counters, Solid Wood Cabinets, Split Bedroom, Thermostat
- Flooring: Carpet, Ceramic Tile, Engineered Hardwood
- Doors: Sliding Doors
- Windows: Window Treatments
- Has fireplace: No
Interior area
- Total structure area: 3,125
- Total interior livable area: 2,375 sqft
Video & virtual tour
Property
Parking
- Total spaces: 1
- Parking features: Assigned, Covered, Deeded, Driveway, Electric Vehicle Charging Station(s), Garage Door Opener, Ground Level, Guest, Open, Portico, Reserved, Under Building
- Attached garage spaces: 1
- Has uncovered spaces: Yes
Features
- Levels: One
- Stories: 1
- Patio & porch: Front Porch, Patio, Porch, Rear Porch, Wrap Around
- Exterior features: Balcony, Tennis Court(s)
- Pool features: Deck, Gunite, Heated, In Ground, Lighting, Outside Bath Access, Tile
- Has spa: Yes
- Has view: Yes
- View description: City, Water, Bay/Harbor - Full, Bay/Harbor - Partial, Gulf/Ocean - Partial, Intracoastal Waterway
- Has water view: Yes
- Water view: Water,Bay/Harbor - Full,Bay/Harbor - Partial,Gulf/Ocean - Partial,Intracoastal Waterway
- Waterfront features: Beach, Beach Access, Beach - Access Deeded
Lot
- Features: CoastalConstruction Control Line, FloodZone, Landscaped
Details
- Parcel number: 0011083042
- Zoning: MUC2
- Special conditions: None
Construction
Type & style
- Home type: Condo
- Property subtype: Condominium
Materials
- Concrete, Stucco
- Foundation: Slab
- Roof: Concrete,Membrane
Condition
- Completed
- New construction: No
- Year built: 1990
Utilities & green energy
- Sewer: Public Sewer
- Water: Public
- Utilities for property: Cable Connected, Electricity Connected, Public, Sewer Connected, Street Lights, Underground Utilities
Community & HOA
Community
- Features: Community Mailbox, Fitness Center, Gated Community - Guard, Pool, Tennis Court(s)
- Security: Gated Community, Security Gate
- Pet fee: $0 monthly
- Subdivision: SANCTUARY IV LONGBOAT KEY
HOA
- Has HOA: No
- Amenities included: Cable TV, Elevator(s), Fitness Center, Pool, Security, Tennis Court(s)
- Services included: Other
- HOA fee: $3,103 monthly
- HOA name: Lisa Heath
- HOA phone: 941-383-6021
- Second HOA name: The Sanctuary Community Association
Location
- Region: Longboat Key
Financial & listing details
- Price per square foot: $1,221/sqft
- Tax assessed value: $2,533,000
- Annual tax amount: $33,877
- Date on market: 4/21/2026
- Cumulative days on market: 77 days
- Ownership: Condominium
- Total actual rent: 0
- Electric utility on property: Yes
- Road surface type: Brick, Paved
Estimated market value
Not available
Estimated sales range
Not available
Not available
Price history
| Date | Event | Price |
|---|---|---|
| 6/2/2026 | Price change | $2,899,000-3.3%$1,221/sqft |
Source:  Stellar MLS #A4689260 Report a problem Stellar MLS #A4689260 Report a problem | ||
| 4/21/2026 | Listed for sale | $2,999,0000%$1,263/sqft |
Source: Stellar MLS #A4689260 Report a problem | ||
| 2/8/2023 | Sold | $3,000,000-6.1%$1,263/sqft |
Source: Public Record Report a problem | ||
| 1/11/2023 | Pending sale | $3,195,000$1,345/sqft |
Source: Stellar MLS #A4554639 Report a problem | ||
| 12/16/2022 | Listed for sale | $3,195,000-4.6%$1,345/sqft |
Source: Stellar MLS #A4554639 Report a problem | ||
| 12/10/2022 | Listing removed | -- |
Source: Stellar MLS #A4549116 Report a problem | ||
| 10/4/2022 | Listed for sale | $3,350,000+329.5%$1,411/sqft |
Source: Stellar MLS #A4549116 Report a problem | ||
| 1/11/2013 | Sold | $780,000-17.8%$328/sqft |
Source: Public Record Report a problem | ||
| 11/2/2012 | Price change | $949,000-4.6%$400/sqft |
Source: Coldwell Banker Residential Real Estate - Longboat Key #A3965005 Report a problem | ||
| 8/29/2012 | Listed for sale | $995,000$419/sqft |
Source: COLDWELL BANKER RES R E #A3965005 Report a problem | ||
Public tax history
| Year | Property taxes | Tax assessment |
|---|---|---|
| 2025 | $33,878 +3.7% | $2,533,000 +4.5% |
| 2024 | $32,664 +66.4% | $2,423,800 +64.8% |
| 2023 | $19,635 +1.6% | $1,470,737 +3% |
| 2022 | $19,334 +43.6% | $1,427,900 +56.3% |
| 2021 | $13,464 +4.5% | $913,600 +7.3% |
| 2020 | $12,884 -9.2% | $851,400 -11.6% |
| 2019 | $14,193 | $963,500 +4.4% |
| 2018 | $14,193 +3.6% | $923,000 |
| 2017 | $13,700 -3.5% | $923,000 |
| 2016 | $14,201 | $923,000 +1.5% |
| 2015 | $14,201 | $909,400 +32.4% |
| 2014 | $14,201 +37.8% | $686,800 |
| 2013 | $10,302 +15.3% | $686,800 +5.5% |
| 2012 | $8,937 +4.8% | $650,905 +3% |
| 2011 | $8,526 -1.2% | $631,947 +1.5% |
| 2010 | $8,626 +9.3% | $622,608 +2.7% |
| 2009 | $7,890 | $606,240 +0.1% |
| 2008 | $7,890 +1.1% | $605,634 +3% |
| 2007 | $7,805 | $587,994 +2.5% |
| 2006 | -- | $573,653 +3% |
| 2005 | -- | $556,945 +3% |
| 2004 | $8,283 -3.3% | $540,723 +1.9% |
| 2003 | $8,564 -3.7% | $530,641 +2.4% |
| 2002 | $8,889 +6.3% | $518,204 +1.6% |
| 2001 | $8,364 +0.9% | $510,043 +3% |
| 2000 | $8,293 | $495,187 |
Find assessor info on the county website
Monthly payment
Est. payment
Payment breakdown
Explore the cost of this home by adjusting the details. Changes won't be saved.Climate risks
Neighborhood: 34228
Nearby schools
Schools provided by the listing agent
- Elementary: Southside Elementary
- Middle: Booker Middle
- High: Booker High
Source: Stellar MLS. This data may not be complete. We recommend contacting the local school district to confirm school assignments for this home.
- $2,800,0002 bd3 ba2.5k sqft535 Sanctuary Dr APT C107, Longboat Key, FL 34228Sold
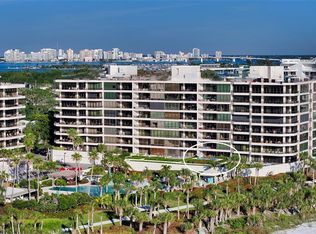
- $1,950,0003 bd3 ba2.5k sqft535 Sanctuary Dr APT A202, Longboat Key, FL 34228Sold

- $3,265,0003 bd4 ba3.1k sqft535 Sanctuary Dr APT A401, Longboat Key, FL 34228For Sale

- $2,593,5003 bd3 ba2.5k sqft535 Sanctuary Dr APT C507, Longboat Key, FL 34228Sold

Similar homes
- $2,950,0002 bd4 ba2.6k sqft415 L AMBIANCE DRIVE #D306, LONGBOAT KEY, FL 34228For Sale
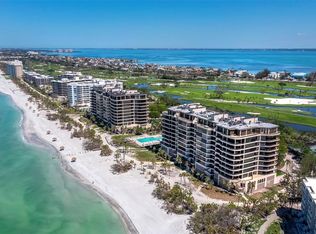
 MLS ID #A4705192, Steve Walter, MICHAEL SAUNDERS & COMPANY. Stellar MLS
 - $2,095,0003 bd3 ba2.4k sqft455 LONGBOAT CLUB ROAD #402, LONGBOAT KEY, FL 34228For Sale
 MLS ID #A4686984, Bruce Myer, COLDWELL BANKER REALTY. Stellar MLS
 - $3,750,0003 bd3 ba2.5k sqft535 SANCTUARY DRIVE #C807, LONGBOAT KEY, FL 34228For Sale
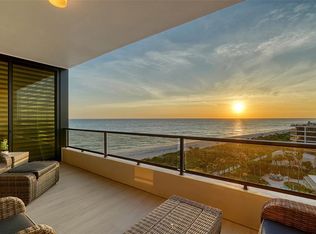 MLS ID #A4680240, Dennis Girard, PREMIER SOTHEBY'S INTERNATIONAL REALTY. Stellar MLS
 - $2,495,0003 bd4 ba3k sqft1241 GULF OF MEXICO DRIVE #303, LONGBOAT KEY, FL 34228For Sale
 MLS ID #A4702831, Reid Murphy, DEVELOPERS REALTY LBK, INC. Stellar MLS
 - $3,265,0003 bd4 ba3.1k sqft535 SANCTUARY DRIVE #A401, LONGBOAT KEY, FL 34228For SaleMLS ID #A4685033, Susan Alliano, MICHAEL SAUNDERS & COMPANY. Stellar MLS
- $1,699,0003 bd3 ba2.3k sqft565 SANCTUARY DRIVE #B106, LONGBOAT KEY, FL 34228For SaleMLS ID #A4664029, Bruce Myer, COLDWELL BANKER REALTY. Stellar MLS
- $2,100,0003 bd3 ba2.5k sqft545 SANCTUARY DRIVE #B305, LONGBOAT KEY, FL 34228For SaleMLS ID #A4681142, Maruta Miluns, MICHAEL SAUNDERS & COMPANY. Stellar MLS
- $3,295,0003 bd4 ba3k sqft1241 GULF OF MEXICO DRIVE #603, LONGBOAT KEY, FL 34228For SaleMLS ID #A4648856, Reid Murphy, DEVELOPERS REALTY LBK, INC. Stellar MLS
- $2,195,0003 bd3 ba2.1k sqft775 LONGBOAT CLUB ROAD #808, LONGBOAT KEY, FL 34228For SaleMLS ID #A4683021, Lenore Treiman, MICHAEL SAUNDERS & COMPANY. Stellar MLS
- $2,125,0002 bd3 ba2.1k sqft1211 GULF OF MEXICO DRIVE #701, LONGBOAT KEY, FL 34228For SaleMLS ID #A4694983, Maggie Hicks, COLDWELL BANKER REALTY. Stellar MLS
- $1,995,0003 bd4 ba3k sqft2450 HARBOURSIDE DRIVE #244, LONGBOAT KEY, FL 34228For SaleMLS ID #A4697202, Ian Addy, PA, MICHAEL SAUNDERS & COMPANY. Stellar MLS
- $1,695,0002 bd2 ba1.8k sqft1211 GULF OF MEXICO DRIVE #709, LONGBOAT KEY, FL 34228For SaleMLS ID #A4686985, Bruce Myer, COLDWELL BANKER REALTY. Stellar MLS
- $2,675,0004 bd4 ba3.1k sqft3530 MISTLETOE LANE, LONGBOAT KEY, FL 34228For SaleMLS ID #A4704713, Roger Pettingell, COLDWELL BANKER REALTY. Stellar MLS
- $1,995,0003 bd3 ba2.4k sqft2185 GULF OF MEXICO DRIVE #212, LONGBOAT KEY, FL 34228For SaleMLS ID #A4694656, Steve Walter, MICHAEL SAUNDERS & COMPANY. Stellar MLS
- $1,648,0002 bd2 ba1.5k sqft1211 GULF OF MEXICO DRIVE #105, LONGBOAT KEY, FL 34228For SaleMLS ID #A4694733, Leah George, COLDWELL BANKER REALTY. Stellar MLS
- $2,699,0003 bd3 ba2.7k sqft35 WATERGATE DRIVE #906, SARASOTA, FL 34236For SaleMLS ID #A4668452, Katy McBrayer, PREMIER SOTHEBY'S INTERNATIONAL REALTY. Stellar MLS
- $1,798,0002 bd3 ba2.5k sqft3060 GRAND BAY BOULEVARD #174, LONGBOAT KEY, FL 34228For SaleMLS ID #R4910478, Len Scavron, LEN SCAVRON. Stellar MLS
- $2,499,0003 bd3 ba2.7k sqft35 WATERGATE DRIVE #1506, SARASOTA, FL 34236For SaleMLS ID #A4685943, Roger Pettingell, COLDWELL BANKER REALTY. Stellar MLS
- $1,790,0002 bd2 ba1.3k sqft210 SANDS POINT ROAD #2101, LONGBOAT KEY, FL 34228For SaleMLS ID #A4694354, Tom Cinquegrano, MICHAEL SAUNDERS & COMPANY. Stellar MLS
- $1,595,0002 bd2 ba1.6k sqft2425 GULF OF MEXICO DRIVE #3A, LONGBOAT KEY, FL 34228For SaleMLS ID #A4702400, Roger Pettingell, COLDWELL BANKER REALTY. Stellar MLS
