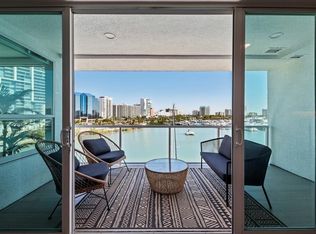
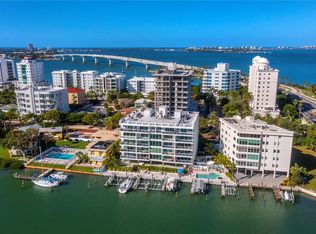
A Waterfront Perspective. Beautifully Reimagined. Experience exceptional waterfront living on Sarasota's coveted Golden Gate Point, where sweeping views of Sarasota Bay, the marina, and downtown skyline provide a stunning backdrop for this completely transformed residence. Located within Harbor View, an intimate boutique community of just 14 residences, this property offers contemporary elegance, designer finishes, and the rare advantage of a deeded boat slip with a private lift. Taken entirely down to the studs and meticulously reimagined in 2024, the residence underwent a comprehensive custom renovation by one of Sarasota's award-winning interior designers. Featuring all-new plumbing and electrical systems, Thermador appliances, and beautifully curated finishes throughout, every detail reflects thoughtful design and modern sophistication. Offering just under 2,000 square feet, the thoughtfully designed floor plan includes two bedrooms, a private office, and two-and-a-half bathrooms, with inviting living spaces and abundant integrated storage. A private elevator opens directly into the residence, providing an exclusive arrival experience and effortless convenience. Two balconies showcase captivating views of the bay, marina, and sparkling Sarasota skyline. For boating enthusiasts, the deeded boat slip is an exceptional feature. Equipped with a 15,000-pound boat lift with new motor and bunks installed in 2025, it offers the convenience of keeping your boat just steps from home, eliminating the challenges of securing marina space and allowing you to enjoy Sarasota's waterways on your own schedule. Offered completely turnkey, including all designer furnishings and contents, this beautifully appointed residence is ready for immediate enjoyment, whether as a full-time home or seasonal waterfront retreat. Harbor View has benefited from significant improvements, including a new roof in 2024 and a fully reconstructed seawall in 2022. Two assigned covered parking spaces, a community pool, and spa complete the amenities. Golden Gate Point perfectly balances waterfront tranquility with the vibrant lifestyle of downtown Sarasota. Enjoy an easy stroll to acclaimed restaurants, boutiques, art galleries, and theaters, while Sarasota Bradenton International Airport is just a convenient 10-minute drive away. A stunning designer transformation, private elevator entry, deeded boating access, and effortless turnkey living-all in one of Sarasota's most desirable waterfront locations.
For sale
$2,980,000
650 GOLDEN GATE POINT #302, SARASOTA, FL 34236
2beds
1,949sqft
Condominium
Built in 1962
-- sqft lot
$-- Zestimate®
$1,529/sqft
$2,110/mo HOA
What's special
- 21 days
- 166
- 9
Likely to sell faster than
Zillow last checked:
Listing updated:
Listed by:
Gina Morgando 941-773-7355,
MORGANDO REALTY SERVICES, LLC 866-665-2531
Source: Stellar MLS,MLS#: A4710733 Originating MLS: Sarasota - Manatee
Facts & features
Interior
Bedrooms & bathrooms
- Bedrooms: 2
- Bathrooms: 3
- Full bathrooms: 2
- 1/2 bathrooms: 1
Rooms
- Room types: Den/Library/Office, Utility Room
Primary bedroom
- Features: Ceiling Fan(s), Dual Sinks, En Suite Bathroom, Exhaust Fan, Shower No Tub, Stone Counters, Water Closet/Priv Toilet, Walk-In Closet(s)
- Level: First
- Area: 234 Square Feet
- Dimensions: 18x13
Bedroom 2
- Features: En Suite Bathroom, Exhaust Fan, Shower No Tub, Built-in Closet
- Level: First
- Area: 156 Square Feet
- Dimensions: 13x12
Den
- Features: Ceiling Fan(s)
- Level: First
- Area: 132 Square Feet
- Dimensions: 12x11
Dining room
- Level: First
- Area: 128 Square Feet
- Dimensions: 16x8
Great room
- Features: Ceiling Fan(s)
- Level: First
- Area: 374 Square Feet
- Dimensions: 22x17
Kitchen
- Features: Breakfast Bar, Pantry, Exhaust Fan, Stone Counters
- Level: First
- Area: 192 Square Feet
- Dimensions: 16x12
Laundry
- Level: First
- Area: 40 Square Feet
- Dimensions: 5x8
Heating
- Central, Electric
Cooling
- Central Air
Appliances
- Included: Bar Fridge, Dishwasher, Disposal, Dryer, Electric Water Heater, Exhaust Fan, Gas Cooktop, Ice Maker, Microwave, Range, Refrigerator, Washer, Wine Refrigerator
- Laundry: Inside, Laundry Room
Features
- Built-in Features, Ceiling Fan(s), Eating Space In Kitchen, Elevator, High Ceilings, Living Room/Dining Room Combo, Open Floorplan, Primary Bedroom Main Floor, Split Bedroom, Stone Counters, Thermostat, Walk-In Closet(s)
- Flooring: Tile
- Doors: Outdoor Shower, Sliding Doors
- Windows: Window Treatments
- Has fireplace: No
Interior area
- Total structure area: 2,159
- Total interior livable area: 1,949 sqft
Video & virtual tour
Property
Parking
- Parking features: Assigned, Boat, Circular Driveway, Covered, Ground Level, Guest, On Street, Under Building
- Has uncovered spaces: Yes
Features
- Levels: One
- Stories: 1
- Patio & porch: Covered, Patio, Porch
- Exterior features: Balcony, Irrigation System, Outdoor Shower, Sidewalk, Boat Slip
- Pool features: In Ground, Lighting
- Has view: Yes
- View description: Water, Bay/Harbor - Full
- Has water view: Yes
- Water view: Water,Bay/Harbor - Full
- Waterfront features: Bay/Harbor Front, Waterfront, Bay/Harbor, Bay/Harbor Access, Marina Access, Lift, Sailboat Water, Seawall
- Body of water: SARASOTA BAYFRONT
Lot
- Size: 0.52 Acres
- Features: City Lot, Landscaped, Near Marina, Sidewalk
Details
- Parcel number: 2010088005
- Zoning: RMF5
- Special conditions: None
Construction
Type & style
- Home type: Condo
- Architectural style: Coastal,Contemporary,Elevated,Florida
- Property subtype: Condominium
Materials
- Block, Concrete, Stucco
- Foundation: Raised
- Roof: Membrane
Condition
- New construction: No
- Year built: 1962
Utilities & green energy
- Sewer: Public Sewer
- Water: Public
- Utilities for property: Cable Connected, Electricity Connected, Natural Gas Available, Natural Gas Connected, Public, Sewer Connected, Street Lights, Underground Utilities, Water Connected
Community & HOA
Community
- Features: Bay/Harbor Front, Boat Slip, Dock, Water Access, Waterfront, Association Recreation - Owned, Community Mailbox, Deed Restrictions, Gated Community - No Guard, Pool, Sidewalks
- Security: Fire Sprinkler System, Gated Community, Key Card Entry, Security Gate, Smoke Detector(s)
- Pet fee: $0 monthly
- Subdivision: HARBOR VIEW/GOLDEN GATE POINT
HOA
- Has HOA: No
- Services included: Community Pool, Insurance, Maintenance Structure, Maintenance Grounds, Maintenance Repairs, Pool Maintenance, Trash
- HOA fee: $2,110 monthly
- HOA name: Access Management
- HOA phone: 941-809-5745
Location
- Region: Sarasota
Financial & listing details
- Price per square foot: $1,529/sqft
- Tax assessed value: $1,985,300
- Annual tax amount: $30,177
- Date on market: 11/2/2026
- Listing terms: Cash,Conventional
- Ownership: Condominium
- Total actual rent: 0
- Electric utility on property: Yes
- Road surface type: Brick
Estimated market value
Not available
Estimated sales range
Not available
Not available
Price history
| Date | Event | Price |
|---|---|---|
| 11/2/2026 | Listed for sale | $2,980,000+38.6%$1,529/sqft |
Source:  Stellar MLS #A4710733 Report a problem | ||
| 5/26/2023 | Sold | $2,150,000-6.5%$1,103/sqft |
Source: Public Record Report a problem | ||
| 3/24/2023 | Pending sale | $2,300,000$1,180/sqft |
Source: Stellar MLS #A4557001 Report a problem | ||
| 2/3/2023 | Price change | $2,300,000-4.2%$1,180/sqft |
Source: Stellar MLS #A4557001 Report a problem | ||
| 1/13/2023 | Listed for sale | $2,400,000-7.7%$1,231/sqft |
Source: Stellar MLS #A4557001 Report a problem | ||
| 6/25/2022 | Listing removed | -- |
Source: Stellar MLS #A4531159 Report a problem | ||
| 5/12/2022 | Price change | $2,600,000-10.3%$1,334/sqft |
Source: Stellar MLS #A4531159 Report a problem | ||
| 4/14/2022 | Price change | $2,900,000-21.6%$1,488/sqft |
Source: Stellar MLS #A4531159 Report a problem | ||
| 4/8/2022 | Listed for sale | $3,700,000+283.4%$1,898/sqft |
Source: Stellar MLS #A4531159 Report a problem | ||
| 5/12/2014 | Sold | $965,000-3.4%$495/sqft |
Source: Public Record Report a problem | ||
| 2/19/2014 | Listed for sale | $999,000+22.6%$513/sqft |
Source: RE/MAX Alliance Group #A3993123 Report a problem | ||
| 4/1/2013 | Sold | $815,000-6.9%$418/sqft |
Source: Agent Provided Report a problem | ||
| 8/23/2012 | Listing removed | $874,999$449/sqft |
Source: MY REALTY COMPANY #A3937167 Report a problem | ||
| 4/27/2011 | Price change | $874,9990%$449/sqft |
Source: MY REALTY COMPANY #A3937167 Report a problem | ||
| 1/5/2011 | Listed for sale | $875,000$449/sqft |
Source: My Realty Company #A3937167 Report a problem | ||
Public tax history
| Year | Property taxes | Tax assessment |
|---|---|---|
| 2025 | $32,197 +17.8% | $1,962,670 +16.3% |
| 2024 | $27,329 +39.3% | $1,687,700 +70.8% |
| 2023 | $19,613 +11.8% | $988,207 +10% |
| 2022 | $17,545 +23.2% | $898,370 +10% |
| 2021 | $14,241 -0.6% | $816,700 +1.8% |
| 2020 | $14,326 -6.6% | $802,100 -6.9% |
| 2019 | $15,342 | $861,200 -7% |
| 2018 | $15,342 -6.6% | $925,700 +1.3% |
| 2017 | $16,435 +13.1% | $914,155 +4.6% |
| 2016 | $14,528 | $873,700 +15.6% |
| 2015 | $14,528 +15.9% | $755,500 +29.5% |
| 2014 | $12,530 +8.1% | $583,300 |
| 2013 | $11,593 +10.8% | $583,300 +0.7% |
| 2012 | $10,459 +1.1% | $579,300 |
| 2011 | $10,341 -1.7% | $579,300 -0.4% |
| 2010 | $10,521 -21.3% | $581,700 -12.2% |
| 2009 | $13,373 | $662,400 -20.2% |
| 2008 | $13,373 -9.9% | $830,200 -9.3% |
| 2007 | $14,849 | $915,000 |
Find assessor info on the county website
Monthly payment
Est. payment
Payment breakdown
Explore the cost of this home by adjusting the details. Changes won't be saved.Climate risks
Neighborhood: Golden Gate Point
Nearby schools
Schools provided by the listing agent
- Elementary: Southside Elementary
- Middle: Booker Middle
- High: Booker High
Source: Stellar MLS. This data may not be complete. We recommend contacting the local school district to confirm school assignments for this home.
- $15,0003 bd4 ba2.7k sqft650 Golden Gate Point UNIT 602, Sarasota, FL 34236For Rent

- $2,650,0002 bd3 ba1.9k sqft650 Golden Gate Point #502, Sarasota, FL 34236Sold
- $6,5002 bd3 ba1.8k sqft650 Golden Gate Point #301, Sarasota, FL 34236For Rent

- $2,225,0002 bd3 ba1.8k sqft650 Golden Gate Point APT 403, Sarasota, FL 34236Sold
Similar homes
- $2,825,0003 bd3 ba2.4k sqft159 TAFT DRIVE #E105, SARASOTA, FL 34236For Sale
 MLS ID #A4711072, Rian Stogsdill, FINE PROPERTIES. Stellar MLS
- $2,699,0003 bd3 ba2.5k sqft1335 2ND STREET #502, SARASOTA, FL 34236For Sale
 MLS ID #A4710991, Kathy Callahan, MICHAEL SAUNDERS & COMPANY. Stellar MLS
- $3,250,0004 bd4 ba2.5k sqft101 BENJAMIN FRANKLIN DRIVE #85 & 86, SARASOTA, FL 34236For Sale
 MLS ID #A4713484, Doug Parks, MICHAEL SAUNDERS & COMPANY. Stellar MLS
- $2,450,0002 bd3 ba2k sqft111 S PINEAPPLE AVENUE #1208, SARASOTA, FL 34236For Sale
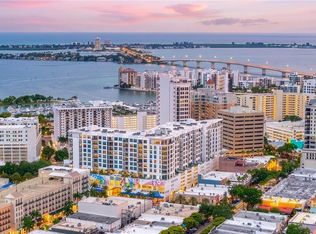 MLS ID #A4712582, Maria Beck, PA, MICHAEL SAUNDERS & COMPANY. Stellar MLS
- $2,700,0003 bd5 ba2.9k sqft1233 N GULFSTREAM AVENUE #1404, SARASOTA, FL 34236For SaleMLS ID #A4708262, Michael Moulton, MICHAEL SAUNDERS & COMPANY. Stellar MLS
- $1,850,0002 bd3 ba1.6k sqft1155 N GULFSTREAM AVENUE #807, SARASOTA, FL 34236For SaleMLS ID #A4701564, Meg Mendoza, BERKSHIRE HATHAWAY HOMESERVICE. Stellar MLS
- $2,495,0002 bd3 ba2.7k sqft1111 RITZ CARLTON DRIVE #1202, SARASOTA, FL 34236For SaleMLS ID #A4704620, Nora Johnson, MICHAEL SAUNDERS & COMPANY. Stellar MLS
- $1,799,0002 bd3 ba1.8k sqft650 GOLDEN GATE POINT #401, SARASOTA, FL 34236For SaleMLS ID #A4636416, Ann Martin, MICHAEL SAUNDERS & COMPANY. Stellar MLS
- $1,495,0003 bd3 ba2.2k sqft300 S PINEAPPLE AVENUE #302, SARASOTA, FL 34236For SaleMLS ID #A4713440, Linda Driggs, MICHAEL SAUNDERS & COMPANY. Stellar MLS
- $1,999,0003 bd3 ba2.1k sqft101 SUNSET DRIVE #402, SARASOTA, FL 34236For SaleMLS ID #A4680474, Jomarie Alicea, PREFERRED SHORE LLC. Stellar MLS
- $2,400,0003 bd3 ba2.4k sqft253 GOLDEN GATE POINT #302, SARASOTA, FL 34236New ConstructionMLS ID #A4682563, Georgia Salaverri, COMPASS FLORIDA LLC. Stellar MLS
- $2,090,0002 bd3 ba2k sqft1155 N GULFSTREAM AVENUE #802, SARASOTA, FL 34236For SaleMLS ID #A4705371, Moriah Taliaferro, PREMIER SOTHEBY'S INTERNATIONAL REALTY. Stellar MLS
- $2,375,0004 bd5 ba2.7k sqft1542 4TH STREET #210, SARASOTA, FL 34236For SaleMLS ID #A4711821, Joel Schemmel, DOUGLAS ELLIMAN. Stellar MLS
- $1,929,0002 bd3 ba1.6k sqft1155 N GULFSTREAM AVENUE #207, SARASOTA, FL 34236For SaleMLS ID #A4706576, Tracey Stetler, COLDWELL BANKER REALTY. Stellar MLS
- $2,100,0003 bd4 ba2.7k sqft609 GOLDEN GATE POINT #301, SARASOTA, FL 34236For SaleMLS ID #A4704285, Carol Aviles, MICHAEL SAUNDERS & COMPANY. Stellar MLS
- $2,800,0004 bd4 ba2.6k sqft940 ALAMEDA WAY, SARASOTA, FL 34234For SaleMLS ID #A4711603, Annabel Serio, CHARITY & WEISS INTERNATIONAL LLC. Stellar MLS
- $3,295,0003 bd4 ba2.8k sqft301 QUAY COMMONS #1903, SARASOTA, FL 34236For SaleMLS ID #A4703477, Lisa Otte, DOUGLAS ELLIMAN. Stellar MLS
- $2,750,0003 bd4 ba2.4k sqft509 GOLDEN GATE POINT #3, SARASOTA, FL 34236New ConstructionMLS ID #A4708930, Brittany Perrone, MICHAEL SAUNDERS & COMPANY. Stellar MLS
- $1,650,0002 bd3 ba1.7k sqft1155 N GULFSTREAM AVENUE #308, SARASOTA, FL 34236For SaleMLS ID #A4694425, Kathleen Griffin, MICHAEL SAUNDERS & COMPANY. Stellar MLS
- $1,600,0002 bd2 ba1.7k sqft988 BLVD OF THE ARTS #512, SARASOTA, FL 34236For SaleMLS ID #A4712419, Domanic Calamese, KW COASTAL LIVING III. Stellar MLS
