Virtually Staged. Indulge in bayfront beauty at The VUE, a landmark of modern luxury where worldly architecture meets the vibrant cultural allure of downtown Sarasota. Poised for effortless accessibility, this home places you near fine dining, upscale boutiques, art galleries, performing arts venues and renowned Saturday farmers market. Savor sweeping, unobstructed vistas of Sarasota Bay, Marina Jack and Gulf of Mexico. Upon arrival, the elevator opens directly into your residence's private, dedicated foyer. As you then continue through the front entry door, you are immediately drawn to the dramatic expanse of 10-foot, floor-to-ceiling impact-rated glass that frames breathtaking water views and floods the open-concept interior with abundant natural light. This exquisitely refined residence features two bedrooms and two and a half baths, among 2,040 heated square feet and 2,250 total square feet. Designed with grand entertaining and quiet retreat in mind, the spacious living and dining areas flow gracefully onto a generous private terrace with mesmerizing water views, an ideal setting for evening cocktails as the sun dips into the horizon. The chef’s kitchen is a masterclass in contemporary elegance, featuring quartz countertops, a waterfall island with breakfast bar, premium stainless-steel appliances, induction cooktop and bespoke Nolte Kitchen European cabinetry, crafted to inspire culinary creativity and conversation alike. The owner’s suite is a tranquil sanctuary, complete with breathtaking bay views, custom-designed closets and a spa-like en-suite bath with dual vanities, soaking tub and glass enclosed walk-in shower. A split-bedroom layout ensures the utmost privacy for guests, with a secondary en-suite bedroom positioned thoughtfully on opposite side. Additionally, a den/office with a built-in pocket door may also be used as a third bedroom or other flexible living options, such as a library or media lounge. With abundant natural light, it can even serve as an inspiring artist’s studio. Additional features include LED lighting, premium designer finishes and fixtures, and motorized shades ensure seamless comfort. A dedicated, spacious walk-in laundry room with ample storage and cabinetry and a side-by-side washer and dryer. There are two secure garage parking spaces, one is premium plaza level, near entry/exit gate to parking, two is valet level EV personalized/dedicated to unit and climate-controlled storage unit. Residents will enjoy a collection of exceptional lifestyle amenities. Indulge in the elevated resort-style pool and spa with private cabanas, unwind at one of two rooftop dog parks with a grooming station, or maintain your wellness regimen at state-of-the-art fitness center overlooking the pool. The residents’ club lounge, complete with a catering kitchen and entertainment bar, sets the stage for elegant gatherings, while the boardroom and social lounges provide thoughtful spaces to work or unwind. Additional offerings include a fire pit with dual gas grills, valet parking, 24-hour concierge service, exceptional onsite management and attentive on-site staff devoted to providing seamless living experience. Positioned just moments from Sarasota’s world-class beaches, including Lido Key. This iconic residence offers a rare blend of urban sophistication and coastal tranquility. Whether you’re seeking a seasonal escape or a full-time waterfront haven, delivering a lifestyle of elegance and convenience without parallel.
For sale
Price cut: $160K (11/9)
$2,090,000
1155 N GULFSTREAM AVENUE #802, SARASOTA, FL 34236
2beds
2,040sqft
Condominium
Built in 2016
-- sqft lot
$-- Zestimate®
$1,025/sqft
$2,239/mo HOA
What's special
Private dedicated foyerSecondary en-suite bedroomSplit-bedroom layoutAbundant natural lightQuartz countertopsBreathtaking water viewsSide-by-side washer and dryer
- 37 days
- 297
- 13
Zillow last checked:
Listing updated:
Listed by:
Moriah Taliaferro 941-504-9910,
PREMIER SOTHEBY'S INTERNATIONAL REALTY 941-364-4000,
Vittoria Rutigliano 941-962-5867,
PREMIER SOTHEBY'S INTERNATIONAL REALTY
Source: Stellar MLS,MLS#: A4705371 Originating MLS: Sarasota - Manatee
Facts & features
Interior
Bedrooms & bathrooms
- Bedrooms: 2
- Bathrooms: 3
- Full bathrooms: 2
- 1/2 bathrooms: 1
Rooms
- Room types: Den/Library/Office, Utility Room
Primary bedroom
- Description: Room4
- Features: Walk-In Closet(s)
- Level: First
- Area: 231 Square Feet
- Dimensions: 15.4x15
Bedroom 2
- Description: Room5
- Features: Ceiling Fan(s), Built-in Closet
- Level: First
- Area: 168 Square Feet
- Dimensions: 14x12
Dining room
- Description: Room2
- Level: First
Kitchen
- Description: Room3
- Level: First
- Area: 171 Square Feet
- Dimensions: 15x11.4
Living room
- Description: Room1
- Level: First
- Area: 648 Square Feet
- Dimensions: 27x24
Office
- Description: Room6
- Features: Ceiling Fan(s), No Closet
- Level: First
- Area: 100 Square Feet
- Dimensions: 10x10
Heating
- Central, Electric
Cooling
- Central Air
Appliances
- Included: Oven, Dishwasher, Disposal, Microwave, Range, Refrigerator, Water Softener
- Laundry: Inside, Laundry Room
Features
- Ceiling Fan(s), Elevator, High Ceilings, Living Room/Dining Room Combo, Open Floorplan, Primary Bedroom Main Floor, Split Bedroom, Stone Counters, Thermostat, Walk-In Closet(s)
- Flooring: Hardwood
- Doors: Outdoor Grill, Sliding Doors
- Windows: Window Treatments
- Has fireplace: No
Interior area
- Total structure area: 2,252
- Total interior livable area: 2,040 sqft
Video & virtual tour
Property
Parking
- Total spaces: 2
- Parking features: Assigned, Electric Vehicle Charging Station(s), Garage Door Opener, Ground Level, Guest, Under Building, Valet
- Attached garage spaces: 2
Features
- Levels: One
- Stories: 1
- Patio & porch: Covered, Deck, Patio, Porch, Rear Porch
- Exterior features: Balcony, Lighting, Outdoor Grill
- Pool features: Heated, In Ground
- Has spa: Yes
- Spa features: Heated, In Ground
- Has view: Yes
- View description: City, Water, Bay/Harbor - Full
- Has water view: Yes
- Water view: Water,Bay/Harbor - Full
- Waterfront features: Bay/Harbor, Marina
Lot
- Size: 540 Square Feet
- Features: City Lot, Landscaped, Near Marina, Near Public Transit, Sidewalk
- Residential vegetation: Trees/Landscaped
Details
- Additional structures: Storage
- Parcel number: 2010016050
- Zoning: DTB
- Special conditions: None
Construction
Type & style
- Home type: Condo
- Architectural style: Contemporary
- Property subtype: Condominium
Materials
- Block
- Foundation: Slab
- Roof: Built-Up
Condition
- Completed
- New construction: No
- Year built: 2016
Details
- Builder name: Kast Construction
Utilities & green energy
- Sewer: Public Sewer
- Water: Public
- Utilities for property: Cable Connected, Electricity Connected, Public, Water Connected
Community & HOA
Community
- Features: Clubhouse, Deed Restrictions, Dog Park, Fitness Center, Pool, Special Community Restrictions
- Security: Security Lights, Smoke Detector(s)
- Pet fee: $0 monthly
- Subdivision: VUE SARASOTA BAY
HOA
- Has HOA: No
- Amenities included: Cable TV, Clubhouse, Elevator(s), Fitness Center, Pool, Recreation Facilities, Security, Spa/Hot Tub
- Services included: Cable TV, Common Area Taxes, Community Pool, Reserve Fund, Insurance, Maintenance Structure, Maintenance Grounds, Maintenance Repairs, Manager, Pool Maintenance, Recreational Facilities, Security, Sewer, Trash
- HOA fee: $2,239 monthly
- HOA name: AMI/James Dion
- HOA phone: 941-358-3311
Location
- Region: Sarasota
Financial & listing details
- Price per square foot: $1,025/sqft
- Tax assessed value: $1,865,400
- Annual tax amount: $25,313
- Date on market: 10/14/2026
- Cumulative days on market: 38 days
- Listing terms: Cash,Conventional
- Ownership: Condominium
- Total actual rent: 0
- Electric utility on property: Yes
- Road surface type: Paved
Estimated market value
Not available
Estimated sales range
Not available
Not available
Price history
| Date | Event | Price |
|---|---|---|
| 11/9/2026 | Price change | $2,090,000-7.1%$1,025/sqft |
Source:  Stellar MLS #A4705371 Report a problem | ||
| 10/14/2026 | Listed for sale | $2,250,000$1,103/sqft |
Source: Stellar MLS #A4705371 Report a problem | ||
| 8/31/2026 | Price change | $9,000-5.3%$4/sqft |
Source: Stellar MLS #A4701891 Report a problem | ||
| 8/11/2026 | Price change | $9,500-5%$5/sqft |
Source: Stellar MLS #A4701891 Report a problem | ||
| 8/3/2026 | Listed for rent | $10,000+11.1%$5/sqft |
Source: Stellar MLS #A4701891 Report a problem | ||
| 7/30/2026 | Listing removed | $2,250,000$1,103/sqft |
Source: Stellar MLS #A4684831 Report a problem | ||
| 5/16/2026 | Price change | $2,250,000-2.2%$1,103/sqft |
Source: Stellar MLS #A4684831 Report a problem | ||
| 3/6/2026 | Listed for sale | $2,300,000-4%$1,127/sqft |
Source: Stellar MLS #A4684831 Report a problem | ||
| 3/6/2026 | Listing removed | $2,395,000$1,174/sqft |
Source: Stellar MLS #A4674218 Report a problem | ||
| 1/27/2026 | Price change | $2,395,000-4%$1,174/sqft |
Source: Stellar MLS #A4674218 Report a problem | ||
| 12/7/2025 | Listed for sale | $2,495,000+124%$1,223/sqft |
Source: Stellar MLS #A4674218 Report a problem | ||
| 2/8/2025 | Listing removed | $9,000$4/sqft |
Source: Zillow Rentals Report a problem | ||
| 1/18/2025 | Listed for rent | $9,000-18.2%$4/sqft |
Source: Zillow Rentals Report a problem | ||
| 6/10/2024 | Listing removed | -- |
Source: Zillow Rentals Report a problem | ||
| 6/1/2024 | Listed for rent | $11,000$5/sqft |
Source: Zillow Rentals Report a problem | ||
| 5/24/2024 | Listing removed | -- |
Source: Zillow Rentals Report a problem | ||
| 5/20/2024 | Listed for rent | $11,000$5/sqft |
Source: Zillow Rentals Report a problem | ||
| 4/28/2024 | Listing removed | -- |
Source: Zillow Rentals Report a problem | ||
| 4/7/2024 | Listed for rent | $11,000$5/sqft |
Source: Zillow Rentals Report a problem | ||
| 12/21/2017 | Sold | $1,113,900$546/sqft |
Source: Public Record Report a problem | ||
Public tax history
| Year | Property taxes | Tax assessment |
|---|---|---|
| 2025 | $26,369 +6.4% | $1,654,961 +10% |
| 2024 | $24,779 +6.8% | $1,504,510 +10% |
| 2023 | $23,200 +8.4% | $1,367,736 +10% |
| 2022 | $21,410 +18.1% | $1,243,396 +10% |
| 2021 | $18,128 +8.9% | $1,130,360 +10% |
| 2020 | $16,639 +2.1% | $1,027,600 +3.4% |
| 2019 | $16,293 | $993,520 +10% |
| 2018 | $16,293 +11.1% | $903,200 +678.4% |
| 2017 | $14,664 +812.8% | $116,039 -3.2% |
| 2016 | $1,607 | $119,900 +25% |
| 2015 | $1,607 | $95,900 |
Find assessor info on the county website
Monthly payment
Est. payment
Payment breakdown
Explore the cost of this home by adjusting the details. Changes won't be saved.Climate risks
Neighborhood: Downtown
Nearby schools
Schools provided by the listing agent
- Elementary: Alta Vista Elementary
- Middle: Booker Middle
- High: Booker High
Source: Stellar MLS. This data may not be complete. We recommend contacting the local school district to confirm school assignments for this home.
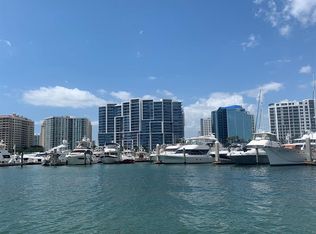
- $1,929,0002 bd3 ba1.6k sqft1155 N Gulfstream Ave STE 207, Sarasota, FL 34236For Sale
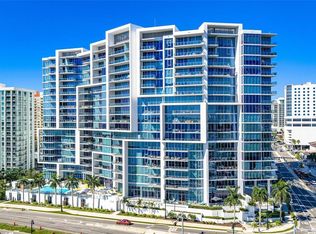
- $1,350,0002 bd2 ba1.4k sqft1155 N Gulfstream Ave STE 208, Sarasota, FL 34236For Sale
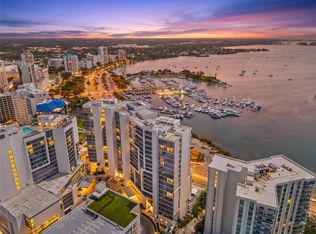
- $1,625,0003 bd3 ba1.7k sqft1155 N Gulfstream Ave #306, Sarasota, FL 34236Sold
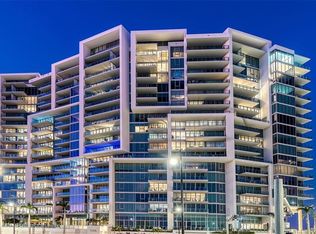
- $1,650,0002 bd3 ba1.7k sqft1155 N Gulfstream Ave SUITE 308, Sarasota, FL 34236For Sale
Similar homes
- $1,850,0002 bd3 ba1.6k sqft1155 N GULFSTREAM AVENUE #807, SARASOTA, FL 34236For Sale
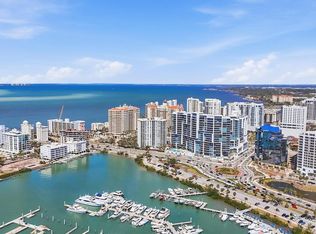
 MLS ID #A4701564, Meg Mendoza, BERKSHIRE HATHAWAY HOMESERVICE. Stellar MLS
- $1,929,0002 bd3 ba1.6k sqft1155 N GULFSTREAM AVENUE #207, SARASOTA, FL 34236For SaleMLS ID #A4706576, Tracey Stetler, COLDWELL BANKER REALTY. Stellar MLS
- $2,100,0003 bd4 ba2.7k sqft609 GOLDEN GATE POINT #301, SARASOTA, FL 34236For Sale
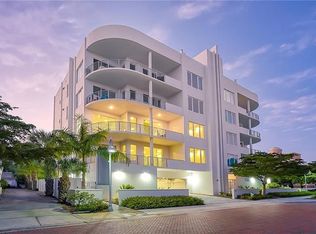 MLS ID #A4704285, Carol Aviles, MICHAEL SAUNDERS & COMPANY. Stellar MLS
- $1,999,0003 bd3 ba2.1k sqft101 SUNSET DRIVE #402, SARASOTA, FL 34236For Sale
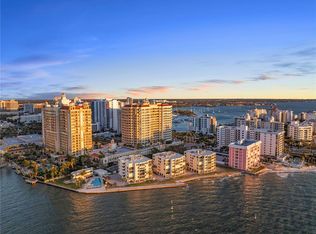 MLS ID #A4680474, Jomarie Alicea, PREFERRED SHORE LLC. Stellar MLS
- $2,099,0003 bd3 ba2.3k sqft988 Blvd Of The Arts #109, SARASOTA, FL 34236For Sale
 MLS ID #226030760, John Brink, Bright Realty. SWFLMLS
- $2,450,0002 bd3 ba2k sqft111 S PINEAPPLE AVENUE #1208, SARASOTA, FL 34236For SaleMLS ID #A4712582, Maria Beck, PA, MICHAEL SAUNDERS & COMPANY. Stellar MLS
- $1,495,0003 bd3 ba2.2k sqft300 S PINEAPPLE AVENUE #302, SARASOTA, FL 34236For SaleMLS ID #A4713440, Linda Driggs, MICHAEL SAUNDERS & COMPANY. Stellar MLS
- $1,724,9002 bd3 ba1.7k sqft1155 N GULFSTREAM AVENUE #806, SARASOTA, FL 34236For SaleMLS ID #A4702460, Tom Coppola, COPPOLA REALTY GROUP. Stellar MLS
- $2,375,0004 bd5 ba2.7k sqft1542 4TH STREET #210, SARASOTA, FL 34236For SaleMLS ID #A4711821, Joel Schemmel, DOUGLAS ELLIMAN. Stellar MLS
- $2,245,0002 bd2 ba2k sqft1111 RITZ CARLTON DRIVE #1205, SARASOTA, FL 34236For SaleMLS ID #A4691044, Stacey King, MICHAEL SAUNDERS & COMPANY. Stellar MLS
- $1,650,0002 bd3 ba1.7k sqft1155 N GULFSTREAM AVENUE #308, SARASOTA, FL 34236For SaleMLS ID #A4694425, Kathleen Griffin, MICHAEL SAUNDERS & COMPANY. Stellar MLS
- $1,350,0002 bd2 ba1.4k sqft1155 N GULFSTREAM AVENUE #208, SARASOTA, FL 34236For SaleMLS ID #A4709150, Lisa Garcia, COLDWELL BANKER REALTY. Stellar MLS
- $2,200,0003 bd3 ba2.3k sqft1343 4TH STREET #202, SARASOTA, FL 34236New ConstructionMLS ID #TB8468784, Michael Mincberg, SIGHT REAL ESTATE, LLC. Stellar MLS
- $1,895,0003 bd4 ba2k sqft111 S PINEAPPLE AVENUE #714, SARASOTA, FL 34236For SaleMLS ID #A4691380, Matt Cannon LLC, COLDWELL BANKER REALTY. Stellar MLS
- $1,850,0002 bd2 ba1.7k sqft888 BOULEVARD OF THE ARTS #1705, SARASOTA, FL 34236For SaleMLS ID #A4701024, Vesla Nelson, PREFERRED SHORE LLC. Stellar MLS
- $1,895,0003 bd4 ba2.1k sqft111 S PINEAPPLE AVENUE #601, SARASOTA, FL 34236For SaleMLS ID #A4678825, Emmy Fitzpatrick, PREMIER SOTHEBY'S INTERNATIONAL REALTY. Stellar MLS
- $2,195,0003 bd4 ba2.2k sqft33 S PALM AVENUE #901, SARASOTA, FL 34236For SaleMLS ID #A4695811, Jon Patella, WAGNER REALTY. Stellar MLS
- $1,900,0003 bd3 ba1.9k sqft1102 BENJAMIN FRANKLIN DRIVE #810, SARASOTA, FL 34236For SaleMLS ID #A4706938, Ann Martin, MICHAEL SAUNDERS & COMPANY. Stellar MLS
- $2,980,0002 bd3 ba1.9k sqft650 GOLDEN GATE POINT #302, SARASOTA, FL 34236For SaleMLS ID #A4710733, Gina Morgando, MORGANDO REALTY SERVICES, LLC. Stellar MLS
- $1,600,0002 bd2 ba1.7k sqft988 BLVD OF THE ARTS #512, SARASOTA, FL 34236For SaleMLS ID #A4712419, Domanic Calamese, KW COASTAL LIVING III. Stellar MLS
