Welcome to The Mark, a contemporary residence in the heart of downtown Sarasota. This sixth-floor corner condominium spans 2,112 square feet of interior living space with an additional 170-square-foot terrace offering panoramic city views. The open-concept floor plan integrates the kitchen, dining, and living areas, all framed by 10-foot ceilings, motorized shades, ceiling fans, and custom porcelain tile flooring. The kitchen features an induction cooktop with a hood, a convection oven, a microwave, a tiled backsplash, an RO drinking water system, a French-door refrigerator with an ice and water dispenser, and a large island for entertaining. Each of the three bedrooms includes a private en-suite bath, with the primary suite offering two closets (including a walk-in), a ceiling fan, and a spa-inspired bath with dual vanities and a multi-head walk-in shower. A powder room, a dedicated laundry room with full-size appliances and cabinetry, and a den designed for work or leisure complete the interior. This 2019-built residence includes Cat-5 impact windows, Cat-5 ethernet wiring throughout and a secured storage space on the same floor. One reserved parking space is on the third level of the secured garage. The building is outside a designated flood zone. Amenities at The Mark include a 60-foot resort-style pool with an infinity edge, swim lane and full-length bench seating, a spa, two gas grills, a gas firepit with lounge seating, a fitness center with a spin/Pilates room, a clubroom with full bar, large TVs and a pool table, a business center and conference room for resident use. Residents benefit from 24/7/365 front desk staff, secured lobby access and overnight roving security. Enjoy immediate access to Sarasota’s renowned restaurants, shopping, arts venues and the harbor. The Mark, where downtown is downstairs.
For sale
Price cut: $250K (6/3)
$1,999,000
111 S PINEAPPLE AVENUE #601, SARASOTA, FL 34236
3beds
2,112sqft
:
Get pre-qualified$14,239/mo
Condominium
Built in 2019
-- sqft lot
$-- Zestimate®
$946/sqft
$2,179/mo HOA
What's special
Sixth-floor corner condominiumLarge island for entertainingOpen-concept floor planCeiling fansTwo gas grillsRo drinking water systemCustom porcelain tile flooring
- 141 days |
- 188 |
- 2 |
Zillow last checked:
Listing updated:
Listed by:
Emmy Fitzpatrick 608-577-0053,
PREMIER SOTHEBY'S INTERNATIONAL REALTY 941-364-4000,
Mike Fitzpatrick, III 608-513-2880,
PREMIER SOTHEBY'S INTERNATIONAL REALTY
Source: Stellar MLS,MLS#: A4678825 Originating MLS: Sarasota - Manatee
Originating MLS: Sarasota - Manatee
Facts & features
Interior
Bedrooms & bathrooms
- Bedrooms: 3
- Bathrooms: 4
- Full bathrooms: 3
- 1/2 bathrooms: 1
Rooms
- Room types: Den/Library/Office, Great Room, Storage Rooms
Primary bedroom
- Features: Ceiling Fan(s), En Suite Bathroom, Walk-In Closet(s)
- Level: First
- Area: 182 Square Feet
- Dimensions: 13x14
Bedroom 2
- Features: Ceiling Fan(s), En Suite Bathroom, Shower No Tub, Built-in Closet
- Level: First
- Area: 121 Square Feet
- Dimensions: 11x11
Bedroom 3
- Features: Ceiling Fan(s), En Suite Bathroom, Tub With Shower, Built-in Closet
- Level: First
- Area: 132 Square Feet
- Dimensions: 12x11
Primary bathroom
- Features: Dual Sinks, Shower No Tub
- Level: First
Balcony porch lanai
- Level: First
- Area: 238 Square Feet
- Dimensions: 17x14
Great room
- Features: Ceiling Fan(s)
- Level: First
- Area: 228 Square Feet
- Dimensions: 19x12
Kitchen
- Features: Kitchen Island
- Level: First
- Area: 289 Square Feet
- Dimensions: 17x17
Office
- Level: First
- Area: 120 Square Feet
- Dimensions: 10x12
Heating
- Central
Cooling
- Central Air
Appliances
- Included: Convection Oven, Dishwasher, Disposal, Dryer, Electric Water Heater, Kitchen Reverse Osmosis System, Microwave, Range, Range Hood, Refrigerator, Washer
- Laundry: Inside, Laundry Room
Features
- Elevator, High Ceilings, Open Floorplan, Solid Surface Counters, Walk-In Closet(s)
- Flooring: Porcelain Tile
- Doors: Sliding Doors
- Windows: Blinds, Window Treatments
- Has fireplace: No
Interior area
- Total structure area: 2,282
- Total interior livable area: 2,112 sqft
Property
Parking
- Total spaces: 1
- Parking features: Assigned, Covered, Off Street, Reserved
- Garage spaces: 1
Features
- Levels: One
- Stories: 1
- Exterior features: Balcony, Storage
- Pool features: Heated
- Has spa: Yes
- Spa features: Heated
- Has view: Yes
- View description: City
Lot
- Features: City Lot
Details
- Additional structures: Storage
- Parcel number: 2027034055
- Zoning: DTC
- Special conditions: None
Construction
Type & style
- Home type: Condo
- Architectural style: Contemporary
- Property subtype: Condominium
Materials
- Block, Stucco
- Foundation: Slab
- Roof: Membrane
Condition
- Completed
- New construction: No
- Year built: 2019
Utilities & green energy
- Sewer: Public Sewer
- Water: Public
- Utilities for property: Cable Available, Electricity Connected, Public, Sewer Connected, Water Connected
Community & HOA
Community
- Features: Clubhouse, Deed Restrictions, Fitness Center, Pool
- Security: Fire Alarm, Fire Sprinkler System, Key Card Entry, Smoke Detector(s)
- Pet fee: $0 monthly
- Subdivision: MARK SARASOTA
HOA
- Has HOA: Yes
- Amenities included: Clubhouse, Elevator(s), Fitness Center, Lobby Key Required, Pool, Security, Spa/Hot Tub, Storage
- Services included: Community Pool, Reserve Fund, Insurance, Maintenance Structure, Maintenance Grounds, Manager, Pest Control, Pool Maintenance, Recreational Facilities, Security, Sewer, Trash, Water
- HOA fee: $2,179 monthly
- HOA name: Michelle Villanueva
- HOA phone: 941-348-1400
Location
- Region: Sarasota
Financial & listing details
- Price per square foot: $946/sqft
- Tax assessed value: $1,566,700
- Annual tax amount: $20,731
- Date on market: 3/20/2026
- Cumulative days on market: 141 days
- Listing terms: Cash,Conventional,USDA Loan,VA Loan
- Ownership: Condominium
- Total actual rent: 0
- Electric utility on property: Yes
- Road surface type: Asphalt
Estimated market value
Not available
Estimated sales range
Not available
Not available
Price history
| Date | Event | Price |
|---|---|---|
| 6/3/2026 | Price change | $1,999,000-11.1%$946/sqft |
Source:  Stellar MLS #A4678825 Report a problem Stellar MLS #A4678825 Report a problem | ||
| 3/20/2026 | Listed for sale | $2,249,000+12.5%$1,065/sqft |
Source: Stellar MLS #A4678825 Report a problem | ||
| 7/11/2024 | Listing removed | $1,999,990$947/sqft |
Source: Stellar MLS #A4604947 Report a problem | ||
| 6/13/2024 | Price change | $1,999,990-6.1%$947/sqft |
Source: Stellar MLS #A4604947 Report a problem | ||
| 5/23/2024 | Price change | $2,129,000-3.2%$1,008/sqft |
Source: Stellar MLS #A4604947 Report a problem | ||
| 4/1/2024 | Listed for sale | $2,199,000$1,041/sqft |
Source: Stellar MLS #A4604947 Report a problem | ||
Public tax history
| Year | Property taxes | Tax assessment |
|---|---|---|
| 2025 | $21,595 +4% | $1,314,762 +10% |
| 2024 | $20,772 +9.9% | $1,195,238 +10% |
| 2023 | $18,908 +12.7% | $1,086,580 +10% |
| 2022 | $16,774 +18% | $987,800 +10% |
| 2021 | $14,214 -3.2% | $898,000 -0.7% |
| 2020 | $14,689 | $904,400 |
Find assessor info on the county website
Monthly payment
Est. payment
Payment breakdown
Explore the cost of this home by adjusting the details. Changes won't be saved.Climate risks
Neighborhood: 5 Points
Nearby schools
GreatSchools rating
- 10/10Southside Elementary SchoolGrades: K-5Distance: 1.9 mi
- 5/10Booker Middle SchoolGrades: 6-8Distance: 2.4 mi
- 5/10Sarasota High SchoolGrades: 9-12Distance: 1.2 mi
- $1,100,0002 bd3 ba1.5k sqft111 S Pineapple Ave #604, Sarasota, FL 34236Sold

- $1,260,0002 bd3 ba1.6k sqft111 S Pineapple Ave #804, Sarasota, FL 34236Sold
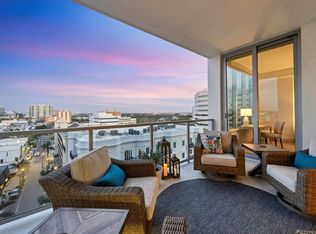
- $1,496,0002 bd3 ba1.5k sqft111 S Pineapple Ave #919, Sarasota, FL 34236Sold
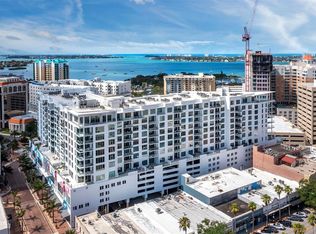
- $1,640,0002 bd3 ba1.5k sqft111 S Pineapple Ave #1016, Sarasota, FL 34236Sold

- $1,195,0002 bd3 ba1.4k sqft111 S Pineapple Ave #719, Sarasota, FL 34236For Sale
- $1,770,0002 bd3 ba1.5k sqft111 S Pineapple Ave #812, Sarasota, FL 34236Sold
- $1,660,0002 bd3 ba1.5k sqft111 S Pineapple Ave #1011, Sarasota, FL 34236Sold
- $1,200,0002 bd3 ba1.5k sqft111 S Pineapple Ave #905, Sarasota, FL 34236Sold
- $1,365,0002 bd3 ba1.4k sqft111 S Pineapple Ave #519, Sarasota, FL 34236Sold
A local agent can set up tours, give advice and negotiate with sellers.
Similar homes
- $1,995,0003 bd4 ba2k sqft111 S PINEAPPLE AVENUE #714, SARASOTA, FL 34236For Sale

 MLS ID #A4691380, Matt Cannon LLC, COLDWELL BANKER REALTY. Stellar MLS
 - $1,895,0002 bd3 ba1.5k sqft1155 N GULFSTREAM AVENUE #807, SARASOTA, FL 34236For Sale
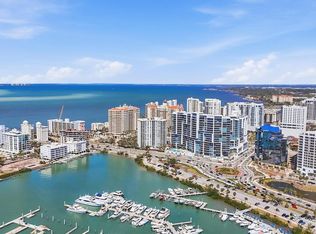 MLS ID #A4701564, Meg Mendoza, BERKSHIRE HATHAWAY HOMESERVICE. Stellar MLS
 - $1,999,0003 bd3 ba2.1k sqft101 SUNSET DRIVE #402, SARASOTA, FL 34236For Sale
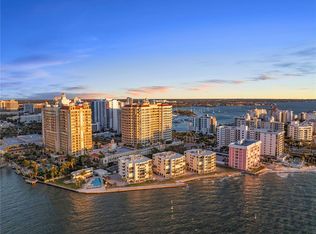 MLS ID #A4680474, Jomarie Alicea, PREFERRED SHORE LLC. Stellar MLS
 - $1,995,0003 bd4 ba2.2k sqft33 S PALM AVENUE #701, SARASOTA, FL 34236For Sale
 MLS ID #A4692948, Roberta Tengerdy, PA, PREMIER SOTHEBY'S INTERNATIONAL REALTY. Stellar MLS
 - $2,195,0003 bd4 ba2k sqft33 S PALM AVENUE #901, SARASOTA, FL 34236For SaleMLS ID #A4695811, Jon Patella, WAGNER REALTY. Stellar MLS
- $1,745,0002 bd3 ba1.8k sqft111 S PINEAPPLE AVENUE #806, SARASOTA, FL 34236For SaleMLS ID #A4687850, Amber Watson, MICHAEL SAUNDERS & COMPANY. Stellar MLS
- $2,149,0002 bd3 ba2.5k sqft1335 2ND STREET #Villa 2E, SARASOTA, FL 34236New ConstructionMLS ID #A4684713, Michael Hays, MICHAEL SAUNDERS & COMPANY. Stellar MLS
- $2,200,0003 bd3 ba2.3k sqft1343 4TH STREET #202, SARASOTA, FL 34236New ConstructionMLS ID #TB8468784, Chase Moore, SIGHT REAL ESTATE, LLC. Stellar MLS
- $2,000,0003 bd3 ba2k sqft111 GOLDEN GATE #403, SARASOTA, FL 34236New ConstructionMLS ID #A4682088, Brandy Sheldon, COLDWELL BANKER REALTY. Stellar MLS
- $1,495,0003 bd3 ba2.2k sqft300 S PINEAPPLE AVENUE #302, SARASOTA, FL 34236For SaleMLS ID #A4691974, Linda Driggs, MICHAEL SAUNDERS & COMPANY. Stellar MLS
- $1,695,0003 bd3 ba1.7k sqft1155 N GULFSTREAM AVENUE #306, SARASOTA, FL 34236For SaleMLS ID #A4689553, Mackenzie Longueuil, MICHAEL SAUNDERS & COMPANY. Stellar MLS
- $1,895,0003 bd4 ba1.7k sqft430 KUMQUAT COURT #510, SARASOTA, FL 34236New ConstructionMLS ID #A4564386, Frank Lambert, PREMIER SOTHEBY'S INTERNATIONAL REALTY. Stellar MLS
- $2,375,0004 bd5 ba2.7k sqft1542 4TH STREET #210, SARASOTA, FL 34236For SaleMLS ID #A4669223, Joel Schemmel, DOUGLAS ELLIMAN. Stellar MLS
- $2,499,0003 bd3 ba2.7k sqft35 WATERGATE DRIVE #1506, SARASOTA, FL 34236For SaleMLS ID #A4685943, Roger Pettingell, COLDWELL BANKER REALTY. Stellar MLS
- $1,850,0002 bd2 ba1.7k sqft888 BOULEVARD OF THE ARTS #1705, SARASOTA, FL 34236For SaleMLS ID #A4701024, Vesla Nelson, PREFERRED SHORE LLC. Stellar MLS
- $1,350,0002 bd2 ba1.6k sqft50 CENTRAL AVENUE #14B, SARASOTA, FL 34236For SaleMLS ID #A4670232, Melissa Perrigoue, COLDWELL BANKER REALTY. Stellar MLS
- $1,150,0002 bd4 ba2.3k sqft340 S PALM AVENUE #PL1, SARASOTA, FL 34236For SaleMLS ID #A4702190, Sasha Volosevych, CALL IT CLOSED INTL REALTY. Stellar MLS
- $1,499,0003 bd4 ba3k sqft505 S ORANGE AVENUE #301, SARASOTA, FL 34236For SaleMLS ID #A4675111, Scotty Ledford, VUE REALTY, LLC. Stellar MLS
- $1,249,0002 bd2 ba1.5k sqft50 CENTRAL AVENUE #15A, SARASOTA, FL 34236For SaleMLS ID #A4681474, Andy Scherer, KELLER WILLIAMS ON THE WATER S. Stellar MLS
- $1,195,0002 bd3 ba1.4k sqft111 S PINEAPPLE AVENUE #719, SARASOTA, FL 34236For SaleMLS ID #A4677833, Autumn Beckett, CENTURY 21 ROSEBAY. Stellar MLS
