Welcome to 340 S. Palm Ave, a truly exceptional and one-of-a-kind condo residence that effortlessly combines city elegance, chic design, and sophisticated living. This downtown gem is a haven for those seeking the perfect blend of luxury and convenience. The residence greets you with an artistically styled foyer, featuring a ceiling rotunda with striking lighting, leading to an expansive open floor plan that serves as the perfect backdrop for entertaining. The living area showcases a custom continental bar that comfortably seats six, Floor-to-ceiling windows and sliders throughout envelop the spaces, framing sweeping views of the city and bay and flooding the interior with natural light. The 20' X 23' primary bedroom is a serene retreat complete with an electric fireplace, two ensuite bathrooms, and walk-in closets for ultimate comfort and privacy. Every corner of this residence has been meticulously crafted with attention to detail in mind. The powder room jewel box boasts a gold leaf glass tile ceiling, adding a touch of opulence to your everyday routine. The kitchen is a culinary enthusiast's dream, featuring ample counter space, a breakfast bar, and a chef's desk for all your cooking needs. The combined Butler's pantry and laundry area provide additional convenience and storage options. The one-of-a-kind 2,200sf wrap-around veranda provides the perfect setting for hosting seasonal & holiday gatherings or simply enjoying the stunning western sunsets. Experience the epitome of luxury living with amenities such as a Fitness & Spa Center, a 24-hour concierge desk and on-site manager to cater to your every need. With its prime location on Palm Avenue, you'll have easy access to the vibrant downtown scene, including renowned restaurants, theaters, art galleries, and more. Don't miss this opportunity to own a piece of sophistication in Sarasota. Schedule your private tour today and discover the endless possibilities awaiting you at 340 S. Palm Ave.
Sold for $1,075,000
$1,075,000
340 S Palm Ave Unit Pl1, Sarasota, FL 34236
2beds
2,313sqft
Condominium
Built in 1998
-- sqft lot
$1,052,100 Zestimate®
$465/sqft
$7,696 Estimated rent
Home value
$1,052,100
$957,000 - $1.16M
$7,696/mo
Zestimate® history
Owner options
List your home for rent
$7,696/mo
Rent Zestimate®
Find your next renter with Zillow Rental Manager. Plus, with online applications, you can quickly screen prospective tenants – for free.
$7,696/mo
Rent Zestimate®
Refinance and save
$9,445/mo
Est. payment
Refinancing to a lower rate could help reduce your monthly payments and save thousands over the life of the loan.
$9,445/mo
Est. payment
Explore your selling options
Work with a Zillow partner agent
Leverage their expertise and Zillow's premium Showcase listings to get your home seen by more buyers.
Get startedList with your own agent
Get your home in front of millions of buyers by listing it on Zillow.
Learn how to do itSell it yourself
Take full control of how buyers see your home on Zillow by listing For Sale by Owner (FSBO).
List your homeWhat's special
Electric fireplaceBreakfast barFloor-to-ceiling windows and slidersExpansive open floor planLaundry areaCustom continental barArtistically styled foyer
Zillow last checked:
Listing updated:
Listed by:
Michael Ballantyne 941-404-7374,
COLDWELL BANKER SARASOTA CENT. 941-487-5600
Bought with:
Sasha Volosevych, 3509999
CALL IT CLOSED INTL REALTY
Source: Stellar MLS,MLS#: A4634920 Originating MLS: Sarasota - Manatee
Originating MLS: Sarasota - Manatee
Facts & features
Interior
Bedrooms & bathrooms
- Bedrooms: 2
- Bathrooms: 4
- Full bathrooms: 3
- 1/2 bathrooms: 1
Primary bedroom
- Features: En Suite Bathroom, Dual Closets
- Level: First
- Area: 460 Square Feet
- Dimensions: 20x23
Bedroom 2
- Features: En Suite Bathroom, Walk-In Closet(s)
- Level: First
- Area: 217.26 Square Feet
- Dimensions: 14.2x15.3
Bathroom 2
- Features: En Suite Bathroom, Single Vanity, Tub With Shower
- Level: First
- Area: 30.5 Square Feet
- Dimensions: 5x6.1
Bathroom 4
- Level: First
- Area: 22.5 Square Feet
- Dimensions: 4.5x5
Foyer
- Level: First
- Area: 81 Square Feet
- Dimensions: 6x13.5
Great room
- Features: Bar
- Level: First
- Area: 324.36 Square Feet
- Dimensions: 15.3x21.2
Kitchen
- Features: Pantry
- Level: First
- Area: 218.79 Square Feet
- Dimensions: 14.3x15.3
Laundry
- Level: First
- Area: 41.04 Square Feet
- Dimensions: 5.4x7.6
Living room
- Level: First
- Area: 426.3 Square Feet
- Dimensions: 14.5x29.4
Heating
- Central, Electric
Cooling
- Central Air
Appliances
- Included: Oven, Convection Oven, Cooktop, Dishwasher, Disposal, Dryer, Electric Water Heater, Microwave, Refrigerator, Washer
- Laundry: Inside, Laundry Room
Features
- High Ceilings, Open Floorplan, Solid Surface Counters, Walk-In Closet(s)
- Flooring: Porcelain Tile
- Doors: Outdoor Grill
- Windows: Storm Window(s), Tinted Windows, Window Treatments
- Has fireplace: Yes
- Fireplace features: Electric, Master Bedroom
- Common walls with other units/homes: Corner Unit,End Unit
Interior area
- Total structure area: 4,555
- Total interior livable area: 2,313 sqft
Property
Parking
- Total spaces: 1
- Parking features: Assigned, Covered, Deeded, Garage Door Opener, Ground Level, Guest
- Attached garage spaces: 1
Features
- Levels: One
- Stories: 1
- Patio & porch: Wrap Around
- Exterior features: Balcony, Lighting, Outdoor Grill, Sidewalk, Storage
- Pool features: Heated, In Ground, Lap
- Has spa: Yes
- Spa features: In Ground
- Has view: Yes
- View description: City, Pool, Trees/Woods, Water, Bay/Harbor - Partial
- Has water view: Yes
- Water view: Water,Bay/Harbor - Partial
Lot
- Features: FloodZone, City Lot, Landscaped, Sidewalk
- Residential vegetation: Mature Landscaping, Trees/Landscaped
Details
- Parcel number: 2027114057
- Zoning: DTB
- Special conditions: None
Construction
Type & style
- Home type: Condo
- Property subtype: Condominium
Materials
- Concrete
- Foundation: Pillar/Post/Pier
- Roof: Metal
Condition
- Completed
- New construction: No
- Year built: 1998
Utilities & green energy
- Sewer: Public Sewer
- Water: Public
- Utilities for property: Cable Connected, Electricity Connected, Sewer Connected, Water Connected
Community & HOA
Community
- Features: Fitness Center, Pool
- Security: Closed Circuit Camera(s), Fire Sprinkler System
- Pet fee: $0 monthly
- Subdivision: SARABANDE
HOA
- Has HOA: No
- Amenities included: Fitness Center, Lobby Key Required, Security
- Services included: 24-Hour Guard, Cable TV, Community Pool, Reserve Fund, Insurance, Maintenance Structure, Maintenance Grounds, Manager, Pool Maintenance, Recreational Facilities, Security, Sewer, Trash, Water
- HOA fee: $2,437 monthly
- HOA name: Kyanne Merrill
- HOA phone: 941-957-1639
Location
- Region: Sarasota
Financial & listing details
- Price per square foot: $465/sqft
- Tax assessed value: $1,107,800
- Annual tax amount: $18,912
- Date on market: 1/10/2025
- Cumulative days on market: 263 days
- Listing terms: Cash,Conventional
- Ownership: Condominium
- Total actual rent: 0
- Electric utility on property: Yes
- Road surface type: Paved
Price history
| Date | Event | Price |
|---|---|---|
| 11/21/2025 | Sold | $1,075,000-16.7%$465/sqft |
Source:  Stellar MLS #A4634920 Report a problem Stellar MLS #A4634920 Report a problem | ||
| 10/1/2025 | Pending sale | $1,290,000$558/sqft |
Source: Stellar MLS #A4634920 Report a problem | ||
| 3/8/2025 | Price change | $1,290,000-13.4%$558/sqft |
Source: Stellar MLS #A4634920 Report a problem | ||
| 2/25/2025 | Price change | $1,490,000-9.7%$644/sqft |
Source: Stellar MLS #A4634920 Report a problem | ||
| 1/10/2025 | Listed for sale | $1,650,000-32.7%$713/sqft |
Source: Stellar MLS #A4634920 Report a problem | ||
| 7/11/2024 | Listing removed | $2,450,000$1,059/sqft |
Source: Stellar MLS #A4593522 Report a problem | ||
| 4/20/2024 | Price change | $2,450,000-7.5%$1,059/sqft |
Source: Stellar MLS #A4593522 Report a problem | ||
| 1/25/2024 | Listed for sale | $2,650,000+169%$1,146/sqft |
Source: Stellar MLS #A4593522 Report a problem | ||
| 3/10/2021 | Sold | $985,000-1%$426/sqft |
Source: Public Record Report a problem | ||
| 1/16/2021 | Pending sale | $995,000$430/sqft |
Source: Stellar MLS #A4471687 Report a problem | ||
| 10/15/2020 | Price change | $995,000-11.6%$430/sqft |
Source: Michael Saunders & Company - Licensed Real Estate Broker #A4471687 Report a problem | ||
| 7/8/2020 | Listed for sale | $1,125,000+60.7%$486/sqft |
Source: MICHAEL SAUNDERS & COMPANY #A4471687 Report a problem | ||
| 4/22/2002 | Sold | $700,000+5.8%$303/sqft |
Source: Public Record Report a problem | ||
| 6/29/1998 | Sold | $661,700$286/sqft |
Source: Public Record Report a problem | ||
Public tax history
| Year | Property taxes | Tax assessment |
|---|---|---|
| 2025 | $17,044 -12.4% | $1,107,800 -14.5% |
| 2024 | $19,447 +2.8% | $1,296,200 +3.3% |
| 2023 | $18,913 +7.4% | $1,255,300 +8.2% |
| 2022 | $17,610 +47.1% | $1,160,500 +54.6% |
| 2021 | $11,970 +32.3% | $750,600 +27.8% |
| 2020 | $9,045 +2.7% | $587,111 +2.3% |
| 2019 | $8,810 | $573,911 +1.9% |
| 2018 | $8,810 +1.7% | $563,210 +2.1% |
| 2017 | $8,664 -3.3% | $551,626 -32.2% |
| 2016 | $8,959 | $813,500 +13.7% |
| 2015 | $8,959 | $715,600 +36.5% |
| 2014 | $8,959 +0.3% | $524,400 |
| 2013 | $8,930 +0.8% | $524,400 -1.2% |
| 2012 | $8,860 +4.7% | $531,000 0% |
| 2011 | $8,464 -9.5% | $531,200 -5% |
| 2010 | $9,348 -16.2% | $559,200 -15.9% |
| 2009 | $11,155 | $664,900 -6.5% |
| 2008 | $11,155 -6% | $711,100 -3.5% |
| 2007 | $11,872 | $736,876 +2.5% |
| 2006 | -- | $718,903 +3% |
| 2005 | -- | $697,964 +3% |
| 2004 | $12,090 -1.2% | $677,635 +1.9% |
| 2003 | $12,236 -2.3% | $665,000 -2.2% |
| 2002 | $12,530 +12% | $680,000 +2.5% |
| 2001 | $11,190 -0.5% | $663,664 +3% |
| 2000 | $11,248 | $644,334 |
Find assessor info on the county website
Neighborhood: Downtown
Nearby homes
- $1,435,0002 bd2 ba2k sqft340 S Palm Ave UNIT 11, Sarasota, FL 34236Pending

- $1,250,0002 bd2 ba1.7k sqft340 S Palm Ave APT 14, Sarasota, FL 34236For Sale
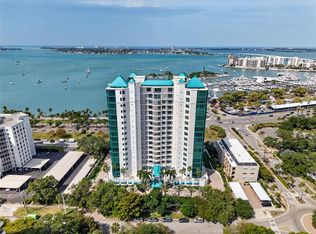
- $1,300,0002 bd2 ba1.8k sqft340 S Palm Ave UNIT 32, Sarasota, FL 34236Sold
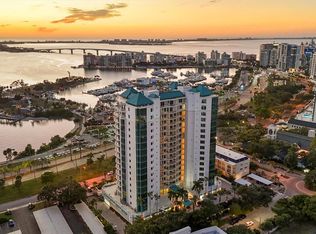
- $2,240,0002 bd3 ba2.4k sqft340 S Palm Ave UNIT 33, Sarasota, FL 34236Sold

- $1,550,0002 bd2 ba1.7k sqft340 S Palm Ave UNIT 44, Sarasota, FL 34236Sold
- $2,350,0003 bd4 ba2.7k sqft340 S Palm Ave UNIT 45, Sarasota, FL 34236Sold
- $2,500,0003 bd2 ba2.4k sqft340 S Palm Ave UNIT 53, Sarasota, FL 34236Sold
- $2,972,8005 bd6 ba4.5k sqft340 S Palm Ave UNIT 945, Sarasota, FL 34236Sold
- $1,599,0002 bd2 ba1.8k sqft340 S Palm Ave UNIT 121, Sarasota, FL 34236Sold
Nearby schools
GreatSchools rating
- 10/10Southside Elementary SchoolGrades: K-5Distance: 1.8 mi
- 5/10Booker Middle SchoolGrades: 6-8Distance: 2.6 mi
- 5/10Sarasota High SchoolGrades: 9-12Distance: 1.1 mi
Schools provided by the listing agent
- Elementary: Southside Elementary
- Middle: Booker Middle
- High: Sarasota High
Source: Stellar MLS. This data may not be complete. We recommend contacting the local school district to confirm school assignments for this home.
Get a cash offer in 3 minutes
Find out how much your home could sell for in as little as 3 minutes with a no-obligation cash offer.
Estimated market value
$1,052,100
Get a cash offer in 3 minutes
Find out how much your home could sell for in as little as 3 minutes with a no-obligation cash offer.
Estimated market value
$1,052,100
- Florida
- Sarasota County
- Sarasota
- 34236
- Downtown
- 340 S Palm Ave Unit Pl1
Nearby cities
Nearby neighborhoods
Nearby zip codes
Other Sarasota Topics
