Perfectly placed on the 15th floor of the Ritz-Carlton managed Tower Residences, this corner residence captures sweeping panoramas of Sarasota Bay, the Bayfront yacht basin, the downtown skyline, and vibrant city lights stretching toward the horizon. Spanning nearly 2,800 square feet, the open floor plan is designed to frame water and city views from nearly every room while offering comfortable spaces for both everyday living and entertaining. Travertine flooring flows throughout the main living areas, creating a cohesive foundation for the light-filled interior. The great room is surrounded by walls of floor-to-ceiling windows and glass sliders that open to the residence’s largest terrace, creating a seamless indoor-outdoor connection and an ideal setting for taking in Sarasota’s skyline and waterfront activity. Just beyond, the dining area is positioned to capture sweeping views while remaining conveniently connected to the kitchen. The chef’s kitchen blends functionality with timeless design, featuring natural wood cabinetry, granite countertops, stainless steel appliances, and a breakfast bar that opens to the living areas. This thoughtful layout encourages effortless entertaining while maintaining clear sightlines to the water and city skyline. All bedrooms feature bamboo hardwood flooring, offering warmth and contrast to the stone flooring in the main living spaces. The primary suite is privately positioned and serves as a relaxing retreat, complete with direct terrace access, dual walk-in closets, and a spacious marble en-suite bath with split vanities, soaking tub, and separate shower. The guest suite includes its own walk-in closet and a private terrace, while the third bedroom—currently arranged as a den or office—provides flexibility for guests or remote work. The residence includes two secure under-building parking spaces and an air-conditioned owner’s storage unit located on the third floor. Life at The Tower Residences offers the full benefit of Ritz-Carlton services and amenities. Residents enjoy concierge assistance, valet parking, and 24-hour room service from the adjacent Ritz-Carlton Hotel. Community features include a resort-style pool and spa (currently being updated), outdoor grilling and dining areas, an expansive social room with catering kitchen and fireplace, a theater, billiards and recreation room, elegant library and boardroom, and a fully equipped fitness center with locker rooms, sauna, steam room, and massage facilities. Located in the heart of downtown Sarasota, this residence places the city’s waterfront lifestyle just outside your door. Marina facilities are less than half a mile away, while nearby Bayfront Park, the Sarasota Opera House, Van Wezel Performing Arts Hall, and numerous galleries and theaters anchor the city’s vibrant cultural scene. St. Armands Circle’s boutiques and restaurants are less than two miles away, and the white sands of Lido Key and Longboat Key’s Gulf beaches are only minutes from the property—bringing the very best of Sarasota living within effortless reach.
For sale
$2,499,000
35 WATERGATE DRIVE #1506, SARASOTA, FL 34236
3beds
2,799sqft
:
Get pre-qualified$19,695/mo
Condominium
Built in 2003
-- sqft lot
$-- Zestimate®
$893/sqft
$4,619/mo HOA
What's special
Resort-style pool and spa
- 153 days |
- 113 |
- 2 |
Zillow last checked:
Listing updated:
Listed by:
Roger Pettingell 941-387-1840,
COLDWELL BANKER REALTY 941-383-6411,
Thomas Arbuckle 941-356-0638,
COLDWELL BANKER REALTY
Source: Stellar MLS,MLS#: A4685943 Originating MLS: Sarasota - Manatee
Originating MLS: Sarasota - Manatee
Facts & features
Interior
Bedrooms & bathrooms
- Bedrooms: 3
- Bathrooms: 3
- Full bathrooms: 3
Rooms
- Room types: Great Room, Utility Room
Primary bedroom
- Features: Ceiling Fan(s), En Suite Bathroom, Dual Closets
- Level: First
- Area: 252 Square Feet
- Dimensions: 14x18
Bedroom 2
- Features: Dual Sinks, En Suite Bathroom, Stone Counters, Tub With Shower, Walk-In Closet(s)
- Level: First
- Area: 210 Square Feet
- Dimensions: 14x15
Bedroom 3
- Features: Built-in Closet
- Level: First
- Area: 156 Square Feet
- Dimensions: 12x13
Primary bathroom
- Features: Built-In Shelving, Dual Sinks, En Suite Bathroom, Split Vanities, Stone Counters, Tub with Separate Shower Stall, Water Closet/Priv Toilet, Linen Closet
- Level: First
Dining room
- Level: First
- Area: 192 Square Feet
- Dimensions: 12x16
Foyer
- Level: First
Great room
- Level: First
- Area: 378 Square Feet
- Dimensions: 21x18
Kitchen
- Features: Breakfast Bar, Built-In Shelving, Pantry, Granite Counters
- Level: First
Heating
- Central, Electric
Cooling
- Central Air
Appliances
- Included: Oven, Cooktop, Dishwasher, Disposal, Dryer, Microwave, Refrigerator, Washer
- Laundry: Inside, Laundry Room
Features
- Ceiling Fan(s), Crown Molding, Eating Space In Kitchen, High Ceilings, Living Room/Dining Room Combo, Open Floorplan, Solid Surface Counters, Solid Wood Cabinets, Split Bedroom, Stone Counters, Tray Ceiling(s), Walk-In Closet(s)
- Flooring: Travertine, Hardwood
- Doors: Sliding Doors
- Windows: Window Treatments
- Has fireplace: No
- Common walls with other units/homes: Corner Unit,End Unit
Interior area
- Total structure area: 3,292
- Total interior livable area: 2,799 sqft
Video & virtual tour
Property
Parking
- Total spaces: 2
- Parking features: Electric Vehicle Charging Station(s), Garage Door Opener, Garage Faces Side, Ground Level, Guest, Portico, Under Building, Valet
- Attached garage spaces: 2
Features
- Levels: One
- Stories: 1
- Patio & porch: Deck, Rear Porch, Side Porch
- Exterior features: Balcony, Lighting
- Pool features: Above Ground, Deck, Gunite, Heated, Lighting
- Has spa: Yes
- Spa features: Above Ground, Heated
- Has view: Yes
- View description: City, Water, Bay/Harbor - Full, Intracoastal Waterway, Marina
- Has water view: Yes
- Water view: Water,Bay/Harbor - Full,Intracoastal Waterway,Marina
Lot
- Size: 1.95 Acres
- Features: City Lot, Near Marina, Sidewalk
Details
- Parcel number: 2010015066
- Zoning: DTB
- Special conditions: None
Construction
Type & style
- Home type: Condo
- Architectural style: Custom,Elevated
- Property subtype: Condominium
Materials
- Block, Stucco
- Foundation: Raised
- Roof: Concrete
Condition
- New construction: No
- Year built: 2003
Details
- Builder model: RESIDENCE 06
Utilities & green energy
- Sewer: Public Sewer
- Water: Public
- Utilities for property: Cable Available, Electricity Connected, Phone Available, Public, Sewer Connected, Underground Utilities, Water Connected
Community & HOA
Community
- Features: Association Recreation - Owned, Buyer Approval Required, Community Mailbox, Deed Restrictions, Fitness Center, Pool, Sidewalks, Special Community Restrictions
- Security: Closed Circuit Camera(s), Fire Alarm, Fire Sprinkler System, Smoke Detector(s)
- Pet fee: $0 monthly
- Subdivision: THE TOWER RESIDENCES
HOA
- Has HOA: Yes
- Amenities included: Elevator(s), Fitness Center, Maintenance, Pool, Recreation Facilities, Security, Spa/Hot Tub, Storage, Vehicle Restrictions
- Services included: 24-Hour Guard, Community Pool, Reserve Fund, Gas, Insurance, Maintenance Structure, Maintenance Grounds, Manager, Pest Control, Pool Maintenance, Recreational Facilities, Security, Sewer, Trash, Water
- HOA fee: $4,619 monthly
- HOA name: Tsveta Bacheva - Resident Liason
- HOA phone: 941-309-2130
Location
- Region: Sarasota
Financial & listing details
- Price per square foot: $893/sqft
- Tax assessed value: $2,201,100
- Annual tax amount: $26,067
- Date on market: 3/12/2026
- Cumulative days on market: 64 days
- Ownership: Condominium
- Total actual rent: 0
- Electric utility on property: Yes
- Road surface type: Brick, Paved
Estimated market value
Not available
Estimated sales range
Not available
Not available
Price history
| Date | Event | Price |
|---|---|---|
| 3/12/2026 | Listed for sale | $2,499,000+13.6%$893/sqft |
Source:  Stellar MLS #A4685943 Report a problem Stellar MLS #A4685943 Report a problem | ||
| 1/2/2020 | Listing removed | $2,200,000$786/sqft |
Source: Michael Saunders & Company - Licensed Real Estate Broker #A4417817 Report a problem | ||
| 12/27/2019 | Price change | $2,200,000+4.8%$786/sqft |
Source: Michael Saunders & Company - Licensed Real Estate Broker #A4417817 Report a problem | ||
| 2/18/2019 | Listed for sale | $2,100,000$750/sqft |
Source: Michael Saunders & Company - Licensed Real Estate Broker #A4417817 Report a problem | ||
| 1/15/2019 | Pending sale | $2,100,000$750/sqft |
Source: Michael Saunders & Company - Licensed Real Estate Broker #A4417817 Report a problem | ||
| 1/14/2019 | Listed for sale | $2,100,000$750/sqft |
Source: Michael Saunders & Company - Licensed Real Estate Broker #A4417817 Report a problem | ||
| 11/29/2018 | Pending sale | $2,100,000$750/sqft |
Source: Michael Saunders & Company - Licensed Real Estate Broker #A4417817 Report a problem | ||
| 11/1/2018 | Listed for sale | $2,100,000+10.5%$750/sqft |
Source: Michael Saunders & Company - Licensed Real Estate Broker #A4417817 Report a problem | ||
| 1/25/2016 | Listing removed | $1,900,000$679/sqft |
Source: Michael Saunders & Company - Licensed Real Estate Broker Report a problem | ||
| 2/20/2014 | Listed for sale | $1,900,000+46.2%$679/sqft |
Source: Michael Saunders & Company - Licensed Real Estate Broker Report a problem | ||
| 8/10/2012 | Sold | $1,300,000+2%$464/sqft |
Source: Stellar MLS #A3973883 Report a problem | ||
| 3/2/2012 | Listed for sale | $1,275,000+34.2%$456/sqft |
Source: SARASOTA BAY REAL ESTATE P.A. #A3956709 Report a problem | ||
| 1/24/2012 | Sold | $950,000-16.7%$339/sqft |
Source: Public Record Report a problem | ||
| 12/18/2011 | Price change | $1,139,900-4.9%$407/sqft |
Source: Sunny Shores Realty LLC #M5824828 Report a problem | ||
| 11/18/2011 | Price change | $1,199,000-5.6%$428/sqft |
Source: Sunny Shores Realty LLC #M5824828 Report a problem | ||
| 10/21/2011 | Listed for sale | $1,270,000+109.8%$454/sqft |
Source: foreclosure.com Report a problem | ||
| 9/26/2011 | Sold | $605,201-68.1%$216/sqft |
Source: Public Record Report a problem | ||
| 12/3/2007 | Sold | $1,900,000+1.3%$679/sqft |
Source: Public Record Report a problem | ||
| 1/17/2005 | Sold | $1,875,000$670/sqft |
Source: Stellar MLS #A252657 Report a problem | ||
Public tax history
| Year | Property taxes | Tax assessment |
|---|---|---|
| 2025 | $26,067 +4.9% | $1,748,129 +2.9% |
| 2024 | $24,840 +2.6% | $1,698,862 +3% |
| 2023 | $24,205 +2.4% | $1,649,381 +3% |
| 2022 | $23,635 -1.1% | $1,601,341 +3% |
| 2021 | $23,889 -12.4% | $1,554,700 -10% |
| 2020 | $27,259 +28.8% | $1,726,500 +31.9% |
| 2019 | $21,171 | $1,308,600 -13% |
| 2018 | $21,171 -10.7% | $1,503,300 +0.7% |
| 2017 | $23,717 +28.3% | $1,492,192 +2.1% |
| 2016 | $18,485 | $1,461,500 +13% |
| 2015 | $18,485 | $1,293,800 +18.7% |
| 2014 | $18,485 +0.2% | $1,089,700 |
| 2013 | $18,439 +8.7% | $1,089,700 +10.4% |
| 2012 | $16,971 -8.7% | $987,000 -10.5% |
| 2011 | $18,597 -15.8% | $1,103,400 -14.6% |
| 2010 | $22,100 -9.8% | $1,292,600 -22.8% |
| 2009 | $24,496 | $1,674,000 +9.1% |
| 2008 | $24,496 -3.5% | $1,535,000 -4.2% |
| 2007 | $25,381 | $1,602,600 -7.5% |
| 2006 | -- | $1,732,500 +17.3% |
| 2005 | -- | $1,477,500 -0.8% |
| 2004 | $26,779 | $1,489,500 |
Find assessor info on the county website
Monthly payment
Est. payment
Payment breakdown
Explore the cost of this home by adjusting the details. Changes won't be saved.Climate risks
Neighborhood: Downtown
Nearby schools
GreatSchools rating
- 7/10Alta Vista Elementary SchoolGrades: PK-5Distance: 2 mi
- 5/10Booker Middle SchoolGrades: 6-8Distance: 2.6 mi
- 3/10Booker High SchoolGrades: 9-12Distance: 2.1 mi
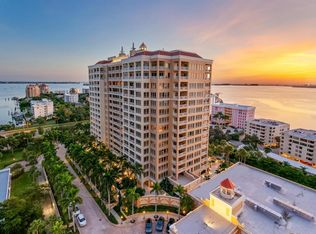
- $3,250,0003 bd3 ba3.7k sqft35 Watergate Dr SUITE 701, Sarasota, FL 34236Sold
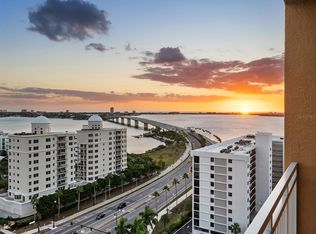
- $3,829,8344 bd4 ba3.7k sqft35 Watergate Dr SUITE 1502, Sarasota, FL 34236Sold
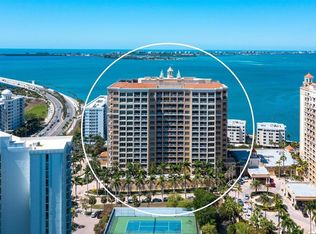
- $2,875,0004 bd4 ba3.7k sqft35 Watergate Dr SUITE 502, Sarasota, FL 34236For Sale
- $1,925,0003 bd3 ba2.9k sqft35 Watergate Dr STE 503, Sarasota, FL 34236Sold
- $2,385,0003 bd3 ba2.9k sqft35 Watergate Dr SUITE 804, Sarasota, FL 34236Sold
- $3,575,0003 bd4 ba3.6k sqft35 Watergate Dr SUITE 805, Sarasota, FL 34236Sold
- $2,699,0003 bd3 ba2.7k sqft35 Watergate Dr SUITE 906, Sarasota, FL 34236For Sale
- $3,450,0004 bd4 ba3.7k sqft35 Watergate Dr SUITE 1002, Sarasota, FL 34236Sold
- $2,850,0004 bd4 ba3.6k sqft35 Watergate Dr SUITE 1005, Sarasota, FL 34236Sold
A local agent can set up tours, give advice and negotiate with sellers.
Similar homes
- $2,599,9003 bd3 ba3.5k sqft1111 RITZ CARLTON DRIVE #1004, SARASOTA, FL 34236For Sale

 MLS ID #TB8503788, David Ares, CHARLES RUTENBERG REALTY INC. Stellar MLS
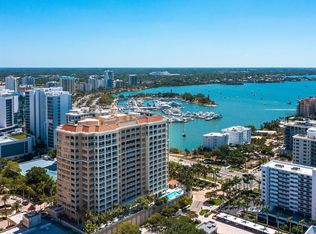
 - $2,699,0003 bd3 ba2.7k sqft35 WATERGATE DRIVE #906, SARASOTA, FL 34236For Sale
 MLS ID #A4668452, Katy McBrayer, PREMIER SOTHEBY'S INTERNATIONAL REALTY. Stellar MLS
 - $1,999,0003 bd3 ba2.1k sqft101 SUNSET DRIVE #402, SARASOTA, FL 34236For Sale
 MLS ID #A4680474, Jomarie Alicea, PREFERRED SHORE LLC. Stellar MLS
 - $2,348,0002 bd3 ba2k sqft1300 BENJAMIN FRANKLIN DRIVE #301, SARASOTA, FL 34236For Sale
 MLS ID #A4695838, Judy Kepecz-Hays, COLDWELL BANKER REALTY. Stellar MLS
 - $2,100,0004 bd4 ba3k sqft660 GOLDEN GATE POINT #51 & 52, SARASOTA, FL 34236For SaleMLS ID #A4701236, Jacqueline Middleton, SHOWTIME REALTY. Stellar MLS
- $2,990,0003 bd3 ba2.9k sqft35 WATERGATE DRIVE #1403, SARASOTA, FL 34236For SaleMLS ID #A4679133, Amy DiSalvo, KELLER WILLIAMS ON THE WATER S. Stellar MLS
- $2,495,0003 bd3 ba2.9k sqft2050 BENJAMIN FRANKLIN DRIVE #B704, SARASOTA, FL 34236For SaleMLS ID #A4672363, Roger Pettingell, COLDWELL BANKER REALTY. Stellar MLS
- $2,950,0003 bd3 ba2.4k sqft223 GOLDEN GATE POINT #302, SARASOTA, FL 34236New ConstructionMLS ID #A4682563, Georgia Salaverri, COMPASS FLORIDA LLC. Stellar MLS
- $2,245,0002 bd2 ba2k sqft1111 RITZ CARLTON DRIVE #1205, SARASOTA, FL 34236For SaleMLS ID #A4691044, Stacey King, MICHAEL SAUNDERS & COMPANY. Stellar MLS
- $2,995,0003 bd4 ba3.7k sqft136 GOLDEN GATE POINT #602, SARASOTA, FL 34236For SaleMLS ID #A4697142, Thomas Netzel, PREMIER SOTHEBY'S INTERNATIONAL REALTY. Stellar MLS
- $1,995,0004 bd3 ba3.3k sqft128 GOLDEN GATE POINT #202A, SARASOTA, FL 34236For SaleMLS ID #A4691688, Thomas Netzel, PREMIER SOTHEBY'S INTERNATIONAL REALTY. Stellar MLS
- $2,875,0004 bd4 ba3.7k sqft35 WATERGATE DRIVE #502, SARASOTA, FL 34236For SaleMLS ID #A4693470, Joan Dickinson, MICHAEL SAUNDERS & COMPANY. Stellar MLS
- $3,690,0003 bd4 ba3.9k sqft540 N TAMIAMI TRAIL #702, SARASOTA, FL 34236For SaleMLS ID #A4671130, Justyna Michalowska, PREFERRED SHORE LLC. Stellar MLS
- $2,275,0003 bd3 ba2.6k sqft443 BIRD KEY DRIVE, SARASOTA, FL 34236For SaleMLS ID #A4686032, Julie Klick, MICHAEL SAUNDERS & COMPANY. Stellar MLS
- $1,999,0003 bd4 ba2.1k sqft111 S PINEAPPLE AVENUE #601, SARASOTA, FL 34236For SaleMLS ID #A4678825, Emmy Fitzpatrick, PREMIER SOTHEBY'S INTERNATIONAL REALTY. Stellar MLS
- $2,350,0003 bd3 ba2.4k sqft2165 GULF OF MEXICO DRIVE #115, LONGBOAT KEY, FL 34228For SaleMLS ID #A4684194, Judy Kepecz-Hays, COLDWELL BANKER REALTY. Stellar MLS
- $2,490,0003 bd4 ba2.4k sqft5880 MIDNIGHT PASS ROAD #511, SARASOTA, FL 34242For SaleMLS ID #A4684184, Mike Martino, KELLER WILLIAMS ON THE WATER S. Stellar MLS
- $1,499,0003 bd4 ba3k sqft505 S ORANGE AVENUE #301, SARASOTA, FL 34236For SaleMLS ID #A4675111, Scotty Ledford, VUE REALTY, LLC. Stellar MLS
- $1,350,0002 bd2 ba1.6k sqft50 CENTRAL AVENUE #14B, SARASOTA, FL 34236For SaleMLS ID #A4670232, Melissa Perrigoue, COLDWELL BANKER REALTY. Stellar MLS
- $2,195,0003 bd4 ba2k sqft33 S PALM AVENUE #901, SARASOTA, FL 34236For SaleMLS ID #A4695811, Jon Patella, WAGNER REALTY. Stellar MLS
