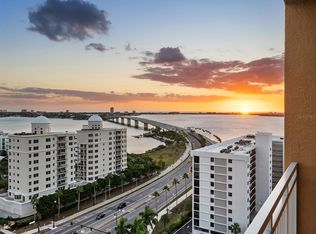
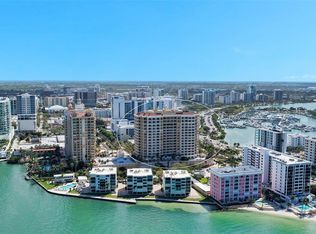
Cosmopolitan excitement mingled with casual coastal living on the celebrated shores of The Gulf. At the Ritz-Carlton Tower Residences a lifestyle rich with comfort, services and numerous amenities. This Tower Residence 502 is nestled on top of the treetops providing for tropical beauty and privacy. The spacious floor plan offers 4 bedrooms, 4 baths and gorgeous marble flooring throughout the entire Residence. Two generous size terraces allow for extended living space with spectacular views of the Marina, Sarasota City scape and John Ringling Bridge. Everyday life offers a bit of magic complete with private elevators and impeccable 24 hour services provided by the Ladies and Gentlemen of The Ritz-Carlton. Just steps away from the vibrant downtown featuring theatre, dining, shopping, art galleries and much more. As always, you will recognize and appreciate touches that say - "only at The Ritz". A MUST SEE!!!!!
Pending
$2,875,000
35 WATERGATE DRIVE #502, SARASOTA, FL 34236
4beds
3,751sqft
Condominium
Built in 2003
-- sqft lot
$-- Zestimate®
$766/sqft
$6,190/mo HOA
What's special
Spacious floor planPrivate elevators
- 99 days |
- 224 |
- 4 |
Zillow last checked:
Listing updated:
Listed by:
Joan Dickinson 941-951-6660,
MICHAEL SAUNDERS & COMPANY 941-951-6660,
Beth Afflebach, LLC 941-737-1756,
MICHAEL SAUNDERS & COMPANY
Source: Stellar MLS,MLS#: A4693470 Originating MLS: Sarasota - Manatee
Originating MLS: Sarasota - Manatee
Facts & features
Interior
Bedrooms & bathrooms
- Bedrooms: 4
- Bathrooms: 4
- Full bathrooms: 4
Rooms
- Room types: Breakfast Room Separate, Dining Room, Great Room, Utility Room
Primary bedroom
- Features: Walk-In Closet(s)
- Level: First
- Area: 270 Square Feet
- Dimensions: 15x18
Bedroom 2
- Features: Walk-In Closet(s)
- Level: First
- Area: 204.8 Square Feet
- Dimensions: 12.8x16
Bedroom 3
- Features: En Suite Bathroom, Tub With Shower, Built-in Closet
- Level: First
- Area: 187.2 Square Feet
- Dimensions: 13x14.4
Bedroom 4
- Features: En Suite Bathroom, Shower No Tub, Built-in Closet
- Level: First
- Area: 189.04 Square Feet
- Dimensions: 13.9x13.6
Primary bathroom
- Features: En Suite Bathroom
- Level: First
Bathroom 2
- Features: En Suite Bathroom
- Level: First
Bathroom 3
- Level: First
Bathroom 4
- Level: First
Dinette
- Level: First
- Area: 180.6 Square Feet
- Dimensions: 12.9x14
Dining room
- Level: First
- Area: 186.69 Square Feet
- Dimensions: 14.7x12.7
Foyer
- Level: First
Great room
- Level: First
- Area: 459 Square Feet
- Dimensions: 17x27
Kitchen
- Level: First
- Area: 108 Square Feet
- Dimensions: 9x12
Laundry
- Level: First
Heating
- Central, Electric
Cooling
- Central Air, Zoned
Appliances
- Included: Oven, Convection Oven, Cooktop, Dishwasher, Disposal, Dryer, Electric Water Heater, Exhaust Fan, Microwave, Range Hood, Refrigerator, Washer
- Laundry: Inside, Laundry Room
Features
- Crown Molding, Dry Bar, Eating Space In Kitchen, Elevator, High Ceilings, Living Room/Dining Room Combo, Open Floorplan, Primary Bedroom Main Floor, Solid Wood Cabinets, Split Bedroom, Stone Counters, Walk-In Closet(s)
- Flooring: Marble
- Doors: Sliding Doors
- Windows: Window Treatments
- Has fireplace: No
- Common walls with other units/homes: Corner Unit,End Unit
Interior area
- Total structure area: 4,347
- Total interior livable area: 3,751 sqft
Video & virtual tour
Property
Parking
- Total spaces: 2
- Parking features: Assigned, Common, Covered, Electric Vehicle Charging Station(s), Garage Door Opener, Guest, Off Street, On Street, Under Building
- Attached garage spaces: 2
- Has uncovered spaces: Yes
Features
- Levels: Three Or More
- Stories: 3
- Patio & porch: Front Porch, Side Porch
- Exterior features: Balcony, Lighting, Sidewalk, Storage
- Pool features: Chlorine Free, Deck, Gunite, Heated, In Ground, Lap, Lighting, Outside Bath Access, Tile
- Spa features: Heated, In Ground
- Has view: Yes
- View description: City, Park/Greenbelt, Water, Bay/Harbor - Full, Marina
- Has water view: Yes
- Water view: Water,Bay/Harbor - Full,Marina
- Waterfront features: Bay/Harbor Front
- Body of water: SARASOTA BAY, INTRACOASTAL
Lot
- Residential vegetation: Mature Landscaping
Details
- Parcel number: 2010015008
- Zoning: DTB
- Special conditions: None
Construction
Type & style
- Home type: Condo
- Architectural style: Florida
- Property subtype: Condominium
Materials
- Concrete, Stucco
- Foundation: Other, Slab
- Roof: Concrete,Membrane,Other
Condition
- Completed
- New construction: No
- Year built: 2003
Utilities & green energy
- Sewer: Public Sewer
- Water: Public
- Utilities for property: BB/HS Internet Available, Cable Connected, Electricity Connected, Fiber Optics, Public, Sewer Connected, Street Lights, Underground Utilities, Water Connected
Community & HOA
Community
- Features: Bay/Harbor Front, Association Recreation - Owned, Buyer Approval Required, Community Mailbox, Fitness Center, Gated Community - Guard, Pool, Sidewalks, Special Community Restrictions
- Security: Fire Alarm, Fire Sprinkler System, Key Card Entry, Medical Alarm, Security Lights, Smoke Detector(s)
- Pet fee: $0 monthly
- Subdivision: THE TOWER RESIDENCES
HOA
- Has HOA: No
- Amenities included: Cable TV, Elevator(s), Fitness Center, Maintenance, Pool, Sauna, Security, Storage, Vehicle Restrictions
- Services included: 24-Hour Guard, Common Area Taxes, Community Pool, Reserve Fund, Insurance, Maintenance Structure, Maintenance Grounds, Manager, Pest Control, Pool Maintenance, Recreational Facilities, Sewer, Trash, Water
- HOA fee: $6,190 monthly
- HOA phone: 941-309-2123
Location
- Region: Sarasota
Financial & listing details
- Price per square foot: $766/sqft
- Tax assessed value: $2,255,100
- Annual tax amount: $29,890
- Date on market: 5/13/2026
- Cumulative days on market: 97 days
- Ownership: Condominium
- Total actual rent: 0
- Electric utility on property: Yes
- Road surface type: Paved
Estimated market value
Not available
Estimated sales range
Not available
Not available
Price history
| Date | Event | Price |
|---|---|---|
| 8/14/2026 | Pending sale | $2,875,000$766/sqft |
Source:  Stellar MLS #A4693470 Report a problem Stellar MLS #A4693470 Report a problem | ||
| 5/13/2026 | Listed for sale | $2,875,000+17.9%$766/sqft |
Source: Stellar MLS #A4693470 Report a problem | ||
| 2/18/2020 | Sold | $2,439,252-9.7%$650/sqft |
Source: Public Record Report a problem | ||
| 1/22/2020 | Pending sale | $2,700,000$720/sqft |
Source: Michael Saunders & Company - Licensed Real Estate Broker #A4455082 Report a problem | ||
| 1/2/2020 | Listed for sale | $2,700,000+50%$720/sqft |
Source: MICHAEL SAUNDERS & COMPANY #A4455082 Report a problem | ||
| 5/11/2012 | Sold | $1,800,000-16.3%$480/sqft |
Source: Public Record Report a problem | ||
| 1/21/2012 | Pending sale | $2,150,000$573/sqft |
Source: Michael Saunders & Company - Licensed Real Estate Broker Report a problem | ||
| 12/9/2011 | Price change | $2,150,000-4.4%$573/sqft |
Source: Michael Saunders & Company - Licensed Real Estate Broker Report a problem | ||
| 3/21/2011 | Listed for sale | $2,250,000$600/sqft |
Source: Michael Saunders & Company - Licensed Real Estate Broker Report a problem | ||
| 3/5/2011 | Pending sale | $2,250,000$600/sqft |
Source: Michael Saunders & Company - Licensed Real Estate Broker Report a problem | ||
| 10/24/2010 | Listed for sale | $2,250,000+25%$600/sqft |
Source: Michael Saunders & Company - Licensed Real Estate Broker Report a problem | ||
| 6/6/2005 | Sold | $1,800,000$480/sqft |
Source: Public Record Report a problem | ||
Public tax history
| Year | Property taxes | Tax assessment |
|---|---|---|
| 2025 | $31,136 +5% | $2,080,148 +2.9% |
| 2024 | $29,663 +2.6% | $2,021,524 +3% |
| 2023 | $28,899 +2.2% | $1,962,645 +3% |
| 2022 | $28,283 -1.1% | $1,905,481 +3% |
| 2021 | $28,591 +53.8% | $1,849,982 +57.5% |
| 2020 | $18,588 +2.6% | $1,174,660 +2.3% |
| 2019 | $18,119 | $1,148,250 +1.9% |
| 2018 | $18,119 +1.6% | $1,126,840 +2.1% |
| 2017 | $17,831 -0.6% | $1,103,663 -26.5% |
| 2016 | $17,936 | $1,501,400 +13% |
| 2015 | $17,936 +0.1% | $1,329,100 +26.7% |
| 2014 | $17,923 +0.2% | $1,049,192 |
| 2013 | $17,892 +5.8% | $1,049,192 +3.5% |
| 2012 | $16,919 +4.1% | $1,014,000 +2.2% |
| 2011 | $16,247 -16.3% | $991,900 -14.6% |
| 2010 | $19,412 -12.7% | $1,162,100 -18.3% |
| 2009 | $22,245 | $1,422,621 +0.1% |
| 2008 | $22,245 -4.7% | $1,421,200 -3% |
| 2007 | $23,348 | $1,465,200 -7.5% |
| 2006 | -- | $1,584,000 +12.6% |
| 2005 | -- | $1,406,300 +7.8% |
| 2004 | $23,663 | $1,305,000 |
Find assessor info on the county website
Monthly payment
Est. payment
Payment breakdown
Explore the cost of this home by adjusting the details. Changes won't be saved.Climate risks
Neighborhood: Downtown
Nearby schools
GreatSchools rating
- 7/10Alta Vista Elementary SchoolGrades: PK-5Distance: 2 mi
- 5/10Booker Middle SchoolGrades: 6-8Distance: 2.6 mi
- 3/10Booker High SchoolGrades: 9-12Distance: 2.1 mi
Schools provided by the listing agent
- Elementary: Alta Vista Elementary
- Middle: Booker Middle
- High: Booker High
Source: Stellar MLS. This data may not be complete. We recommend contacting the local school district to confirm school assignments for this home.
- $3,250,0003 bd3 ba3.7k sqft35 Watergate Dr SUITE 701, Sarasota, FL 34236Sold
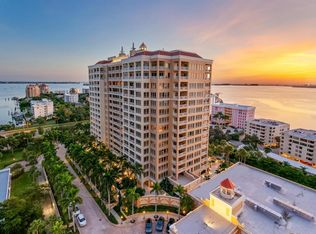
- $3,829,8344 bd4 ba3.7k sqft35 Watergate Dr SUITE 1502, Sarasota, FL 34236Sold
- $1,925,0003 bd3 ba2.9k sqft35 Watergate Dr STE 503, Sarasota, FL 34236Sold
- $2,385,0003 bd3 ba2.9k sqft35 Watergate Dr SUITE 804, Sarasota, FL 34236Sold
- $3,575,0003 bd4 ba3.6k sqft35 Watergate Dr SUITE 805, Sarasota, FL 34236Sold
- $20,0003 bd3 ba2.7k sqft35 Watergate Dr SUITE 806, Sarasota, FL 34236For Rent
- $2,699,0003 bd3 ba2.7k sqft35 Watergate Dr SUITE 906, Sarasota, FL 34236For Sale
- $3,450,0004 bd4 ba3.7k sqft35 Watergate Dr SUITE 1002, Sarasota, FL 34236Sold
A local agent can set up tours, give advice and negotiate with sellers.
Similar homes
- $2,599,9003 bd3 ba3.5k sqft1111 RITZ CARLTON DRIVE #1004, SARASOTA, FL 34236For Sale

 MLS ID #TB8503788, David Ares, CHARLES RUTENBERG REALTY INC. Stellar MLS
 - $2,699,0003 bd3 ba2.7k sqft35 WATERGATE DRIVE #906, SARASOTA, FL 34236For Sale
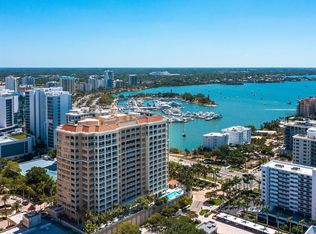 MLS ID #A4668452, Katy McBrayer, PREMIER SOTHEBY'S INTERNATIONAL REALTY. Stellar MLS
 - $2,995,0003 bd4 ba3.7k sqft136 GOLDEN GATE POINT #602, SARASOTA, FL 34236For Sale
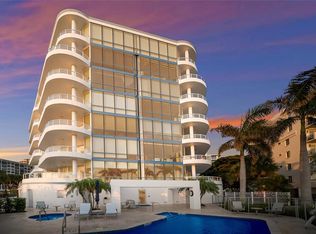 MLS ID #A4697142, Thomas Netzel, PREMIER SOTHEBY'S INTERNATIONAL REALTY. Stellar MLS
 - $2,499,0003 bd3 ba2.7k sqft35 WATERGATE DRIVE #1506, SARASOTA, FL 34236For Sale
 MLS ID #A4685943, Roger Pettingell, COLDWELL BANKER REALTY. Stellar MLS
 - $2,990,0003 bd3 ba2.9k sqft35 WATERGATE DRIVE #1403, SARASOTA, FL 34236For SaleMLS ID #A4679133, Amy DiSalvo, KELLER WILLIAMS ON THE WATER S. Stellar MLS
- $3,675,0003 bd4 ba3.2k sqft464 GOLDEN GATE POINT #403, SARASOTA, FL 34236For SaleMLS ID #A4666344, Torii Goar, THE REAL ESTATE STORE. Stellar MLS
- $1,995,0004 bd3 ba3.3k sqft128 GOLDEN GATE POINT #202A, SARASOTA, FL 34236For SaleMLS ID #A4691688, Thomas Netzel, PREMIER SOTHEBY'S INTERNATIONAL REALTY. Stellar MLS
- $3,895,0003 bd4 ba4.2k sqft1111 RITZ CARLTON DRIVE #1803, SARASOTA, FL 34236For SaleMLS ID #A4641539, Tom Cinquegrano, MICHAEL SAUNDERS & COMPANY. Stellar MLS
- $3,690,0003 bd4 ba3.9k sqft540 N TAMIAMI TRAIL #702, SARASOTA, FL 34236For SaleMLS ID #A4671130, Justyna Michalowska, PREFERRED SHORE LLC. Stellar MLS
- $2,950,0003 bd3 ba2.4k sqft223 GOLDEN GATE POINT #302, SARASOTA, FL 34236New ConstructionMLS ID #A4682563, Georgia Salaverri, COMPASS FLORIDA LLC. Stellar MLS
- $2,375,0004 bd5 ba2.7k sqft1542 4TH STREET #210, SARASOTA, FL 34236For SaleMLS ID #A4669223, Joel Schemmel, DOUGLAS ELLIMAN. Stellar MLS
- $1,999,0003 bd3 ba2.1k sqft101 SUNSET DRIVE #402, SARASOTA, FL 34236For SaleMLS ID #A4680474, Jomarie Alicea, PREFERRED SHORE LLC. Stellar MLS
- $3,995,0003 bd4 ba4.2k sqft1111 RITZ CARLTON DRIVE #1603, SARASOTA, FL 34236For SaleMLS ID #A4684538, Bridget Spiess, PREFERRED SHORE LLC. Stellar MLS
- $2,245,0002 bd2 ba2k sqft1111 RITZ CARLTON DRIVE #1205, SARASOTA, FL 34236For SaleMLS ID #A4691044, Stacey King, MICHAEL SAUNDERS & COMPANY. Stellar MLS
- $3,999,0003 bd4 ba3.9k sqft540 N TAMIAMI TRAIL #1702, SARASOTA, FL 34236For SaleMLS ID #A4664642, Stacy Hanan, MICHAEL SAUNDERS & COMPANY. Stellar MLS
- $2,348,0002 bd3 ba2k sqft1300 BENJAMIN FRANKLIN DRIVE #301, SARASOTA, FL 34236For SaleMLS ID #A4695838, Judy Kepecz-Hays, COLDWELL BANKER REALTY. Stellar MLS
- $2,695,0003 bd4 ba2.4k sqft509 GOLDEN GATE POINT #4, SARASOTA, FL 34236New ConstructionMLS ID #A4671195, Brittany Perrone, MICHAEL SAUNDERS & COMPANY. Stellar MLS
- $1,499,0003 bd4 ba3k sqft505 S ORANGE AVENUE #301, SARASOTA, FL 34236For SaleMLS ID #A4675111, Scotty Ledford, VUE REALTY, LLC. Stellar MLS
- $2,495,0003 bd4 ba3k sqft1241 GULF OF MEXICO DRIVE #303, LONGBOAT KEY, FL 34228For SaleMLS ID #A4702831, Reid Murphy, DEVELOPERS REALTY LBK, INC. Stellar MLS
- $1,995,0003 bd4 ba2k sqft111 S PINEAPPLE AVENUE #714, SARASOTA, FL 34236For SaleMLS ID #A4691380, Matt Cannon LLC, COLDWELL BANKER REALTY. Stellar MLS
