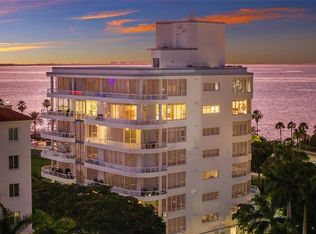
Virtually Staged. Breathtaking Panoramic Views in La Bellasara - Sarasota Bayfront Luxury Living - OFFERED TURNKEY FURNISHED Experience the pinnacle of Sarasota luxury in this extraordinary 3,835 sq. ft. condominium at the renowned La Bellasara on Golden Gate Point. Designed with elegance and comfort in mind, this residence showcases breathtaking panoramic views of Sarasota Bay, the city skyline, and marina, offering a front-row seat to holiday boat parades and spectacular 4th of July fireworks. La Bellasara continues to elevate its signature luxury lifestyle with approved plans for modern enhancements to the community’s common areas and amenities, including the grand entrance, fitness center, social gathering area, and conference room. These thoughtfully planned improvements will further enhance the exceptional resident experience, complementing the recently renovated heated pool and spa, which offers stunning Sarasota Bay views. Five-star concierge services are available 365 days a year, from 7 AM to 11 PM, while additional amenities include fishing and courtesy day dockage (private boat slips deeded/purchased separately), as well as a gated, pet-friendly community. From the moment you step into the custom-designed elevator foyer, you are greeted with a sense of grandeur. The private elevator with keyless entry opens to a grand salon entry, setting the tone for the exquisite interiors that follow. This residence offers three spacious bedrooms, each with an en-suite bath, built-in closets, and private balconies, along with a media room and dedicated office/den featuring custom built-ins. The gourmet chef’s kitchen is a masterpiece, boasting custom cabinetry, granite countertops, a walk-in pantry, instant hot/cold water dispenser, kitchen island with vegetable sink, and top-of-the-line appliances, including a 6-burner Dacor gas stove, Dacor built-in oven, and Sub-Zero refrigerator. The living room is designed for both comfort and entertaining, featuring custom built-in cabinetry, a wet bar, and wine refrigerator. Step outside to the expansive 400+ sq. ft. balcony, complete with a summer kitchen featuring granite countertops and a gas grill—an exceptional setting for entertaining while taking in Sarasota’s dazzling sunsets and sweeping bay views. Throughout the home, custom tray ceilings with accent lighting, recessed lighting, and audio surround sound create an elegant ambiance. Every detail has been carefully curated, with interiors professionally designed by Anny Folsom Smith, and the residence is offered TURNKEY FURNISHED for effortless move-in. All of this is just steps from the vibrant energy of downtown Sarasota, where world-class dining, arts, entertainment, and shopping await. This rare offering at La Bellasara presents an exceptional opportunity to enjoy refined bayfront living, an elevated resort-style lifestyle, and some of Sarasota’s most captivating panoramic views—all within one of the city’s most exclusive communities.
For sale
$3,675,000
464 GOLDEN GATE POINT #403, SARASOTA, FL 34236
3beds
3,248sqft
Condominium
Built in 2006
-- sqft lot
$3,390,500 Zestimate®
$1,131/sqft
$4,368/mo HOA
What's special
Granite countertopsSummer kitchenCustom-designed elevator foyerMedia roomAudio surround soundBreathtaking panoramic viewsCustom cabinetry
- 370 days
- 163
- 3
Zillow last checked:
Listing updated:
Listed by:
Torii Goar 941-914-7059,
THE REAL ESTATE STORE 941-685-4224,
William Kelly 941-685-4224,
THE REAL ESTATE STORE
Source: Stellar MLS,MLS#: A4666344 Originating MLS: Sarasota - Manatee
Originating MLS: Sarasota - Manatee
Facts & features
Interior
Bedrooms & bathrooms
- Bedrooms: 3
- Bathrooms: 4
- Full bathrooms: 3
- 1/2 bathrooms: 1
Rooms
- Room types: Den/Library/Office, Media Room
Primary bedroom
- Features: Ceiling Fan(s), Walk-In Closet(s)
- Level: First
- Area: 345 Square Feet
- Dimensions: 15x23
Bedroom 2
- Features: Ceiling Fan(s), En Suite Bathroom, Walk-In Closet(s)
- Level: First
- Area: 143 Square Feet
- Dimensions: 13x11
Bedroom 3
- Features: Ceiling Fan(s), En Suite Bathroom, Walk-In Closet(s)
- Level: First
- Area: 156 Square Feet
- Dimensions: 12x13
Primary bathroom
- Features: Bidet, Dual Sinks, Garden Bath, Makeup/Vanity Space, Split Vanities, Stone Counters, Tub with Separate Shower Stall
- Level: First
- Area: 180 Square Feet
- Dimensions: 15x12
Dining room
- Level: First
- Area: 182 Square Feet
- Dimensions: 13x14
Kitchen
- Features: Exhaust Fan, Granite Counters, Kitchen Island, Pantry
- Level: First
- Area: 256 Square Feet
- Dimensions: 16x16
Laundry
- Level: First
- Area: 96 Square Feet
- Dimensions: 8x12
Living room
- Features: Wet Bar
- Level: First
- Area: 486 Square Feet
- Dimensions: 27x18
Media room
- Level: First
- Area: 121 Square Feet
- Dimensions: 11x11
Office
- Level: First
- Area: 120 Square Feet
- Dimensions: 12x10
Heating
- Central, Electric, Zoned
Cooling
- Central Air, Zoned
Appliances
- Included: Oven, Cooktop, Dishwasher, Disposal, Dryer, Electric Water Heater, Exhaust Fan, Ice Maker, Microwave, Range Hood, Refrigerator, Washer, Wine Refrigerator
- Laundry: Inside, Laundry Room
Features
- Built-in Features, Ceiling Fan(s), Crown Molding, Eating Space In Kitchen, Elevator, High Ceilings, Open Floorplan, Primary Bedroom Main Floor, Solid Surface Counters, Solid Wood Cabinets, Stone Counters, Thermostat, Tray Ceiling(s), Walk-In Closet(s), Wet Bar
- Flooring: Carpet, Tile
- Doors: Outdoor Grill, Outdoor Kitchen, Sliding Doors
- Windows: Window Treatments
- Has fireplace: No
- Furnished: Yes
Interior area
- Total structure area: 3,825
- Total interior livable area: 3,248 sqft
Video & virtual tour
Property
Parking
- Total spaces: 2
- Parking features: Circular Driveway, Covered, Deeded, Garage Door Opener, Garage Faces Side, Ground Level, Guest, On Street, Open, Portico, Under Building
- Attached garage spaces: 2
- Has uncovered spaces: Yes
Features
- Levels: One
- Stories: 1
- Patio & porch: Covered, Patio, Porch, Rear Porch
- Exterior features: Balcony, Lighting, Outdoor Grill, Outdoor Kitchen, Sidewalk
- Fencing: Fenced
- Has view: Yes
- View description: City, Pool, Water, Bay/Harbor - Full, Marina
- Has water view: Yes
- Water view: Water,Bay/Harbor - Full,Marina
- Waterfront features: Bay/Harbor Front, Waterfront, Bay/Harbor, Bay/Harbor Access, Fishing Pier, Sailboat Water, Seawall
Lot
- Size: 1.35 Acres
- Features: FloodZone, In County, Landscaped, Near Marina, Near Public Transit, Sidewalk
Details
- Parcel number: 2010095010
- Zoning: RMF5
- Special conditions: None
Construction
Type & style
- Home type: Condo
- Architectural style: Custom
- Property subtype: Condominium
Materials
- Concrete, Stucco
- Foundation: Slab
- Roof: Concrete
Condition
- Completed
- New construction: No
- Year built: 2006
Utilities & green energy
- Sewer: Public Sewer
- Water: Public
- Utilities for property: BB/HS Internet Available, Electricity Connected, Natural Gas Connected, Public, Sewer Connected, Street Lights, Water Connected
Community & HOA
Community
- Features: Bay/Harbor Front, Boat Slip, Dock, Water Access, Waterfront, Association Recreation - Owned, Buyer Approval Required, Deed Restrictions, Fitness Center, Gated Community - No Guard, Pool, Sidewalks
- Security: Gated Community, Security Gate, Smoke Detector(s)
- Pet fee: $0 monthly
- Subdivision: LA BELLASARA
HOA
- Has HOA: Yes
- Amenities included: Elevator(s), Fitness Center, Gated, Maintenance, Pool, Recreation Facilities, Security, Spa/Hot Tub
- Services included: Common Area Taxes, Community Pool, Reserve Fund, Gas, Insurance, Maintenance Structure, Maintenance Grounds, Manager, Pest Control, Pool Maintenance, Recreational Facilities, Security, Sewer, Trash, Water
- HOA fee: $4,368 monthly
- HOA name: Progressive Community Management/Elise Angeloro
- HOA phone: 941-921-5393
Location
- Region: Sarasota
Financial & listing details
- Price per square foot: $1,131/sqft
- Tax assessed value: $2,793,400
- Annual tax amount: $40,219
- Date on market: 9/30/2025
- Cumulative days on market: 370 days
- Listing terms: Cash,Conventional
- Ownership: Condominium
- Total actual rent: 0
- Electric utility on property: Yes
- Road surface type: Brick, Paved
Estimated market value
$3,390,500
$3.22M - $3.56M
Not available
Price history
| Date | Event | Price |
|---|---|---|
| 8/13/2026 | Listed for sale | $3,675,000-11.4%$1,131/sqft |
Source:  Stellar MLS #A4666344 Report a problem Stellar MLS #A4666344 Report a problem | ||
| 1/1/2026 | Price change | $4,150,000-8.8%$1,278/sqft |
Source: Stellar MLS #A4666344 Report a problem | ||
| 9/30/2025 | Listed for sale | $4,550,000+118.2%$1,401/sqft |
Source: Stellar MLS #A4666344 Report a problem | ||
| 3/15/2012 | Sold | $2,085,000-5.2%$642/sqft |
Source: Public Record Report a problem | ||
| 11/20/2011 | Listed for sale | $2,199,000+15.7%$677/sqft |
Source: SARASOTA BEACH TO BAY INC #A3951958 Report a problem | ||
| 8/21/2007 | Sold | $1,900,000$585/sqft |
Source: Public Record Report a problem | ||
Public tax history
| Year | Property taxes | Tax assessment |
|---|---|---|
| 2025 | $44,708 +11.2% | $2,692,626 +10% |
| 2024 | $40,219 +2.3% | $2,447,842 +10% |
| 2023 | $39,324 +12.9% | $2,225,311 +10% |
| 2022 | $34,817 +9.1% | $2,023,010 +10% |
| 2021 | $31,900 +0.1% | $1,839,100 +2.6% |
| 2020 | $31,865 +0.1% | $1,793,000 +0% |
| 2019 | $31,821 | $1,792,700 -3% |
| 2018 | $31,821 -2.7% | $1,847,600 |
| 2017 | $32,711 +4.5% | $1,847,600 +6% |
| 2016 | $31,288 | $1,743,000 +5.8% |
| 2015 | $31,288 | $1,647,000 -2.4% |
| 2014 | $31,288 -5.1% | $1,687,900 |
| 2013 | $32,974 +37.4% | $1,687,900 +30.2% |
| 2012 | $23,997 +4.6% | $1,296,250 +3% |
| 2011 | $22,951 -0.1% | $1,258,495 +1.5% |
| 2010 | $22,982 +10.1% | $1,239,897 +2.7% |
| 2009 | $20,875 | $1,207,300 -5.4% |
| 2008 | $20,875 -9.6% | $1,276,800 -10.4% |
| 2007 | $23,080 | $1,425,000 |
Find assessor info on the county website
Monthly payment
Est. payment
Payment breakdown
Explore the cost of this home by adjusting the details. Changes won't be saved.Climate risks
Neighborhood: Golden Gate Point
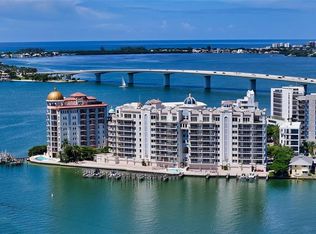
- $4,245,0003 bd5 ba3.3k sqft464 Golden Gate Point #702, Sarasota, FL 34236Pending
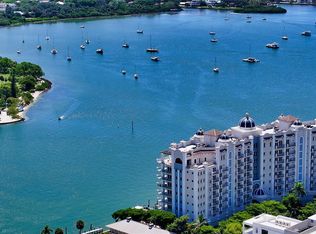
- $4,250,0004 bd5 ba3.2k sqft464 Golden Gate Point #504, Sarasota, FL 34236Sold
- $4,335,0004 bd3 ba3.2k sqft464 Golden Gate Point UNIT 704, Sarasota, FL 34236Off Market
- $3,429,2003 bd3 ba3.3k sqft464 Golden Gate Point #301, Sarasota, FL 34236Off Market
Similar homes
- $3,690,0003 bd4 ba3.9k sqft540 N TAMIAMI TRAIL #702, SARASOTA, FL 34236For Sale
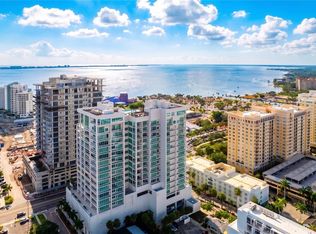
 MLS ID #A4671130, Justyna Michalowska, PREFERRED SHORE LLC. Stellar MLS
 - $3,350,0004 bd4 ba3k sqft1749 LINCOLN PARK CIRCLE, SARASOTA, FL 34236For Sale
 MLS ID #A4707260, Jeff Hinrichs, MICHAEL SAUNDERS & COMPANY. Stellar MLS
 - $3,999,0003 bd4 ba3.9k sqft540 N TAMIAMI TRAIL #1702, SARASOTA, FL 34236For Sale
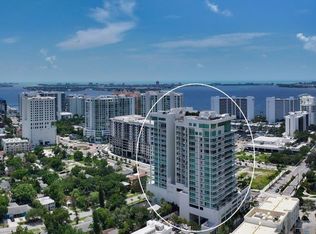 MLS ID #A4664642, Stacy Hanan, MICHAEL SAUNDERS & COMPANY. Stellar MLS
 - $2,995,0003 bd4 ba3.7k sqft136 GOLDEN GATE POINT #602, SARASOTA, FL 34236For Sale
 MLS ID #A4697142, Thomas Netzel, PREMIER SOTHEBY'S INTERNATIONAL REALTY. Stellar MLS
 - $2,500,0003 bd3 ba2.7k sqft35 WATERGATE DRIVE #906, SARASOTA, FL 34236For SaleMLS ID #A4668452, Katy McBrayer, PREMIER SOTHEBY'S INTERNATIONAL REALTY. Stellar MLS
- $2,499,0003 bd3 ba2.7k sqft35 WATERGATE DRIVE #1506, SARASOTA, FL 34236For SaleMLS ID #A4685943, Roger Pettingell, COLDWELL BANKER REALTY. Stellar MLS
- $3,850,0003 bd4 ba4.2k sqft1111 RITZ CARLTON DRIVE #1603, SARASOTA, FL 34236For SaleMLS ID #A4684538, Bridget Spiess, PREFERRED SHORE LLC. Stellar MLS
- $1,900,0003 bd3 ba1.9k sqft1102 BENJAMIN FRANKLIN DRIVE #810, SARASOTA, FL 34236For SaleMLS ID #A4706938, Ann Martin, MICHAEL SAUNDERS & COMPANY. Stellar MLS
- $2,995,0003 bd4 ba2.8k sqft340 GULF OF MEXICO DRIVE #136, LONGBOAT KEY, FL 34228For SaleMLS ID #A4707766, Roger Pettingell, COLDWELL BANKER REALTY. Stellar MLS
- $2,650,0003 bd3 ba2.9k sqft35 WATERGATE DRIVE #1104, SARASOTA, FL 34236For SaleMLS ID #A4699323, Kim Ogilvie, MICHAEL SAUNDERS & COMPANY. Stellar MLS
- $4,350,0003 bd4 ba3.6k sqft2052 BENJAMIN FRANKLIN DRIVE #D702, SARASOTA, FL 34236For SaleMLS ID #A4672832, Ryan Ackerman, PA, COLDWELL BANKER REALTY. Stellar MLS
- $3,295,0003 bd4 ba3k sqft1241 GULF OF MEXICO DRIVE #603, LONGBOAT KEY, FL 34228For SaleMLS ID #A4648856, Reid Murphy, DEVELOPERS REALTY LBK, INC. Stellar MLS
- $1,999,0003 bd3 ba2.1k sqft101 SUNSET DRIVE #402, SARASOTA, FL 34236For SaleMLS ID #A4680474, Jomarie Alicea, PREFERRED SHORE LLC. Stellar MLS
- $1,995,0004 bd3 ba3.3k sqft128 GOLDEN GATE POINT #202A, SARASOTA, FL 34236For SaleMLS ID #A4691688, Thomas Netzel, PREMIER SOTHEBY'S INTERNATIONAL REALTY. Stellar MLS
- $2,100,0004 bd4 ba3k sqft660 GOLDEN GATE POINT #51 & 52, SARASOTA, FL 34236For SaleMLS ID #A4701236, Jacqueline Middleton, SHOWTIME REALTY. Stellar MLS
- $3,500,0003 bd3 ba2.5k sqft535 SANCTUARY DRIVE #C807, LONGBOAT KEY, FL 34228For SaleMLS ID #A4680240, Dennis Girard, PREMIER SOTHEBY'S INTERNATIONAL REALTY. Stellar MLS
- $2,495,0002 bd3 ba2.7k sqft1111 RITZ CARLTON DRIVE #1202, SARASOTA, FL 34236For SaleMLS ID #A4704620, Nora Johnson, MICHAEL SAUNDERS & COMPANY. Stellar MLS
- $2,348,0002 bd3 ba2k sqft1300 BENJAMIN FRANKLIN DRIVE #301, SARASOTA, FL 34236For SaleMLS ID #A4695838, Judy Kepecz-Hays, COLDWELL BANKER REALTY. Stellar MLS
- $3,295,0004 bd4 ba4.6k sqft345 MADISON DRIVE, SARASOTA, FL 34236For SaleMLS ID #A4675129, Andrew Haddad, COMPASS FLORIDA LLC. Stellar MLS
- $2,245,0002 bd2 ba2k sqft1111 RITZ CARLTON DRIVE #1205, SARASOTA, FL 34236For SaleMLS ID #A4691044, Stacey King, MICHAEL SAUNDERS & COMPANY. Stellar MLS
