Welcome to THE PEARL on Golden Gate Point, where coastal living meets modern elegance in this stunning third floor condominium. This tasteful residence delights with loads of natural light, an open spacious floorplan with 2,750 +/- sq ft of air-conditioned space and 3 large terraces accessible from the great room and all bedrooms. THE PEARL, completed in 2019 presents itself well with graceful and contemporary architecture and is set back within the heart of Golden Gate Point. With only 8 private units, which were originally designed with no adjoining walls between the residences for privacy, one enters the building through a secure lobby with a key fob elevator which provides access to your personal foyer entrance to your residence. Upon entering you are amazed at the 11’ dramatic ceilings, tall impact windows and easy slide 10’ sliders which infuse the interior with natural light. All 3 bedrooms offer custom remote window blinds, built in closets, en-suite baths plus an additional den/office, fully equipped laundry room and an extra half bath for guests. A fabulous kitchen with center island, high end appliances, including natural gas 6-burner cooktop with vented hood, built-in refrigerator, separate oven & microwave, Eurotech wood cabinetry and quartz counters along with custom remote window treatments throughout. Enjoy your own personal get away in a large owner suite, 2 walk in custom fitted closets along with a beautiful and spacious spa like bathroom. All residences come with an individual under building 2-car garage. At the end of the day take a dip in the tropical pool and enjoy a bite to eat at the outdoor dining table and grill area along with a warm jacuzzi to soothe out and relax. THE PEARL is pet friendly, located in the highly sought-after bayfront community of Golden Gate Point which is a wonderful location for anyone who loves to bike or run or walk around the whole area. Literally only a stroll away from Marina Jack, the Sarasota Bayfront and the Ringling Bridge as a gateway to Lido Beach, St Armands Circle, Longboat Key and of course everything Downtown Sarasota has to offer with its plethora of shops and dining venues, art galleries, theaters and cultural events. *Please note some photos show the unit previously furnished for staging purposes.
For sale
$2,100,000
609 GOLDEN GATE POINT #301, SARASOTA, FL 34236
3beds
2,750sqft
Condominium
Built in 2019
-- sqft lot
$-- Zestimate®
$764/sqft
$1,858/mo HOA
What's special
Tropical poolQuartz countersCustom remote window blindsOpen spacious floorplanHigh end appliancesWarm jacuzziFully equipped laundry room
- 13 days
- 423
- 33
Likely to sell faster than
Zillow last checked:
Listing updated:
Listed by:
Carol Aviles 941-356-6777,
MICHAEL SAUNDERS & COMPANY 941-388-4447
Source: Stellar MLS,MLS#: A4704285 Originating MLS: Sarasota - Manatee
Facts & features
Interior
Bedrooms & bathrooms
- Bedrooms: 3
- Bathrooms: 4
- Full bathrooms: 3
- 1/2 bathrooms: 1
Rooms
- Room types: Den/Library/Office, Utility Room
Primary bedroom
- Features: Walk-In Closet(s)
- Level: First
- Area: 312 Square Feet
- Dimensions: 12x26
Bedroom 2
- Features: Built-In Shelving, Built-in Closet
- Level: First
- Area: 132 Square Feet
- Dimensions: 11x12
Bedroom 3
- Features: Built-In Shelving, Built-in Closet
- Level: First
- Area: 132 Square Feet
- Dimensions: 11x12
Dining room
- Level: First
- Area: 110 Square Feet
- Dimensions: 11x10
Kitchen
- Level: First
- Area: 140 Square Feet
- Dimensions: 10x14
Living room
- Level: First
- Area: 400 Square Feet
- Dimensions: 16x25
Office
- Level: First
- Area: 128 Square Feet
- Dimensions: 8x16
Heating
- Central, Electric
Cooling
- Central Air
Appliances
- Included: Oven, Cooktop, Dishwasher, Disposal, Dryer, Exhaust Fan, Freezer, Gas Water Heater, Ice Maker, Microwave, Range Hood, Refrigerator, Washer, Water Softener
- Laundry: Electric Dryer Hookup, Inside, Laundry Room, Washer Hookup
Features
- Eating Space In Kitchen, High Ceilings, Kitchen/Family Room Combo, Living Room/Dining Room Combo, Open Floorplan, Primary Bedroom Main Floor, Solid Surface Counters, Split Bedroom, Stone Counters, Thermostat, Walk-In Closet(s)
- Flooring: Carpet, Engineered Hardwood
- Doors: Outdoor Grill, Outdoor Shower, Sliding Doors
- Windows: Window Treatments
- Has fireplace: No
Interior area
- Total structure area: 3,007
- Total interior livable area: 2,750 sqft
Property
Parking
- Total spaces: 2
- Parking features: Assigned, Deeded, Garage Door Opener, Ground Level, Under Building
- Garage spaces: 2
Features
- Levels: One
- Stories: 1
- Patio & porch: Front Porch, Patio, Rear Porch
- Exterior features: Lighting, Outdoor Grill, Outdoor Shower
- Pool features: Heated, In Ground, Self Cleaning
- Spa features: Heated, In Ground
- Has view: Yes
- View description: City, Trees/Woods, Bay/Harbor - Partial
- Has water view: Yes
- Water view: Bay/Harbor - Partial
Lot
- Features: FloodZone, City Lot, In County, Near Marina, Near Public Transit, Sidewalk
- Residential vegetation: Trees/Landscaped
Details
- Parcel number: 2010098003
- Zoning: RMF5
- Special conditions: None
Construction
Type & style
- Home type: Condo
- Architectural style: Contemporary
- Property subtype: Condominium
Materials
- Concrete, Stucco
- Foundation: Slab
- Roof: Membrane
Condition
- New construction: No
- Year built: 2019
Utilities & green energy
- Sewer: Public Sewer
- Water: Public
- Utilities for property: Cable Available, Cable Connected, Electricity Available, Electricity Connected, Natural Gas Available, Natural Gas Connected, Phone Available, Public, Sewer Available, Sewer Connected, Underground Utilities, Water Available, Water Connected
Community & HOA
Community
- Features: Buyer Approval Required, Community Mailbox, Deed Restrictions, Gated Community - No Guard, No Truck/RV/Motorcycle Parking, Pool, Sidewalks
- Security: Fire Sprinkler System, Security System, Smoke Detector(s), Touchless Entry
- Pet fee: $0 monthly
- Subdivision: THE PEARL
HOA
- Has HOA: No
- Amenities included: Cable TV, Elevator(s), Lobby Key Required, Maintenance, Pool, Security, Spa/Hot Tub
- Services included: Cable TV, Community Pool, Reserve Fund, Gas, Insurance, Maintenance Structure, Maintenance Grounds, Pool Maintenance, Security, Sewer, Trash, Water
- HOA fee: $1,858 monthly
- HOA name: Progressive / Elise Angeloro
- HOA phone: 941-921-5393
Location
- Region: Sarasota
Financial & listing details
- Price per square foot: $764/sqft
- Tax assessed value: $1,861,800
- Annual tax amount: $25,898
- Date on market: 10/21/2026
- Cumulative days on market: 13 days
- Ownership: Condominium
- Total actual rent: 0
- Electric utility on property: Yes
- Road surface type: Paved, Brick
Estimated market value
Not available
Estimated sales range
Not available
Not available
Price history
| Date | Event | Price |
|---|---|---|
| 10/21/2026 | Listed for sale | $2,100,000-12.5%$764/sqft |
Source:  Stellar MLS #A4704285 Report a problem | ||
| 11/25/2024 | Listing removed | $2,400,000$873/sqft |
Source: Stellar MLS #A4590149 Report a problem | ||
| 4/26/2024 | Price change | $2,400,000-5.1%$873/sqft |
Source: Stellar MLS #A4590149 Report a problem | ||
| 2/8/2024 | Price change | $2,530,000-6.1%$920/sqft |
Source: Stellar MLS #A4590149 Report a problem | ||
| 1/8/2024 | Price change | $2,695,000-5.4%$980/sqft |
Source: Stellar MLS #A4590149 Report a problem | ||
| 11/21/2023 | Listed for sale | $2,850,000+96.6%$1,036/sqft |
Source: Stellar MLS #A4590149 Report a problem | ||
| 4/20/2021 | Sold | $1,450,000-5.5%$527/sqft |
Source: Public Record Report a problem | ||
| 1/30/2021 | Pending sale | $1,535,000$558/sqft |
Source: Berkshire Hathaway HomeServices Florida Realty #A4485818 Report a problem | ||
| 1/14/2021 | Listing removed | -- |
Source:  Berkshire Hathaway HomeServices Report a problem | ||
| 12/21/2020 | Pending sale | $1,535,000$558/sqft |
Source: Sarasota / Palmer Ranch #A4485818 Report a problem | ||
| 12/15/2020 | Listed for sale | $1,535,000+9.6%$558/sqft |
Source: BERKSHIRE HATHAWAY HOMESERVICES FLORIDA REALTY #A4485818 Report a problem | ||
| 2/3/2020 | Sold | $1,400,000$509/sqft |
Source: Public Record Report a problem | ||
| 1/19/2020 | Pending sale | $1,400,000$509/sqft |
Source: BERKSHIRE HATHAWAY HOMESERVICES FLORIDA REALTY #A4422419 Report a problem | ||
| 1/19/2020 | Listed for sale | $1,400,000$509/sqft |
Source: BERKSHIRE HATHAWAY HOMESERVICES FLORIDA REALTY #A4422419 Report a problem | ||
Public tax history
| Year | Property taxes | Tax assessment |
|---|---|---|
| 2025 | $25,899 +4.1% | $1,613,591 +2.9% |
| 2024 | $24,874 +2.4% | $1,568,116 +3% |
| 2023 | $24,298 +1.9% | $1,522,443 +3% |
| 2022 | $23,836 +19.7% | $1,478,100 +29.1% |
| 2021 | $19,911 -1% | $1,144,700 +1.4% |
| 2020 | $20,109 | $1,128,600 |
| 2019 | -- | -- |
Find assessor info on the county website
Monthly payment
Est. payment
Payment breakdown
Explore the cost of this home by adjusting the details. Changes won't be saved.Climate risks
Neighborhood: Golden Gate Point
Nearby schools
Schools provided by the listing agent
- Elementary: Southside Elementary
- Middle: Booker Middle
- High: Booker High
Source: Stellar MLS. This data may not be complete. We recommend contacting the local school district to confirm school assignments for this home.
- $---- bd-- ba-- sqft609 Golden Gate Poin #201, Sarasota, FL 34236Off Market
- $3,002,5003 bd4 ba2.7k sqft609 Golden Gate Pt UNIT 402, Sarasota, FL 34236Off Market

- $1,968,8003 bd4 ba2.7k sqft609 Golden Gate Pt UNIT 302, Sarasota, FL 34236Off Market
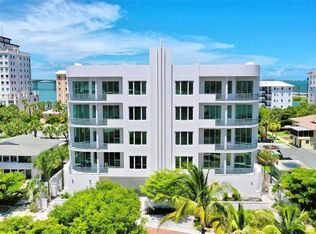
- $1,845,5003 bd4 ba2.7k sqft609 Golden Gate Pt UNIT 202, Sarasota, FL 34236Off Market

Similar homes
- $2,099,0003 bd3 ba2.3k sqft988 Blvd Of The Arts #109, SARASOTA, FL 34236For Sale
 MLS ID #226030760, John Brink, Bright Realty. SWFLMLS
- $1,929,0002 bd3 ba1.6k sqft1155 N GULFSTREAM AVENUE #207, SARASOTA, FL 34236For Sale
 MLS ID #A4706576, Tracey Stetler, COLDWELL BANKER REALTY. Stellar MLS
- $2,250,0002 bd3 ba2k sqft1155 N GULFSTREAM AVENUE #802, SARASOTA, FL 34236For Sale
 MLS ID #A4705371, Moriah Taliaferro, PREMIER SOTHEBY'S INTERNATIONAL REALTY. Stellar MLS
- $1,850,0002 bd3 ba1.6k sqft1155 N GULFSTREAM AVENUE #807, SARASOTA, FL 34236For Sale
 MLS ID #A4701564, Meg Mendoza, BERKSHIRE HATHAWAY HOMESERVICE. Stellar MLS
- $2,980,0002 bd3 ba1.9k sqft650 GOLDEN GATE POINT #302, SARASOTA, FL 34236For SaleMLS ID #A4710733, Gina Morgando, MORGANDO REALTY SERVICES, LLC. Stellar MLS
- $1,999,0003 bd4 ba2.1k sqft111 S PINEAPPLE AVENUE #601, SARASOTA, FL 34236For SaleMLS ID #A4678825, Emmy Fitzpatrick, PREMIER SOTHEBY'S INTERNATIONAL REALTY. Stellar MLS
- $1,900,0003 bd3 ba1.9k sqft1102 BENJAMIN FRANKLIN DRIVE #810, SARASOTA, FL 34236For SaleMLS ID #A4706938, Ann Martin, MICHAEL SAUNDERS & COMPANY. Stellar MLS
- $2,195,0003 bd4 ba2.2k sqft33 S PALM AVENUE #901, SARASOTA, FL 34236For SaleMLS ID #A4695811, Jon Patella, WAGNER REALTY. Stellar MLS
- $1,895,0003 bd4 ba2k sqft111 S PINEAPPLE AVENUE #714, SARASOTA, FL 34236For SaleMLS ID #A4691380, Matt Cannon LLC, COLDWELL BANKER REALTY. Stellar MLS
- $2,700,0003 bd5 ba2.9k sqft1233 N GULFSTREAM AVENUE #1404, SARASOTA, FL 34236For SaleMLS ID #A4708262, Michael Moulton, MICHAEL SAUNDERS & COMPANY. Stellar MLS
- $2,650,0003 bd3 ba2.9k sqft35 WATERGATE DRIVE #1104, SARASOTA, FL 34236For SaleMLS ID #A4699323, Kim Ogilvie, MICHAEL SAUNDERS & COMPANY. Stellar MLS
- $2,000,0003 bd3 ba2k sqft111 GOLDEN GATE #403, SARASOTA, FL 34236New ConstructionMLS ID #A4682088, Brandy Sheldon, COLDWELL BANKER REALTY. Stellar MLS
- $1,650,0002 bd3 ba1.7k sqft1155 N GULFSTREAM AVENUE #308, SARASOTA, FL 34236For SaleMLS ID #A4694425, Kathleen Griffin, MICHAEL SAUNDERS & COMPANY. Stellar MLS
- $1,350,0002 bd2 ba1.7k sqft350 GOLDEN GATE POINT #51, SARASOTA, FL 34236For SaleMLS ID #A4711432, Mackenzie Longueuil, MICHAEL SAUNDERS & COMPANY. Stellar MLS
- $2,200,0003 bd3 ba2.3k sqft1343 4TH STREET #202, SARASOTA, FL 34236New ConstructionMLS ID #TB8468784, Michael Mincberg, SIGHT REAL ESTATE, LLC. Stellar MLS
- $1,724,9002 bd3 ba1.7k sqft1155 N GULFSTREAM AVENUE #806, SARASOTA, FL 34236For SaleMLS ID #A4702460, Tom Coppola, COPPOLA REALTY GROUP. Stellar MLS
- $2,895,0003 bd5 ba3.3k sqft500 S PALM AVENUE #32, SARASOTA, FL 34236For SaleMLS ID #A4710137, Dyrk Dahl, COLDWELL BANKER REALTY. Stellar MLS
- $1,449,0003 bd4 ba3k sqft505 S ORANGE AVENUE #301, SARASOTA, FL 34236For SaleMLS ID #A4675111, Scotty Ledford, VUE REALTY, LLC. Stellar MLS
- $1,350,0001 bd2 ba1.4k sqft1155 N GULFSTREAM AVENUE #208, SARASOTA, FL 34236For SaleMLS ID #A4709150, Lisa Garcia, COLDWELL BANKER REALTY. Stellar MLS
- $1,285,0003 bd2 ba1.8k sqft226 GOLDEN GATE POINT #12, SARASOTA, FL 34236For SaleMLS ID #A4658540, Joel Schemmel, DOUGLAS ELLIMAN. Stellar MLS
