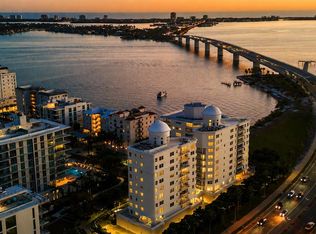
Welcome to Kanaya, where luxury, lifestyle, and location come together in one of Sarasota’s most desirable boutique condominium residences. This exceptional building offers the privacy and exclusivity of only 32 residences within 15 floors, creating an intimate community with impressive amenities, attentive management, and friendly neighbors. For buyers seeking a downtown Sarasota condominium with strong financials, a well-funded association, and a successfully completed milestone inspection with outstanding results, this is a rare opportunity. Located on the third floor and directly on the amenity level, this remarkable end-unit residence offers approximately 3,003 square feet of elegant living space, featuring three bedrooms, three-and-a-half bathrooms, a private office/den/study, two terraces, and an extraordinary 1,075-square-foot private owner’s patio available exclusively to this residence. The beautifully appointed kitchen showcases a stainless-steel KitchenAid appliance suite, granite countertops, and a spacious walk-in pantry. The luxurious primary suite includes a private 13’ x 10’ study, a corner bedroom with northern and western exposures, direct access to the expansive balcony, and a spa-inspired bathroom featuring a soaking tub, separate shower with transom window, water closet, dual vanities, and a custom-built walk-in closet. Two additional ensuite bedrooms are located on the opposite side of the residence, each offering private baths and balcony access. Additional features include a formal foyer, powder room, crown molding, wet bar, large laundry room with cabinetry and utility sink, abundant storage, and modern impact-resistant glass windows and doors throughout. Residents enjoy an impressive array of amenities, including a stunning 16th-floor rooftop terrace with entertainment areas, lounge seating, and breathtaking views of downtown Sarasota, holiday fireworks, Sarasota Bay, the barrier islands, and the iconic bridges. Additional amenities include a 65-foot heated pool, expansive sun deck, shower and sauna, yoga room, fitness center, and clubhouse with kitchen. This residence includes two side-by-side assigned parking spaces in the secure garage, the option for electric vehicle charging, three private storage units, and access to community bicycle storage. The Kanaya has recently completed extensive exterior maintenance, including sealing, caulking, and painting within the past two years, and benefits from impact glass throughout plus a backup generator providing partial building power during outages. With two full-time superintendents on-site and a proactive association, Kanaya represents exceptional downtown Sarasota living. Offered at $1,499,000, this extraordinary residence delivers a rare combination of space, privacy, luxury, and peace of mind in the heart of Sarasota.
For sale
$1,499,000
505 S ORANGE AVENUE #301, SARASOTA, FL 34236
3beds
3,026sqft
:
Get pre-qualified$11,493/mo
Condominium
Built in 2007
-- sqft lot
$1,409,200 Zestimate®
$495/sqft
$2,449/mo HOA
What's special
Balcony accessThree-and-a-half bathroomsTwo additional ensuite bedroomsThree bedroomsGranite countertopsTwo terracesExpansive sun deck
- 233 days |
- 298 |
- 9 |
Zillow last checked:
Listing updated:
Listed by:
Scotty Ledford 941-400-7360,
VUE REALTY, LLC 941-269-8400,
Bob Thurston 941-373-5648,
VUE REALTY, LLC
Source: Stellar MLS,MLS#: A4675111 Originating MLS: Sarasota - Manatee
Originating MLS: Sarasota - Manatee
Facts & features
Interior
Bedrooms & bathrooms
- Bedrooms: 3
- Bathrooms: 4
- Full bathrooms: 3
- 1/2 bathrooms: 1
Rooms
- Room types: Den/Library/Office, Utility Room, Storage Rooms
Primary bedroom
- Features: Walk-In Closet(s)
- Level: First
- Area: 360 Square Feet
- Dimensions: 20x18
Bedroom 2
- Features: Walk-In Closet(s)
- Level: First
- Area: 182 Square Feet
- Dimensions: 14x13
Bedroom 3
- Features: Built-in Closet
- Level: First
- Area: 169 Square Feet
- Dimensions: 13x13
Balcony porch lanai
- Level: First
Balcony porch lanai
- Level: First
- Area: 1075 Square Feet
- Dimensions: 43x25
Den
- Level: First
- Area: 110 Square Feet
- Dimensions: 11x10
Dining room
- Level: First
- Area: 168 Square Feet
- Dimensions: 14x12
Foyer
- Level: First
- Area: 96 Square Feet
- Dimensions: 12x8
Kitchen
- Features: Breakfast Bar, Built-In Shelving, Pantry, Granite Counters, Stone Counters
- Level: First
- Area: 182 Square Feet
- Dimensions: 14x13
Living room
- Level: First
- Area: 378 Square Feet
- Dimensions: 21x18
Heating
- Central, Electric
Cooling
- Central Air
Appliances
- Included: Oven, Convection Oven
- Laundry: Electric Dryer Hookup, Gas Dryer Hookup, Inside, Laundry Room
Features
- Built-in Features, Ceiling Fan(s), Crown Molding, Eating Space In Kitchen, High Ceilings, Open Floorplan, Stone Counters, Thermostat, Tray Ceiling(s), Walk-In Closet(s)
- Flooring: Carpet, Ceramic Tile
- Doors: Outdoor Grill, Sliding Doors
- Windows: Hurricane Shutters/Windows
- Has fireplace: No
- Common walls with other units/homes: End Unit
Interior area
- Total structure area: 4,646
- Total interior livable area: 3,026 sqft
Property
Parking
- Total spaces: 2
- Parking features: Assigned, Covered, Garage Door Opener, Reserved, Under Building
- Attached garage spaces: 2
Accessibility
- Accessibility features: Accessible Approach with Ramp, Accessible Bedroom, Accessible Closets, Accessible Common Area, Accessible Doors, Accessible Entrance, Accessible Full Bath, Visitor Bathroom, Accessible Hallway(s), Accessible Kitchen
Features
- Levels: One
- Stories: 1
- Patio & porch: Covered, Deck, Patio
- Exterior features: Balcony, Courtyard, Lighting, Outdoor Grill, Sidewalk, Storage
- Has view: Yes
- View description: City
Lot
- Size: 0.7 Acres
- Features: Above Flood Plain
Details
- Parcel number: 2027104003
- Zoning: DTC
- Special conditions: None
Construction
Type & style
- Home type: Condo
- Architectural style: Patio
- Property subtype: Condominium
Materials
- Block
- Foundation: Slab
- Roof: Membrane
Condition
- Completed
- New construction: No
- Year built: 2007
Utilities & green energy
- Sewer: Public Sewer
- Water: Public
- Utilities for property: BB/HS Internet Available, Cable Available, Electricity Connected, Fire Hydrant, Natural Gas Available, Sewer Connected, Street Lights, Water Connected
Green energy
- Energy efficient items: Windows
Community & HOA
Community
- Features: Association Recreation - Owned, Buyer Approval Required, Community Mailbox, Deed Restrictions, Fitness Center, Gated Community - No Guard, No Truck/RV/Motorcycle Parking, Pool, Sidewalks, Wheelchair Access
- Security: Fire Alarm, Fire Sprinkler System, Security Fencing/Lighting/Alarms, Security Gate, Security Lights, Smoke Detector(s), Fire Resistant Exterior, Fire/Smoke Detection Integration
- Pet fee: $0 monthly
- Subdivision: KANAYA
HOA
- Has HOA: Yes
- Amenities included: Elevator(s), Fence Restrictions, Fitness Center, Gated, Maintenance, Pool, Recreation Facilities, Sauna, Storage, Vehicle Restrictions, Wheelchair Access
- Services included: Common Area Taxes, Community Pool, Reserve Fund, Insurance, Maintenance Structure, Maintenance Grounds, Maintenance Repairs, Manager, Pool Maintenance, Recreational Facilities, Sewer, Trash, Water
- HOA fee: $2,449 monthly
- HOA name: Real Manage
- HOA phone: 941-491-2339
Location
- Region: Sarasota
Financial & listing details
- Price per square foot: $495/sqft
- Tax assessed value: $1,301,900
- Annual tax amount: $9,797
- Date on market: 12/20/2025
- Cumulative days on market: 233 days
- Listing terms: Cash,Conventional
- Ownership: Condominium
- Total actual rent: 0
- Electric utility on property: Yes
- Road surface type: Asphalt
Estimated market value
$1,409,200
$1.34M - $1.48M
$7,725/mo
Price history
| Date | Event | Price |
|---|---|---|
| 3/17/2026 | Price change | $1,499,000-6%$495/sqft |
Source:  Stellar MLS #A4675111 Report a problem Stellar MLS #A4675111 Report a problem | ||
| 12/20/2025 | Listed for sale | $1,595,000+136.3%$527/sqft |
Source: Stellar MLS #A4675111 Report a problem | ||
| 12/26/2012 | Sold | $675,000-9.9%$223/sqft |
Source: Public Record Report a problem | ||
| 10/25/2012 | Price change | $749,000-5.8%$248/sqft |
Source: ERA WATERSIDE REALTY #A3953886 Report a problem | ||
| 3/22/2012 | Price change | $795,000-3.6%$263/sqft |
Source: ERA WATERSIDE REALTY #A3953886 Report a problem | ||
| 1/8/2012 | Listed for sale | $825,000-12.6%$273/sqft |
Source: ERA WATERSIDE REALTY #A3953886 Report a problem | ||
| 2/21/2007 | Sold | $944,400$312/sqft |
Source: Public Record Report a problem | ||
Public tax history
| Year | Property taxes | Tax assessment |
|---|---|---|
| 2025 | $20,079 +105% | $1,301,900 +95.2% |
| 2024 | $9,797 +3.2% | $666,906 +3% |
| 2023 | $9,495 +3.1% | $647,482 +3% |
| 2022 | $9,210 -0.7% | $628,623 +3% |
| 2021 | $9,271 -1.1% | $610,314 +1.4% |
| 2020 | $9,371 +2.7% | $601,888 +2.3% |
| 2019 | $9,128 | $588,356 +1.9% |
| 2018 | $9,128 +1.7% | $577,386 +2.1% |
| 2017 | $8,978 -0.7% | $565,510 -12.8% |
| 2016 | $9,046 | $648,600 +1.5% |
| 2015 | $9,046 +0.1% | $639,200 +18.9% |
| 2014 | $9,036 +0.2% | $537,600 |
| 2013 | $9,017 +3.5% | $537,600 +9.2% |
| 2012 | $8,713 +1.2% | $492,200 -0.1% |
| 2011 | $8,611 -13.8% | $492,900 -13.2% |
| 2010 | $9,991 -22.8% | $568,000 -16.8% |
| 2009 | $12,942 | $682,800 -14.1% |
| 2008 | $12,942 | $795,000 |
Find assessor info on the county website
Monthly payment
Est. payment
Payment breakdown
Explore the cost of this home by adjusting the details. Changes won't be saved.Climate risks
Neighborhood: Downtown
Nearby schools
GreatSchools rating
- 10/10Southside Elementary SchoolGrades: K-5Distance: 1.7 mi
- 5/10Booker Middle SchoolGrades: 6-8Distance: 2.6 mi
- 5/10Sarasota High SchoolGrades: 9-12Distance: 0.9 mi
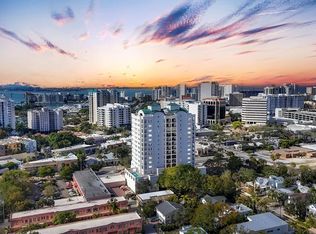
- $1,895,0003 bd4 ba3k sqft505 S Orange Ave UNIT 903, Sarasota, FL 34236Sold
- $1,450,0003 bd4 ba3k sqft505 S Orange Ave UNIT 501, Sarasota, FL 34236Sold

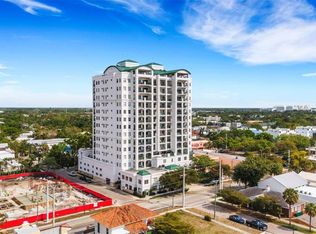
- $1,595,0003 bd4 ba3k sqft505 S Orange Ave UNIT 901, Sarasota, FL 34236For Sale
- $1,950,0003 bd4 ba3k sqft505 S Orange Ave UNIT 401, Sarasota, FL 34236Sold

- $1,746,1003 bd3 ba2.6k sqft505 S Orange Ave UNIT 802, Sarasota, FL 34236Off Market
- $1,477,8003 bd4 ba3k sqft505 S Orange Ave UNIT 403, Sarasota, FL 34236Off Market
- $1,314,7003 bd2 ba3k sqft505 S Orange Ave UNIT 302, Sarasota, FL 34236Off Market
- $1,848,9003 bd4 ba3k sqft505 S Orange Ave UNIT 1103, Sarasota, FL 34236Off Market
A local agent can set up tours, give advice and negotiate with sellers.
Similar homes
- $849,0003 bd2 ba1.8k sqft1771 RINGLING BOULEVARD #1001, SARASOTA, FL 34236For Sale

 MLS ID #A4701318, Tonna Gruber, KW SUNCOAST. Stellar MLS
 - $1,249,0002 bd2 ba1.5k sqft50 CENTRAL AVENUE #15A, SARASOTA, FL 34236For Sale
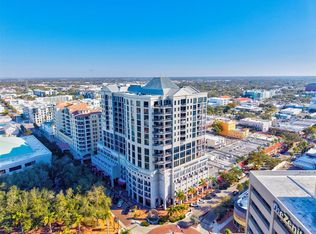 MLS ID #A4681474, Andy Scherer, KELLER WILLIAMS ON THE WATER S. Stellar MLS
 - $1,250,0002 bd2 ba1.7k sqft340 S PALM AVENUE #14, SARASOTA, FL 34236For Sale
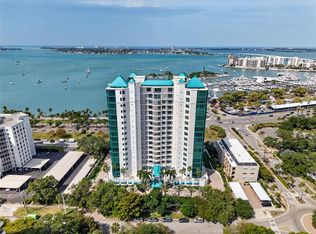 MLS ID #A4690211, Lisa Otte, DOUGLAS ELLIMAN. Stellar MLS
 - $1,995,0004 bd3 ba3.3k sqft128 GOLDEN GATE POINT #202A, SARASOTA, FL 34236For Sale
 MLS ID #A4691688, Thomas Netzel, PREMIER SOTHEBY'S INTERNATIONAL REALTY. Stellar MLS
 - $1,650,0004 bd3 ba2k sqft1714 WALDEMERE STREET, SARASOTA, FL 34239For SaleMLS ID #A4688029, Barbara May, MICHAEL SAUNDERS & COMPANY. Stellar MLS
- $1,550,0004 bd4 ba3.8k sqft4891 PEREGRINE POINT E, SARASOTA, FL 34231For SaleMLS ID #A4688143, Mickey Kiernan, MICHAEL SAUNDERS & COMPANY. Stellar MLS
- $899,9002 bd3 ba1.7k sqft100 CENTRAL AVENUE #H716, SARASOTA, FL 34236For SaleMLS ID #A4694485, Don Uffinger, III, KW SUNCOAST. Stellar MLS
- $1,425,0004 bd4 ba2.9k sqft130 RIVIERA DUNES WAY #802, PALMETTO, FL 34221For SaleMLS ID #TB8495069, Angel Wilkinson, REAL BROKER, LLC. Stellar MLS
- $1,950,0003 bd4 ba2.5k sqft1538 S ORANGE AVENUE, SARASOTA, FL 34239For SaleMLS ID #A4672485, Nancy MacKenzie, MICHAEL SAUNDERS & COMPANY. Stellar MLS
- $1,199,0003 bd3 ba2.2k sqft1240 DOLPHIN BAY WAY #401, SARASOTA, FL 34242For SaleMLS ID #A4658380, Ethel Lovelace, MICHAEL SAUNDERS & COMPANY. Stellar MLS
- $1,395,0002 bd3 ba1.5k sqft1485 GULF OF MEXICO DRIVE #303, LONGBOAT KEY, FL 34228For SaleMLS ID #A4679674, Rinat Sikdar, COLDWELL BANKER REALTY. Stellar MLS
- $1,499,9003 bd3 ba2.9k sqft548 REGATTA WAY, BRADENTON, FL 34208For SaleMLS ID #TB8503192, Karolina Taylor, EPIQUE REALTY INC.. Stellar MLS
- $1,798,0002 bd3 ba2.5k sqft3060 GRAND BAY BOULEVARD #174, LONGBOAT KEY, FL 34228For SaleMLS ID #R4910478, Len Scavron, LEN SCAVRON. Stellar MLS
- $1,395,0003 bd3 ba2.2k sqft1260 DOLPHIN BAY WAY #404, SARASOTA, FL 34242For SaleMLS ID #A4673762, Mina Johnson, MICHAEL SAUNDERS & COMPANY. Stellar MLS
- $975,0002 bd3 ba1.7k sqft200 COCOANUT AVENUE #7, SARASOTA, FL 34236For SaleMLS ID #A4676689, Stacy Hanan, MICHAEL SAUNDERS & COMPANY. Stellar MLS
- $885,0003 bd4 ba3.1k sqft7596 CALLE FACIL, SARASOTA, FL 34238For SaleMLS ID #A4700743, Joel Schemmel, DOUGLAS ELLIMAN. Stellar MLS
- $1,100,0003 bd3 ba2.7k sqft385 N POINT ROAD #304, OSPREY, FL 34229For SaleMLS ID #A4678422, Mark Lyda, GENEROUS PROPERTY. Stellar MLS
- $890,0004 bd3 ba2.4k sqft4627 TRAILS DRIVE, SARASOTA, FL 34232For SaleMLS ID #A4699854, Adnan Dedic, COMPASS FLORIDA LLC. Stellar MLS
- $975,0003 bd3 ba1.7k sqft1425 GULF OF MEXICO DRIVE #408, LONGBOAT KEY, FL 34228For SaleMLS ID #A4674194, Mairead Smialek, COLDWELL BANKER REALTY. Stellar MLS
- $1,300,0003 bd4 ba2.8k sqft10510 BOARDWALK LOOP #602, LAKEWOOD RANCH, FL 34202For SaleMLS ID #A4686744, Chris Constantinou, PREMIER SOTHEBY'S INTERNATIONAL REALTY. Stellar MLS
